



21 W Hillcrest Rd, Eighty Four, PA, 15330
About This Home
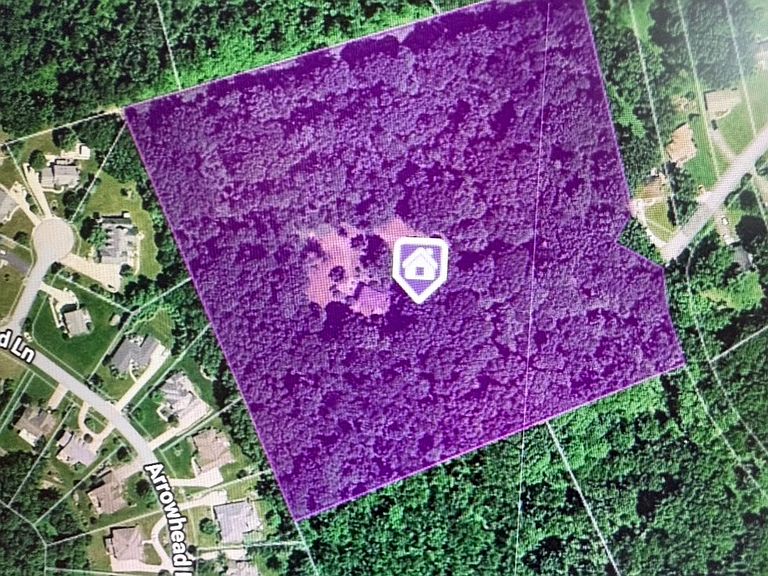
Nestled on over 13+acres of wooded serenity, this home and acreage offers a rare opportunity to own a private nature-filled setting with room to create your own vision...keep it as one home site or potentially have a few home sites (buyer must do due diligence). The property owners once had horses, sheep and a barn on the property. A long driveway leads to a lovely 4-bedroom home ready for renovation, restoration or reimagining...perfect for those seeking space, privacy, and opportunity. You will love the newer Cedar Shake roof and park like setting! The main level has a double door covered entry, family room with masonry gas burning fireplace with built-in shelving and beautiful mantel and hearth plus glass doors leading to a private rear patio. The eat-in-kitchen has a large window for full views of the private rear yard, granite countertops, 2 pantries, stainless steel appliances, utility closet and solid wood flooring. The Dining Room has glass doors that lead to the rear deck and has quaint built-in glass wall display cabinets for special items. The living room is perfect for family gatherings with so much space for your furniture. The upper level features 4 spacious bedrooms with the primary bedroom hosting a beautifully remodeled primary bathroom with walk-in shower and walk-in closet. The upper level also features a full bathroom and 3 additional bedrooms each having a spacious closet. The lower level features a large game room, utility room, separate laundry room, closet and powder room plus a generously oversized 2 car integral garage. The property is currently serviced by well water and septic with the ability to connect to public water and public sewage located on the property at the beginning of the driveway, a valuable option for future development or expansion. Whether you're looking to renovate, add on, build new, or invest with long term potential, this peaceful wooded acreage offers privacy, flexibility, and a location that's increasingly hard to find.
Getting Around
 Car-Dependent
 Very Limited Transit
 Not Bike Friendly
Schools
Construction
Condition
- Property condition: Resale
- Year built: 1978
Materials
- Roof: Asphalt
- Construction materials: Brick,Cedar
Type & Style
- Home type: SingleFamily
- Architectural style: Colonial,Two Story
- Property subType: Single Family Residence
Interior
Appliances
- Appliances included: Some Electric Appliances,Dishwasher,Microwave,Refrigerator,Stove
Basement
- Has basement: Yes
- Basement: Finished,Walk-Out Access
Bedroom2
- Level: Upper
- Dimensions: 13x12
Bedroom3
- Level: Upper
- Dimensions: 12x10
Bedroom4
- Level: Upper
- Dimensions: 14x10
Bedrooms & Bathrooms
- Bedrooms: 4
- Bathrooms: 4
- Full bathrooms: 2
- 1/2 bathrooms: 2
Bonus Room
- Level: Lower
- Dimensions: 13x14
Dining Room
- Level: Main
- Dimensions: 13x13
Entry Foyer
- Level: Main
- Dimensions: 10x13
Family Room
- Level: Main
- Dimensions: 13x30
Features
- Pantry,Window Treatments
- Window features: Window Treatments
- Flooring: Ceramic Tile,Hardwood,Carpet
- Number of fireplaces: 1
- Fireplace features: Gas
- Fireplace: Yes
Game Room
- Level: Lower
- Dimensions: 13x16
Heating & Cooling
- Heating features: Forced Air,Gas
- Cooling features: Central Air
Interior Area
- Total structure area: 2,986
- Total interior livable area: 2,986 sqft
Kitchen
- Level: Main
- Dimensions: 19x13
Laundry
- Level: Lower
- Dimensions: 9x18
Living Room
- Level: Main
- Dimensions: 22x13
Master Bedroom
- Level: Upper
- Dimensions: 17x13
Property
Details
- Parcel number: 5300010000003604
Features
- Levels: Two
- Stories: 2
Lot
- Lot size: 13.47 Acres
- Lot size dimensions: 13.47
Parking
- Total spaces: 2
- Parking features: Built In,Garage Door Opener
- Has garage: Yes
Climate Risk is Financial Risk
Every home has a financial story beyond the listing price. Below, you’ll see the climate risks that could affect this property — and in Bills & Affordability, how those risks may influence repairs, insurance, utilities, and long-term value.
Biggest Threats for This Home
- Inland Flooding

- Lightning

- Hail

- Landslide

How This Home’s Risks Compare
FEMA Declared Disasters Across Pennsylvania Counties
Understanding the Costs
Financial advisors generally recommend spending no more than 30% of your gross household income on housing costs. In practice, many households stretch to 35% or beyond — especially in high-cost markets.
Estimated Costs Today
| Monthly | Annual | |
|---|---|---|
| Mortgage | $5,547 | $66,564 |
| Home Insurance * | $307 | $3,684 |
| Property Taxes | $1,805 | $21,660 |
| Electricity | $327 | $3,931 |
| Total | $7,986 | $95,832 |
Income You'd Need if You Spent...
Pennsylvania FAIR Plan Programs
Insurance Placement Facility of Pennsylvania/FAIR Plan
 WildfireHail
 Wind
WindHow Costs Could Change Over Time
Climate risk is quickly impacting all of the major home ownership costs. Adjust the growth rates and percentage of income spent on housing below to see how your housing costs could change over the next 10 years — and what income you'd need to keep up.
Comparing Against the Market
Price Per Sq Ft
vs Other Active Listings
Avg $/sqft
vs Homes Sold Last Month
Median $/sqft
Current Market Trends
Median Price Per Square Foot
The median price per square foot of homes sold in this area each month. Compare this to this listing's price per square foot to gauge whether the home is priced in line with recent sales.
Historicals for This Listing
Zestimate History ($/sqft)
No zestimate history available
Price History
| Date | Event | Price |
|---|---|---|
| 2026-04-04 | Price change | $1,097,000 |
| 2026-03-02 | Listed for sale | $1,347,000 |
 View on Zillow