
5201 Beechwood Forest Dr, Lithonia, GA, 30038
About This Home
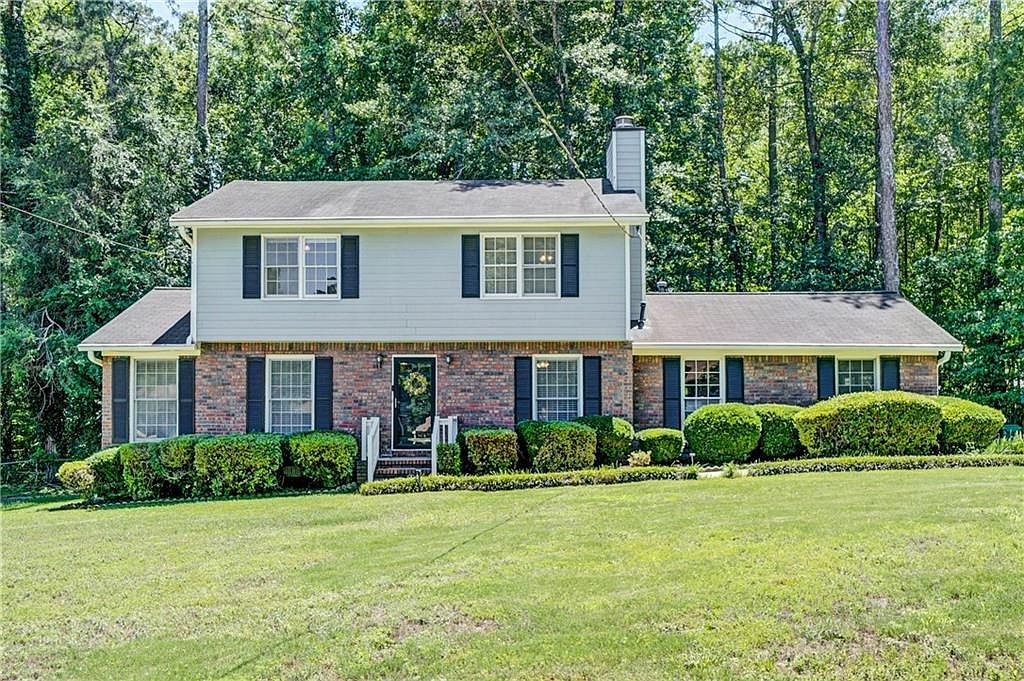
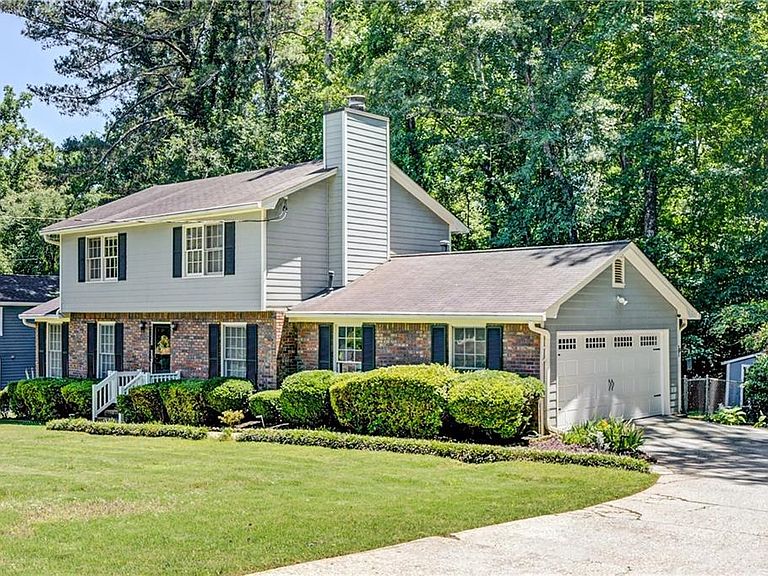
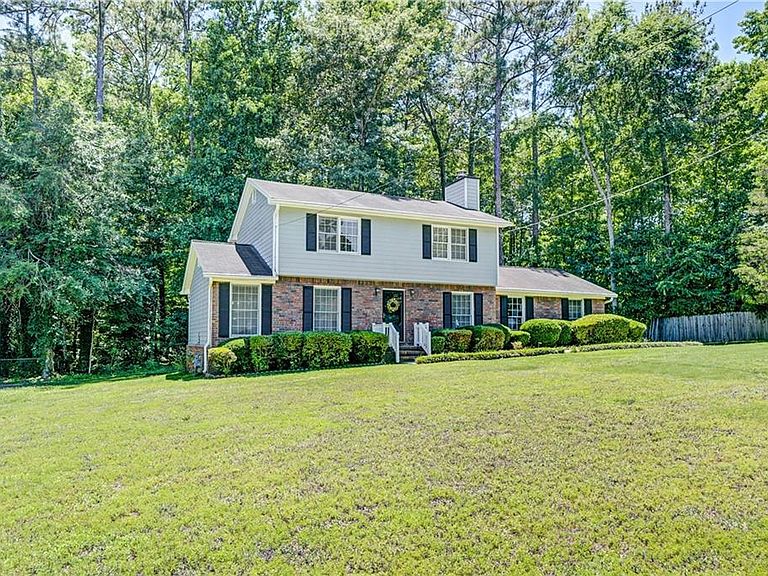
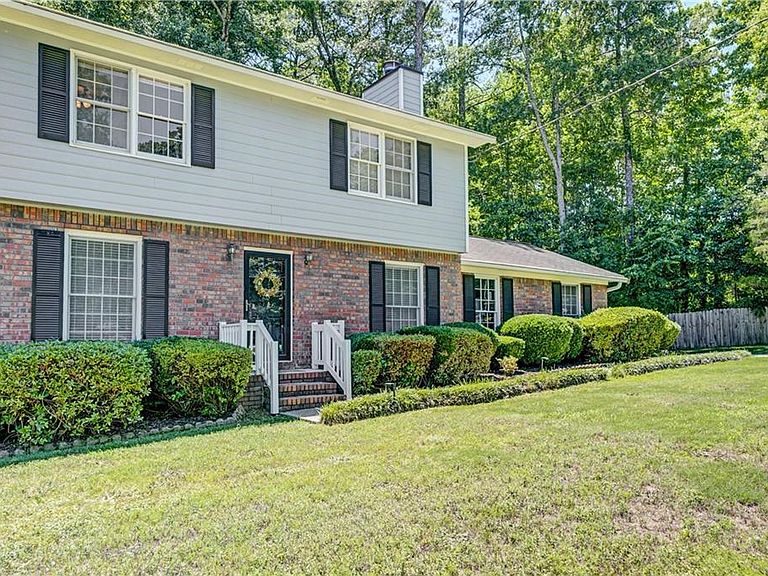
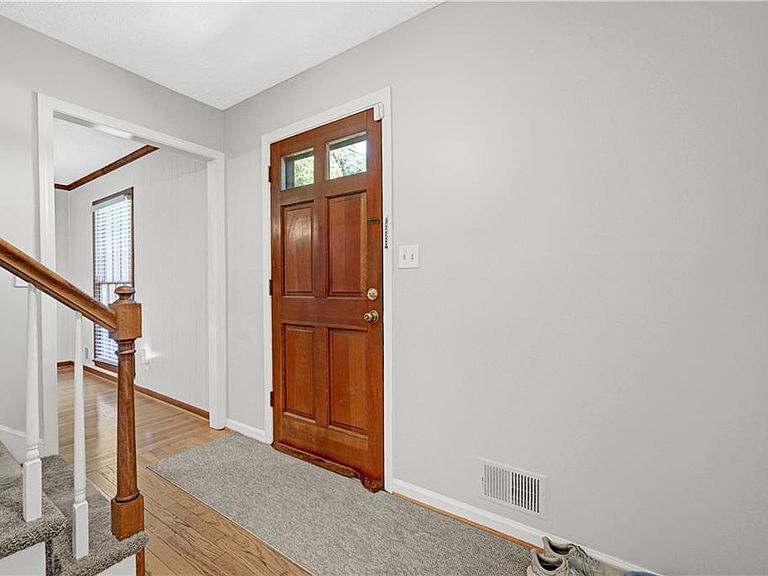
Welcome to 5201 Beechwood Forest Drive, a beautifully maintained traditional two-story home nestled on a private, professionally landscaped half-acre lot in the sought-after Beechwood Forest Subdivision in Lithonia. Offered for only the third time in its history, this special property has been lovingly cared for by its original owner for 47 years and thoughtfully maintained by its current owners over the past two years. As you arrive, you'll appreciate the attractive curb appeal, mature landscaping, two-car garage, extended parking pad, and the peace of mind that comes with a professionally encapsulated crawlspace completed by CGS Waterproofing. Step inside to a welcoming foyer filled with natural light and discover a functional floor plan designed for both everyday living and entertaining. The main level features a formal living room, formal dining room, spacious family room with a cozy wood-burning fireplace, convenient powder room, laundry closet, and a bright four-season sunroom overlooking the private backyard. The kitchen offers an abundance of maple cabinetry, granite countertops, stainless steel appliances, a breakfast area, and plenty of workspace for preparing meals and gathering with family and friends. Hardwood flooring flows throughout the living room, dining room, and family room, adding warmth and timeless character to the home. Upstairs, you'll find two generously sized secondary bedrooms, a full bathroom with a tub/shower combination, and a spacious owner's suite featuring a walk-in closet and an ensuite bathroom with a recently updated walk-in shower. Nearly new carpet throughout the upper level and a complete interior repaint, finished just two years ago provide a fresh, move-in-ready feel. The fully fenced backyard offers exceptional privacy and plenty of space for pets, play, gardening, or outdoor entertaining. Additional storage is abundant with numerous closets and attic space throughout the home. Major updates and improvements include practically new kitchen appliances, a recently updated walk-in shower in the primary suite, professional crawlspace encapsulation by CGS Waterproofing, fresh interior paint completed two years ago, attic insulation added during the winter of 2025 to improve energy efficiency, and a septic drain field replacement completed approximately six years ago. The septic tank was also professionally pumped and serviced in 2024, providing additional peace of mind for the next owner. Combining classic charm, thoughtful updates, exceptional maintenance, and a private setting, this is a rare opportunity to own a home that has been cherished for generations and is ready to welcome its next chapter.
Getting Around
 Car-Dependent
 Very Limited Transit
 Somewhat Bikeable
Schools
Construction
Condition
- Property condition: Resale
- Year built: 1977
Materials
- Foundation: Brick/Mortar
- Roof: Shingle
- Construction materials: Brick,Wood Siding
Type & Style
- Home type: SingleFamily
- Architectural style: Traditional
- Property subType: Single Family Residence,Residential
Interior
Appliances
- Appliances included: Dishwasher,Dryer,Electric Range,Microwave,Refrigerator,Washer
- Laundry features: Laundry Closet,Main Level
Basement
- Basement: Crawl Space
Bedroom
- Features: None
Bedrooms & Bathrooms
- Bedrooms: 3
- Bathrooms: 3
- Full bathrooms: 2
- 1/2 bathrooms: 1
Dining Room
- Features: Separate Dining Room
Features
- Crown Molding,Entrance Foyer,Walk-In Closet(s)
- Window features: None
- Flooring: Carpet,Wood
- Number of fireplaces: 1
- Fireplace features: Family Room,Masonry
- Fireplace: Yes
- Common walls with other units/homes: No Common Walls
Heating & Cooling
- Heating features: Central
- Cooling features: Ceiling Fan(s),Central Air
Interior Area
- Total structure area: 2,143
- Total interior livable area: 2,143 sqft
Kitchen
- Features: Breakfast Room, Pantry, Stone Counters
Master Bathroom
- Features: Shower Only
Master Bedroom
- Features: None
- Level: None
Property
Accessibility
- Accessibility features: None
Details
- Parcel number: 16 019 02 024
- Other equipment: None
- Horse amenities: None
Features
- Levels: Two
- Stories: 2
- Pool features: None
- Patio & porch: Enclosed,Glass Enclosed,Rear Porch
- Exterior features: None,No Dock
- Spa features: None
- Fencing: Back Yard
- Has view: Yes
- View description: Neighborhood,Trees/Woods
- Waterfront features: None
- Waterbody name: None
Lot
- Lot size: 0.49 Acres
- Features: Back Yard,Front Yard,Landscaped,Level,Private
- Lot size dimensions: 204 x 150
Parking
- Total spaces: 2
- Parking features: Garage
- Has garage: Yes
- Attached garage spaces: 2
- Covered spaces: 2
Climate Risk is Financial Risk
Every home has a financial story beyond the listing price. Below, you’ll see the climate risks that could affect this property — and in Bills & Affordability, how those risks may influence repairs, insurance, utilities, and long-term value.
Biggest Threats for This Home
- Hail

- Lightning

How This Home’s Risks Compare
FEMA Declared Disasters Across Georgia Counties
Understanding the Costs
Financial advisors generally recommend spending no more than 30% of your gross household income on housing costs. In practice, many households stretch to 35% or beyond — especially in high-cost markets.
Estimated Costs Today
| Monthly | Annual | |
|---|---|---|
| Mortgage | $1,466 | $17,592 |
| Home Insurance * | $266 | $3,192 |
| Property Taxes | $224 | $2,688 |
| Electricity | $219 | $2,637 |
| Total | $2,175 | $26,100 |
Income You'd Need if You Spent...
Georgia FAIR Plan Programs


How Costs Could Change Over Time
Climate risk is quickly impacting all of the major home ownership costs. Adjust the growth rates and percentage of income spent on housing below to see how your housing costs could change over the next 10 years — and what income you'd need to keep up.
Comparing Against the Market
Price Per Sq Ft
vs Other Active Listings
Avg $/sqft
vs Homes Sold Last Month
Median $/sqft
Current Market Trends
Median Price Per Square Foot
The median price per square foot of homes sold in this area each month. Compare this to this listing's price per square foot to gauge whether the home is priced in line with recent sales.
Historicals for This Listing
Zestimate History ($/sqft)
Price History
| Date | Event | Price |
|---|---|---|
| 2026-07-23 | Price change | $290,000 |
| 2026-06-29 | Price change | $295,000 |
| 2026-06-04 | Listed for sale | $299,999 |
| 2024-10-21 | Sold | $281,777 |
| 2024-10-11 | Pending sale | $280,000 |
| 2024-09-26 | Listed for sale | $280,000 |
 View on Zillow