


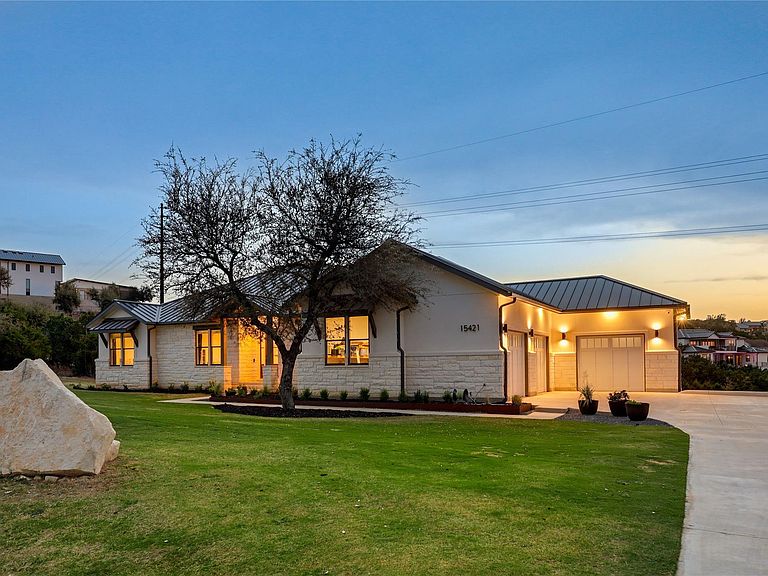


15421 Mc Cormick Vista Dr, Austin, TX, 78734
About This Home
This custom-built Hill Country home set on a quiet gated street near Lake Travis offers generous living spaces and elevated indoor–outdoor living on a private 1+ acre lot. The open-concept main level features a chef’s kitchen connected to the living and dining areas, the primary suite plus two additional bedrooms with a jack-and-jill bath, and a mudroom/laundry room. Off the open living area, expansive sliding doors open to the covered upper patio with treetop views. The spacious primary suite offers a peaceful retreat with a custom walk-in closet and a bathroom with dual vanities, a soaking tub, and walk-in shower. The lower level offers exceptional versatility with a large family room, game area, dedicated fitness space, and two additional bedrooms and bathrooms, while unfinished areas allow opportunities for future expansion. The floor plan offers plenty of separate work from home spaces. Outdoor living is equally impressive. The lower level opens to a spacious deck and resort-style sport pool and spa completed in 2024, featuring a shallow sun deck and an 8’ x 8’ spa. Two expansive sun sails create shaded lounging areas, while the yard beyond the pool allows room for play, pets, or outdoor gatherings. The oversized garage offers plenty of space for vehicles, storage, and projects, with electrical capacity for a workshop and EV charging. Major systems include a standing seam metal roof, two propane water heaters, and two Trane HVAC systems, all three years old. Located minutes from Lake Travis, the Hill Country Galleria, and popular dining and entertainment, with convenient access to Highway 71, Ranch Road 620, and top-rated Lake Travis ISD schools.
Getting Around
 Car-Dependent
 No Nearby Transit
 Somewhat Bikeable
Schools
Construction
Condition
- Property condition: Resale
- Year built: 2022
Materials
- Foundation: Slab
- Roof: Metal
Type & Style
- Home type: SingleFamily
- Property subType: Single Family Residence
Interior
Appliances
- Appliances included: Built-In Oven(s),Built-In Refrigerator,Dishwasher,Disposal,Gas Cooktop,Microwave
Bedrooms & Bathrooms
- Bedrooms: 5
- Bathrooms: 5
- Full bathrooms: 4
- 1/2 bathrooms: 1
- Main level bedrooms: 3
Features
- Built-in Features,Ceiling Fan(s),High Ceilings,Quartz Counters,Double Vanity,Eat-in Kitchen,Kitchen Island,Multiple Living Areas,Open Floorplan,Pantry,Primary Bedroom on Main,Recessed Lighting,Soaking Tub,Storage,Study/Home Office,Walk-In Closet(s)
- Window features: Blinds
- Flooring: Concrete,Tile,Wood
- Number of fireplaces: 1
- Fireplace features: Living Room,Stone
Heating & Cooling
- Heating features: Central
- Cooling features: Central Air
Interior Area
- Total interior livable area: 5,841 sqft
Property
Accessibility
- Accessibility features: None
Details
- Parcel number: 01585810060000
- Special condition: Standard
Features
- Levels: Two
- Stories: 2
- Private pool: Yes
- Pool features: In Ground,Pool/Spa Combo,Sport
- Patio & porch: Covered,Deck
- Exterior features: Gutters Full,Private Yard
- Fencing: Fenced, Wrought Iron
- Has view: Yes
- View description: Hill Country
- Waterfront features: None
Lot
- Lot size: 1.23 Acres
- Features: Back Yard,Front Yard,Landscaped,Sprinkler - In-ground,Views
Parking
- Total spaces: 3
- Parking features: Driveway,Garage,Garage Faces Side,Workshop in Garage
- Has garage: Yes
- Attached garage spaces: 3
- Covered spaces: 3
Climate Risk is Financial Risk
Every home has a financial story beyond the listing price. Below, you’ll see the climate risks that could affect this property — and in Bills & Affordability, how those risks may influence repairs, insurance, utilities, and long-term value.
Biggest Threats for This Home
- Hail

- Inland Flooding

- Tornado

- Heat Wave

How This Home’s Risks Compare
FEMA Declared Disasters Across Texas Counties
Understanding the Costs
Financial advisors generally recommend spending no more than 30% of your gross household income on housing costs. In practice, many households stretch to 35% or beyond — especially in high-cost markets.
Estimated Costs Today
| Monthly | Annual | |
|---|---|---|
| Mortgage | $9,556 | $114,672 |
| Home Insurance * | $909 | $10,908 |
| Property Taxes | $1,915 | $22,980 |
| Electricity | $641 | $7,696 |
| Total | $13,021 | $156,252 |
Income You'd Need if You Spent...
Texas FAIR Plan Programs


How Costs Could Change Over Time
Climate risk is quickly impacting all of the major home ownership costs. Adjust the growth rates and percentage of income spent on housing below to see how your housing costs could change over the next 10 years — and what income you'd need to keep up.
Comparing Against the Market
Price Per Sq Ft
vs Other Active Listings
Avg $/sqft
vs Homes Sold Last Month
Median $/sqft
Current Market Trends
Median Price Per Square Foot
The median price per square foot of homes sold in this area each month. Compare this to this listing's price per square foot to gauge whether the home is priced in line with recent sales.
Historicals for This Listing
Zestimate History ($/sqft)
Price History
| Date | Event | Price |
|---|---|---|
| 2026-08-05 | Price change | $1,695,000 |
| 2026-07-08 | Price change | $1,890,000 |
| 2026-04-07 | Price change | $1,999,000 |
| 2026-03-06 | Listed for sale | $2,175,000 |
| 2020-06-13 | Listing removed | $199,900 |
| 2020-05-23 | Pending sale | $199,900 |
| 2020-02-09 | Listed for sale | $199,900 |
| 2019-12-01 | Listing removed | $179,990 |
| 2019-09-09 | Listed for sale | $179,990 |
| 2019-02-03 | Listing removed | $179,990 |
| 2018-04-04 | Listed for sale | $179,990 |
 View on Zillow