

5476 Old Rockbridge Rd, Stone Mountain, GA, 30083
About This Home
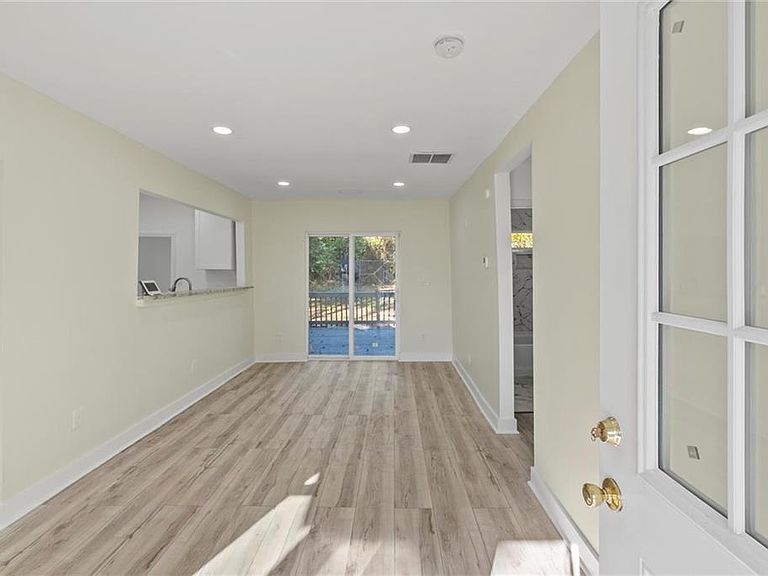
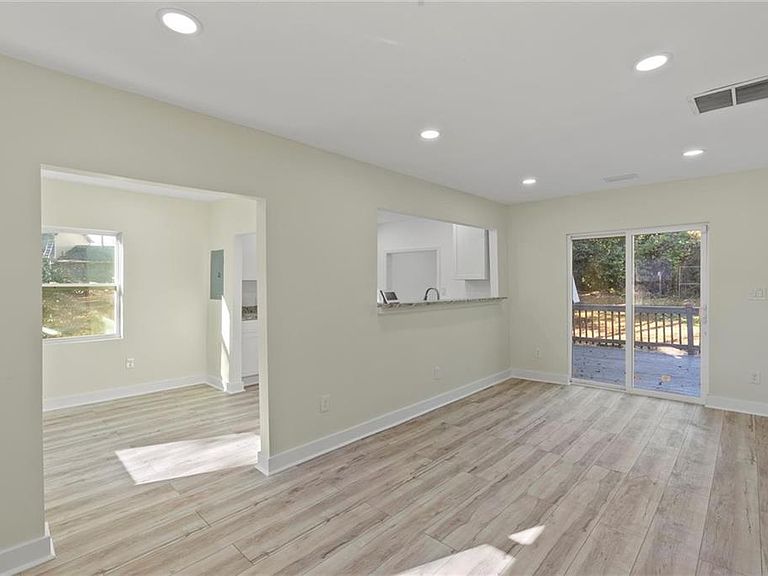
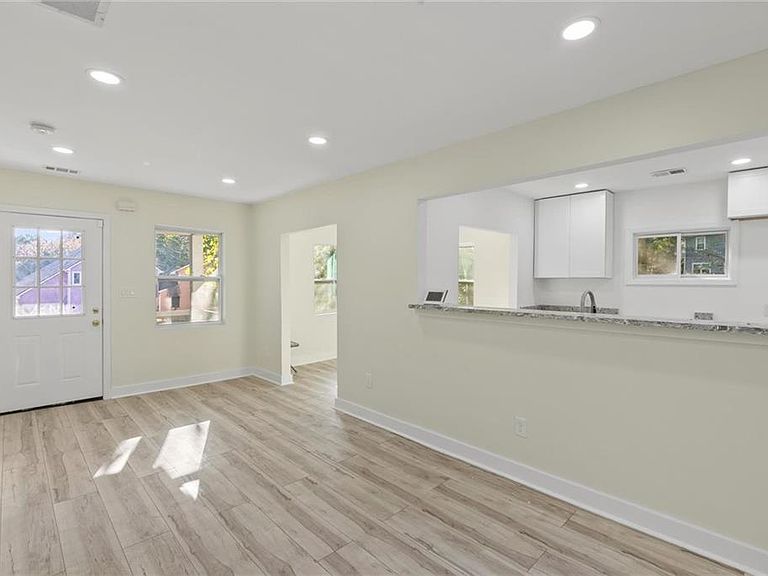
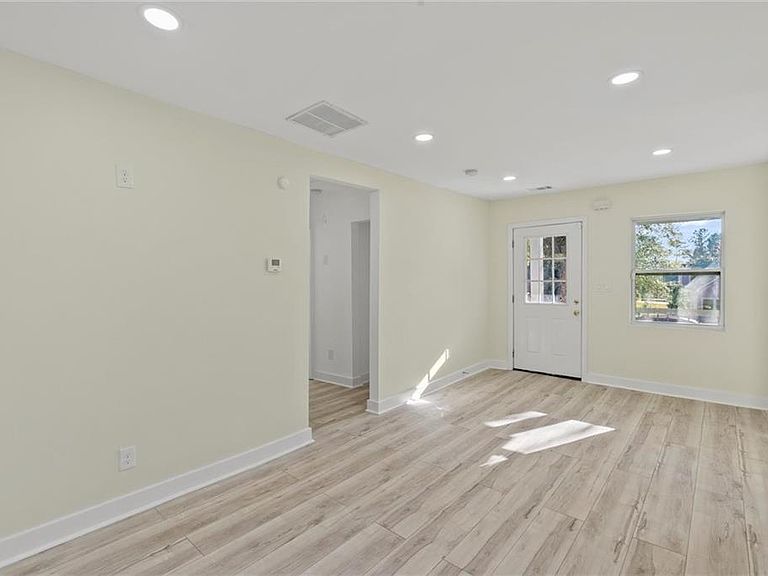
**Your Next Chapter Starts Here — And It Won’t Wait Long. Tucked away from the noise of everyday life, 5476 Old Rockbridge Road isn’t just a home — it’s a feeling. The moment you turn in, something shifts. The street fades. The pace slows. You’ve arrived somewhere that actually feels like yours. This fully and flawlessly renovated retreat has been transformed from the studs out — because details matter. Step inside to discover a designer-level kitchen, spa-inspired bathroom, luxury flooring, and a bright, sun-soaked interior finished with the kind of clean, modern aesthetic that photographs beautifully and lives even better. No contractor. No punch list. No compromises. Everything has been done. All you bring is your furniture. Perfectly positioned with private rear access and zero HOA restrictions, this is the rare opportunity where freedom, privacy, and turnkey luxury converge at a price point that simply doesn’t last. Whether you’re a discerning first-time buyer, a savvy investor adding a premium rental to your portfolio, or someone who knows a smart opportunity the moment they see one — this home was built for someone who moves decisively. The showings are happening. The offers are coming. Will you be the one who acts — or the one who wishes they had? Stone Mountain, GA | 2 Bed | 1 Bath | Fully Renovated | No HOA | Private Access Schedule your private showing today.
Getting Around
 Car-Dependent
 Very Limited Transit
 Somewhat Bikeable
Schools
Construction
Condition
- Property condition: Updated/Remodeled
- Year built: 1955
Materials
- Foundation: None
- Roof: Shingle
- Construction materials: Shingle Siding,Other
Type & Style
- Home type: SingleFamily
- Architectural style: Ranch
- Property subType: Single Family Residence,Residential
Interior
Appliances
- Appliances included: Dishwasher,Refrigerator
- Laundry features: Laundry Room
Basement
- Basement: None
Bedroom
- Features: Master on Main
Bedrooms & Bathrooms
- Bedrooms: 2
- Bathrooms: 1
- Full bathrooms: 1
- Main level bathrooms: 1
- Main level bedrooms: 2
Dining Room
- Features: Separate Dining Room, Other
Features
- Other
- Window features: None
- Flooring: Vinyl
- Fireplace features: None
- Common walls with other units/homes: No Common Walls
Heating & Cooling
- Heating features: Central
- Cooling features: Central Air
Interior Area
- Total structure area: 760
- Total interior livable area: 760 sqft
Kitchen
- Features: Cabinets White, Tile Counters, Other
Master Bathroom
- Features: Tub/Shower Combo
Master Bedroom
- Features: Master on Main
- Level: Master on Main
Property
Accessibility
- Accessibility features: None
Details
- Parcel number: 18 037 01 119
- Other equipment: None
- Horse amenities: None
Features
- Levels: One
- Stories: 1
- Pool features: None
- Patio & porch: Patio
- Exterior features: Private Yard,Other
- Spa features: None
- Fencing: Back Yard,Fenced,Front Yard
- Has view: Yes
- View description: Other
- Waterfront features: None
- Waterbody name: None
Lot
- Lot size: 8,276 sqft
- Features: Back Yard,Front Yard,Private
Parking
- Parking features: Driveway
- Has uncovered spaces: Yes
Climate Risk is Financial Risk
Every home has a financial story beyond the listing price. Below, you’ll see the climate risks that could affect this property — and in Bills & Affordability, how those risks may influence repairs, insurance, utilities, and long-term value.
Biggest Threats for This Home
- Lightning

- Cold Wave

- Hail

- Ice Storm

- Strong Wind

- Tornado

How This Home’s Risks Compare
FEMA Declared Disasters Across Georgia Counties
Understanding the Costs
Financial advisors generally recommend spending no more than 30% of your gross household income on housing costs. In practice, many households stretch to 35% or beyond — especially in high-cost markets.
Estimated Costs Today
| Monthly | Annual | |
|---|---|---|
| Mortgage | $834 | $10,008 |
| Home Insurance * | $120 | $1,440 |
| Property Taxes | $127 | $1,524 |
| Electricity | $219 | $2,637 |
| Total | $1,300 | $15,600 |
Income You'd Need if You Spent...
Georgia FAIR Plan Programs

How Costs Could Change Over Time
Climate risk is quickly impacting all of the major home ownership costs. Adjust the growth rates and percentage of income spent on housing below to see how your housing costs could change over the next 10 years — and what income you'd need to keep up.
Comparing Against the Market
Price Per Sq Ft
vs Other Active Listings
Avg $/sqft
vs Homes Sold Last Month
Median $/sqft
Current Market Trends
Median Price Per Square Foot
The median price per square foot of homes sold in this area each month. Compare this to this listing's price per square foot to gauge whether the home is priced in line with recent sales.
Historicals for This Listing
Zestimate History ($/sqft)
Price History
| Date | Event | Price |
|---|---|---|
| 2026-04-21 | Listed for sale | $170,000 |
| 2026-04-18 | Listing removed | $170,000 |
| 2026-04-02 | Price change | $170,000 |
| 2026-02-20 | Price change | $195,000 |
| 2026-01-13 | Price change | $205,000 |
| 2025-11-19 | Price change | $220,000 |
| 2025-11-07 | Listed for sale | $240,000 |
| 2024-04-16 | Sold | $40,000 |
| 2002-12-18 | Sold | $43,000 |
 View on Zillow