



310 Tuxworth Cir, Decatur, GA, 30033
About This Home
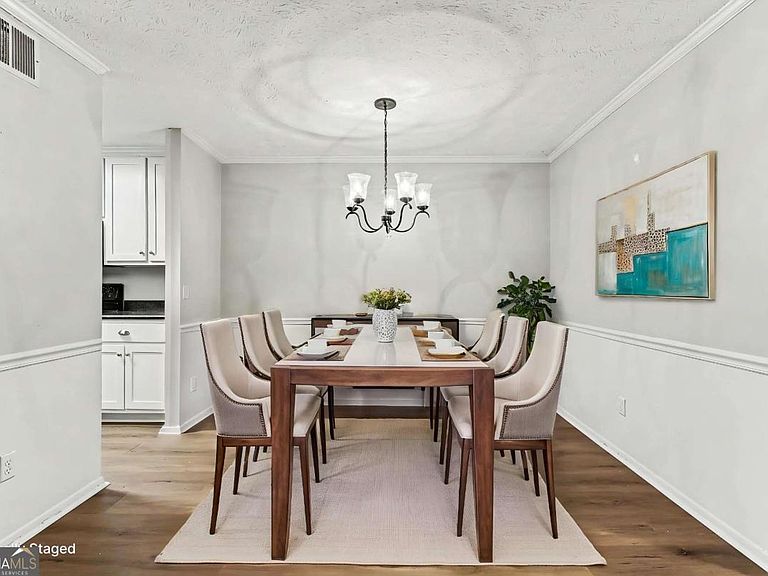
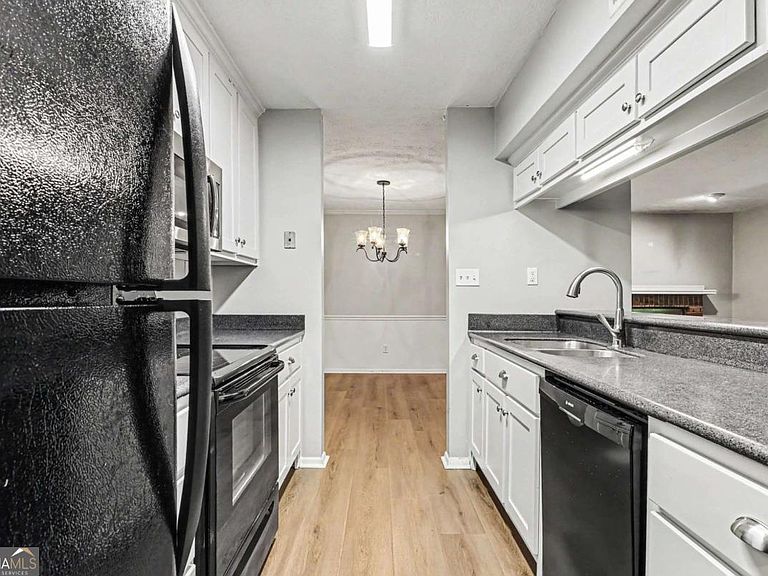
New price and just as amazing! Welcome to Tuxworth Springs, a gated North Decatur community that perfectly blends comfort and lifestyle. Residents enjoy great amenities like a swimming pool, tennis courts, a dog park, and beautifully maintained grounds. Just minutes from Decatur Square, you'll have easy access to popular restaurants, local shops, entertainment, and community events. The upcoming Lulah Hills development will add even more dining, retail, green space, and future PATH trail connections. Emory University, the CDC, major highways, and everyday conveniences are all close by. This home offers fantastic accessibility with a front entrance and plenty of guest parking nearby, plus rear access via a level, no-stair walkway to the private lower-level entrance. Inside, the spacious layout includes three bedrooms and two full bathrooms. The updated kitchen has lots of cabinet space, a pantry, and a breakfast bar for casual meals, while the separate dining area is perfect for gatherings. The living room, with its charming brick fireplace, overlooks a private wooded view, and large windows and French doors fill the space with natural light. The patio makes for a cozy outdoor retreat. This is a rare chance to live in one of North Decatur's most desirable gated communities, full of charm and poised for exciting growth.
Getting Around
 Somewhat Walkable
 Some Transit
 Somewhat Bikeable
Schools
Construction
Condition
- Property condition: Resale
- Year built: 1983
Materials
- Foundation: Slab
- Roof: Composition
- Construction materials: Wood Siding
Type & Style
- Home type: Condo
- Architectural style: Traditional
- Property subType: Condominium
Interior
Appliances
- Appliances included: Dishwasher,Disposal,Dryer,Gas Water Heater
- Laundry features: Laundry Closet
Basement
- Basement: None
Bedrooms & Bathrooms
- Bedrooms: 3
- Bathrooms: 2
- Full bathrooms: 2
- Main level bathrooms: 2
- Main level bedrooms: 3
Dining Room
- Features: Separate Room
Features
- In-Law Floorplan,Master On Main Level,Rear Stairs
- Window features: Double Pane Windows
- Flooring: Carpet,Other
- Number of fireplaces: 1
- Fireplace features: Family Room
- Fireplace: Yes
- Finished area below ground: 0
- Finished area above ground: 1,346
- Common walls with other units/homes: 2+ Common Walls,End Unit
Heating & Cooling
- Heating features: Central
- Cooling features: Ceiling Fan(s),Central Air
Interior Area
- Total structure area: 1,346
- Total interior livable area: 1,346 sqft
Kitchen
- Features: Breakfast Room,Kitchen Island,Pantry
Property
Details
- Parcel number: 18 062 10 102
- Attached to another structure: Yes
Features
- Levels: One
- Stories: 1
- Private pool: Yes
- Pool features: In Ground
- Patio & porch: Patio
- Fencing: Other
- Has view: Yes
- View description: City
- Waterfront features: No Dock Or Boathouse
- Waterbody name: None
- Residential vegetation: Grassed
Lot
- Lot size: 435.60 sqft
- Features: Level
Parking
- Total spaces: 3
- Parking features: Guest,Kitchen Level,RV/Boat Parking
Climate Risk is Financial Risk
Every home has a financial story beyond the listing price. Below, you’ll see the climate risks that could affect this property — and in Bills & Affordability, how those risks may influence repairs, insurance, utilities, and long-term value.
Biggest Threats for This Home
- Hail

- Lightning

How This Home’s Risks Compare
FEMA Declared Disasters Across Georgia Counties
Understanding the Costs
Financial advisors generally recommend spending no more than 30% of your gross household income on housing costs. In practice, many households stretch to 35% or beyond — especially in high-cost markets.
Estimated Costs Today
| Monthly | Annual | |
|---|---|---|
| Mortgage | $1,441 | $17,292 |
| Home Insurance * | $109 | $1,308 |
| Property Taxes | $220 | $2,640 |
| Electricity | $219 | $2,637 |
| Total | $1,989 | $23,868 |
Income You'd Need if You Spent...
Georgia FAIR Plan Programs


How Costs Could Change Over Time
Climate risk is quickly impacting all of the major home ownership costs. Adjust the growth rates and percentage of income spent on housing below to see how your housing costs could change over the next 10 years — and what income you'd need to keep up.
Comparing Against the Market
Price Per Sq Ft
vs Other Active Listings
Avg $/sqft
vs Homes Sold Last Month
Median $/sqft
Current Market Trends
Median Price Per Square Foot
The median price per square foot of homes sold in this area each month. Compare this to this listing's price per square foot to gauge whether the home is priced in line with recent sales.
Historicals for This Listing
Zestimate History ($/sqft)
Price History
| Date | Event | Price |
|---|---|---|
| 2026-08-03 | Price change | $285,000 |
| 2026-06-06 | Listed for sale | $299,000 |
| 2004-04-23 | Sold | $144,900 |
| 1996-03-05 | Sold | $82,300 |
 View on Zillow