
715 N 74th Ave, Yakima, WA, 98908
About This Home
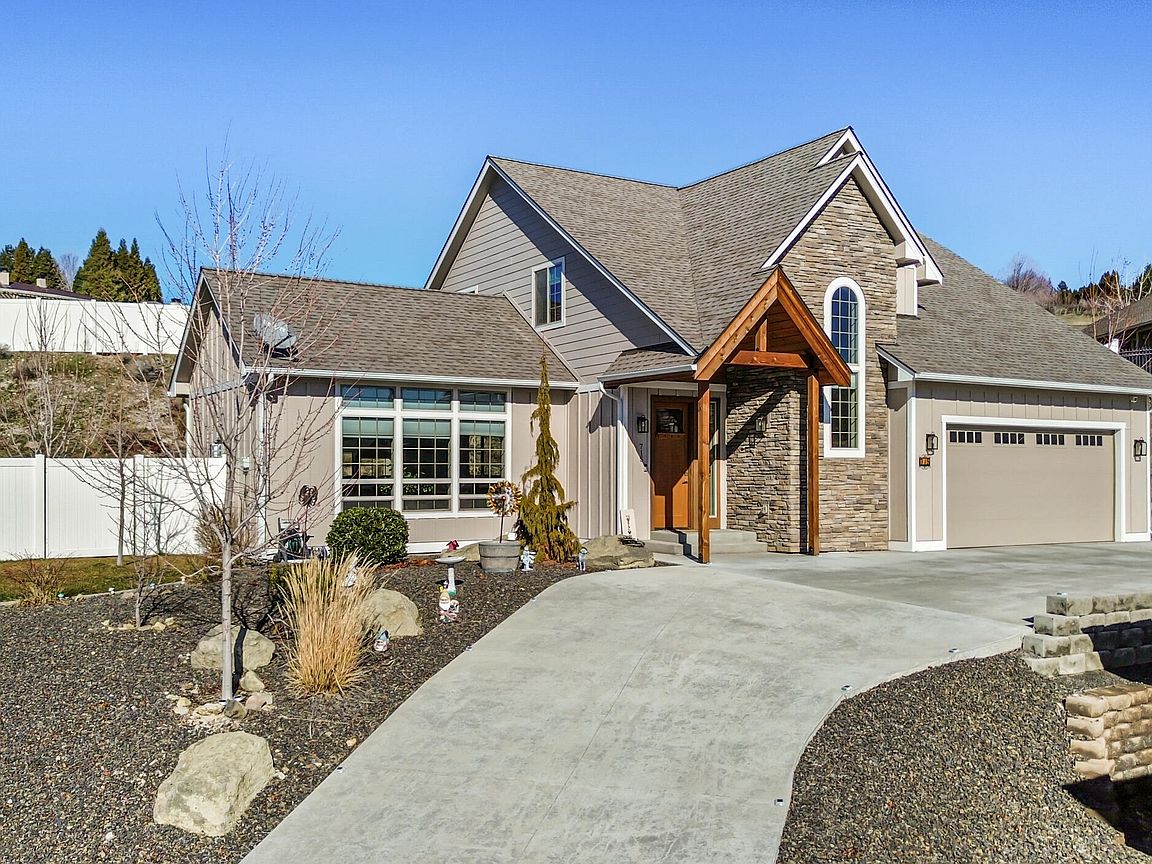
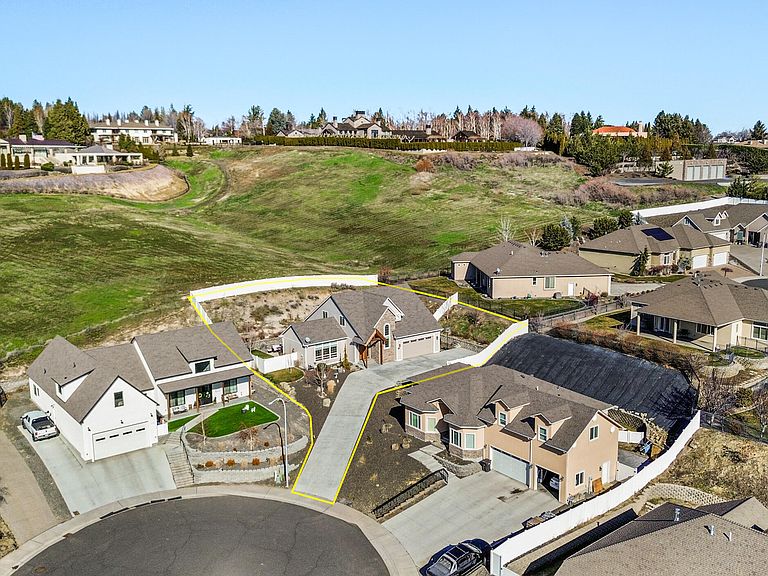
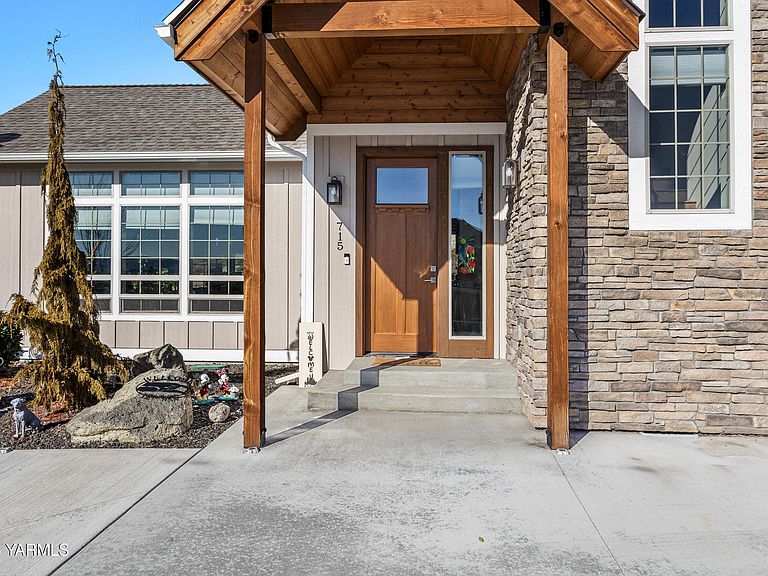
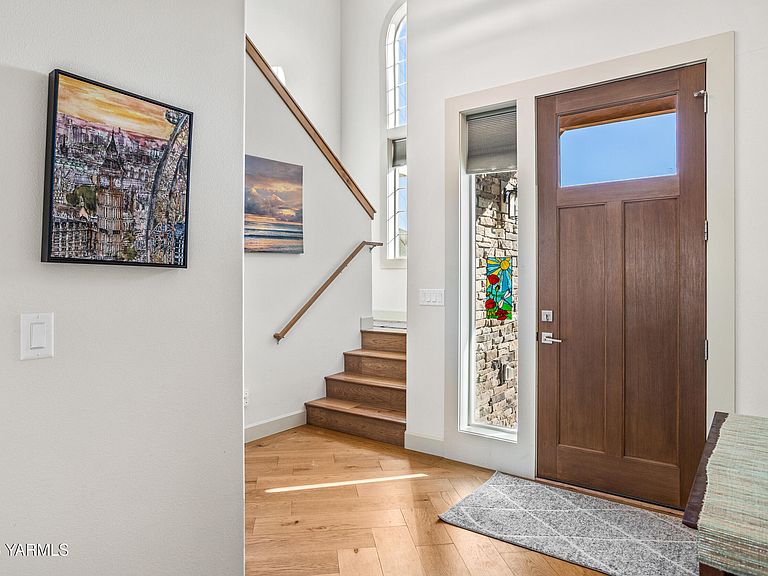
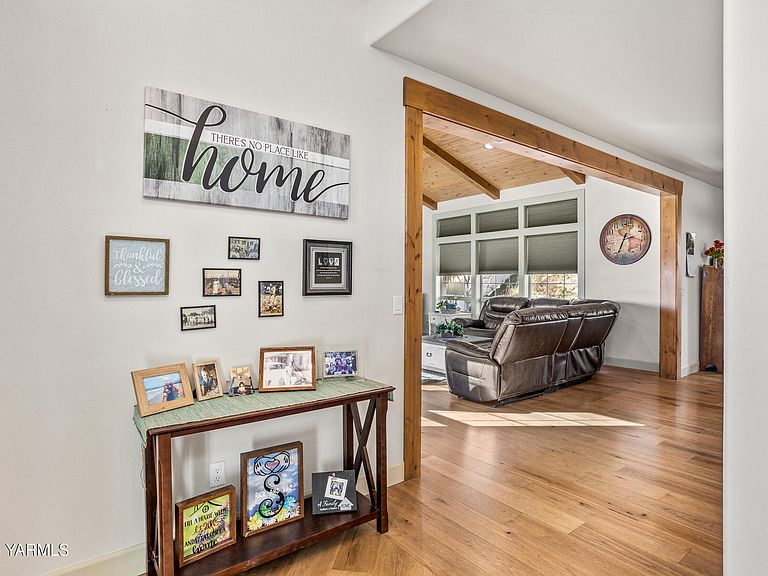
Experience timeless, traditional design perched on a generous lot with partial views at the end of a beautiful and peaceful cul-de-sac. This 4 BR, 3BA home has thoughtful design and desired layout throughout beginning with primary suite and laundry on the main floor for effortless living and convenience. As soon as you step inside this custom beauty you are surrounded by high end finishes and quality materials throughout. Your guests are welcomed into the foyer and an open concept kitchen and dining area that blends in to a dramatic vaulted great room. This showstopper features knotty alder beams, pecan hardwood floors, beautiful floor to ceiling stone veneer fireplace, oversized (full wood wrapped) windows and fantastic views. The open-concept kitchen boasts quartz countertops, maple cabinets with accent lighting underneath, stainless steel appliances, bar-style seating, and ample storage. And just steps away from that is the perfect sized area to enjoy your meals-No reservations required! Natural light welcomes you throughout and really gives this luxury property a ''down to earth'' feel. Enjoy your roomy primary suite that features an oversized ensuite bath with an Italian porcelain tiled walk-in-shower to wash it all away after a long day. Upper level living features a perfect sized loft area that can be imagined to fit your your needs, another full bath and 3 perfectly sized guest rooms with designer touches sprinkled throughout. Outdoor features are just as amazing with a fully fenced backyard and covered back porch that add to this homes appeal, privacy, and its desirable location. Extra deep garage bay, and exterior parking to the East make it easy to accommodate any guests or additional storage needs. Embrace the dramatic driveway that literally elevates this home to a perfect spot and sets this home apart from others adding to the unique architectural character and security. This home is ready and waiting for the perfect buyers
Getting Around
 Car-Dependent
 No Nearby Transit
 Somewhat Bikeable
Schools
Construction
Condition
- Year built: 2020
Materials
- Foundation: Concrete Perimeter
- Roof: Composition
- Construction materials: Frame
Type & Style
- Home type: SingleFamily
- Property subType: Single Family Residence
Interior
Basement
- Basement: None
Bedrooms & Bathrooms
- Bedrooms: 4
- Bathrooms: 3
- Full bathrooms: 2
- 1/2 bathrooms: 1
Features
- Eat-in Kitchen,Kitchen Island,Walk-In Closet(s),Double Vanity
- Flooring: Carpet,Tile,Wood
Heating & Cooling
- Heating features: Electric,Forced Air,Heat Pump
- Cooling features: Central Air
Interior Area
- Total structure area: 2,512
- Total interior livable area: 2,512 sqft
Property
Details
- Parcel number: 18131743494
- Zoning description: R1 - Single Fam Res
Features
- Fencing: Back Yard
Lot
- Lot size: 0.32 Acres
- Features: Irregular Lot,Cul-De-Sac
Parking
- Total spaces: 2
- Parking features: Attached,Off Street,Garage Door Opener
- Attached garage spaces: 2
- Covered spaces: 2
Climate Risk is Financial Risk
Every home has a financial story beyond the listing price. Below, you’ll see the climate risks that could affect this property — and in Bills & Affordability, how those risks may influence repairs, insurance, utilities, and long-term value.
Biggest Threats for This Home
- Cold Wave

- Wildfire

How This Home’s Risks Compare
FEMA Declared Disasters in Yakima County and Washington
Understanding the Costs
Financial advisors generally recommend spending no more than 30% of your gross household income on housing costs. In practice, many households stretch to 35% or beyond — especially in high-cost markets.
Estimated Costs Today
| Monthly | Annual | |
|---|---|---|
| Mortgage | $3,286 | $39,432 |
| Home Insurance * | $238 | $2,856 |
| Property Taxes | $472 | $5,664 |
| Electricity | $171 | $2,061 |
| Total | $4,167 | $50,004 |
Income You'd Need if You Spent...
Washington FAIR Plan Programs


How Costs Could Change Over Time
Climate risk is quickly impacting all of the major home ownership costs. Adjust the growth rates and percentage of income spent on housing below to see how your housing costs could change over the next 10 years — and what income you'd need to keep up.
Comparing Against the Market
Price Per Sq Ft
vs Other Active Listings
Avg $/sqft
vs Homes Sold Last Month
Median $/sqft
Current Market Trends
Median Price Per Square Foot
The median price per square foot of homes sold in this area each month. Compare this to this listing's price per square foot to gauge whether the home is priced in line with recent sales.
Historicals for This Listing
Zestimate History ($/sqft)
Price History
| Date | Event | Price |
|---|---|---|
| 2026-02-27 | Listed for sale | $675,000 |
| 2021-04-19 | Listing removed | -- |
| 2021-04-19 | Pending sale | $549,000 |
| 2021-04-16 | Sold | $549,000 |
| 2021-03-01 | Contingent | $549,000 |
| 2021-03-01 | Pending sale | $549,000 |
| 2021-01-25 | Listed for sale | $549,000 |
| 2020-12-23 | Listing removed | -- |
| 2020-09-08 | Listed for sale | $564,500 |
| 2019-12-02 | Listing removed | $539,000 |
| 2019-04-25 | Listed for sale | $539,000 |
| 2018-11-29 | Sold | $57,000 |
 View on Zillow