



1744 Reindeer Dr NE, Atlanta, GA, 30329
About This Home
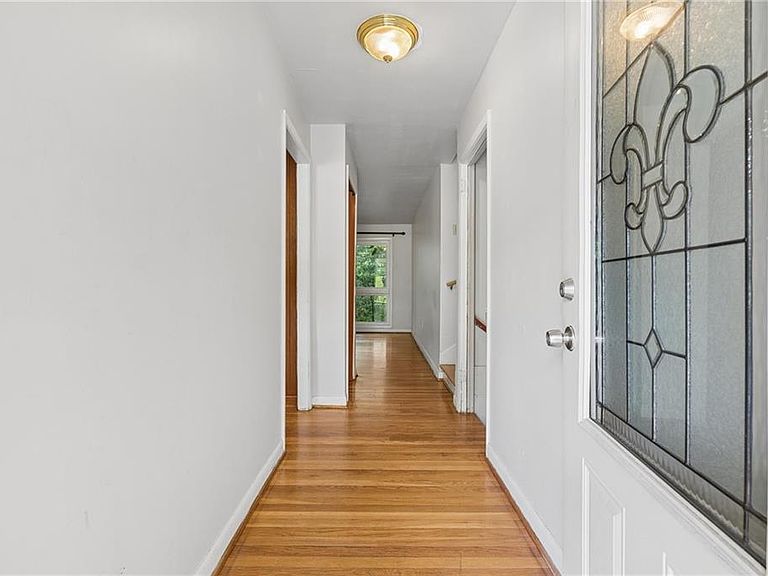
Offering exceptional space, flexibility and endless potential, this five-bedroom, four-bathroom ranch-style home with a finished basement presents a rare opportunity to move right in, renovate over time, reimagine the space or add a valuable investment property to your portfolio. A welcoming foyer opens into an inviting living and dining area, where a wall of windows overlooks the backyard. Hardwood floors extend throughout the main level, which also features a dedicated home office and three bedrooms, including the primary suite with a private bathroom. Two additional bedrooms share a hallway bathroom, offering a functional layout with comfortable separation. The finished basement adds incredible versatility with a full kitchen featuring newer appliances, a bedroom and full bathroom, plus an additional bedroom with an adjoining flex room that is ideal for a guest suite, home office or sitting area. With multiple living spaces and a private lower-level setup, the home is well suited for multigenerational living, extended-stay guests, rental income opportunities or future customization. Notable updates include newer Andersen windows throughout, replaced PVC plumbing lines—including the line to the street—an upgraded 200-amp electrical system, a replaced water line and refinished hardwood floors. Conveniently located near Emory University, the CDC, Toco Hills Shopping Center, neighborhood restaurants, retail destinations and I-85, this property combines an outstanding location with exceptional flexibility and long-term potential.
Getting Around
 Car-Dependent
 Some Transit
 Somewhat Bikeable
Schools
Construction
Condition
- Property condition: Resale
- Year built: 1957
Materials
- Foundation: Brick/Mortar,Concrete Perimeter
- Roof: Shingle
- Construction materials: Brick 4 Sides,Frame
Type & Style
- Home type: SingleFamily
- Architectural style: Traditional
- Property subType: Single Family Residence,Residential
Interior
Appliances
- Appliances included: Dishwasher,Disposal,Electric Cooktop,Electric Oven,Electric Water Heater,Range Hood,Refrigerator,Self Cleaning Oven
- Laundry features: In Basement,Laundry Room
Basement
- Has basement: Yes
- Basement: Daylight,Exterior Entry,Finished,Finished Bath,Full,Interior Entry
Bedroom
- Features: In-Law Floorplan, Roommate Floor Plan
Bedrooms & Bathrooms
- Bedrooms: 5
- Bathrooms: 4
- Full bathrooms: 4
- Main level bathrooms: 2
- Main level bedrooms: 3
Dining Room
- Features: Open Concept
Features
- Entrance Foyer,High Ceilings 9 ft Main,High Speed Internet,Walk-In Closet(s)
- Window features: Insulated Windows
- Flooring: Ceramic Tile,Hardwood
- Fireplace features: None
- Finished area below ground: 1,500
- Finished area above ground: 1,500
- Common walls with other units/homes: No Common Walls
Heating & Cooling
- Heating features: Central,Electric
- Cooling features: Attic Fan,Ceiling Fan(s),Central Air,Zoned
Interior Area
- Total structure area: 3,000
- Total interior livable area: 3,000 sqft
Kitchen
- Features: Cabinets White, Eat-in Kitchen, Laminate Counters, Pantry
Master Bathroom
- Features: Tub/Shower Combo
Master Bedroom
- Features: In-Law Floorplan, Roommate Floor Plan
- Level: In-Law Floorplan, Roommate Floor Plan
Property
Accessibility
- Accessibility features: None
Details
- Parcel number: 18 111 08 005
- Other equipment: None
- Horse amenities: None
Features
- Levels: Multi/Split
- Pool features: None
- Patio & porch: Covered,Front Porch
- Exterior features: None,No Dock
- Spa features: None
- Fencing: None
- Has view: Yes
- View description: Other
- Waterfront features: None
- Waterbody name: None
Lot
- Lot size: 0.43 Acres
- Features: Front Yard
Parking
- Total spaces: 2
- Parking features: Attached,Carport,Kitchen Level
- Covered spaces: 2
- Carport: Yes
- Carport spaces: 2
Climate Risk is Financial Risk
Every home has a financial story beyond the listing price. Below, you’ll see the climate risks that could affect this property — and in Bills & Affordability, how those risks may influence repairs, insurance, utilities, and long-term value.
Biggest Threats for This Home
- Hail

- Lightning

How This Home’s Risks Compare
FEMA Declared Disasters Across Georgia Counties
Understanding the Costs
Financial advisors generally recommend spending no more than 30% of your gross household income on housing costs. In practice, many households stretch to 35% or beyond — especially in high-cost markets.
Estimated Costs Today
| Monthly | Annual | |
|---|---|---|
| Mortgage | $3,281 | $39,372 |
| Home Insurance * | $242 | $2,904 |
| Property Taxes | $502 | $6,024 |
| Electricity | $291 | $3,497 |
| Total | $4,316 | $51,792 |
Income You'd Need if You Spent...
Georgia FAIR Plan Programs


How Costs Could Change Over Time
Climate risk is quickly impacting all of the major home ownership costs. Adjust the growth rates and percentage of income spent on housing below to see how your housing costs could change over the next 10 years — and what income you'd need to keep up.
Comparing Against the Market
Price Per Sq Ft
vs Other Active Listings
Avg $/sqft
vs Homes Sold Last Month
Median $/sqft
Current Market Trends
Median Price Per Square Foot
The median price per square foot of homes sold in this area each month. Compare this to this listing's price per square foot to gauge whether the home is priced in line with recent sales.
Historicals for This Listing
Zestimate History ($/sqft)
Price History
| Date | Event | Price |
|---|---|---|
| 2026-07-10 | Listed for sale | $649,000 |
| 2024-04-17 | Listing removed | -- |
| 2024-02-14 | Listed for rent | $3,500 |
| 2022-03-17 | Listing removed | -- |
| 2022-02-02 | Listed for rent | $3,200 |
| 2001-06-04 | Sold | $228,000 |
For Sale by Agent
 View on Zillow