



1527 Pangborn Station Dr, Decatur, GA, 30033
About This Home
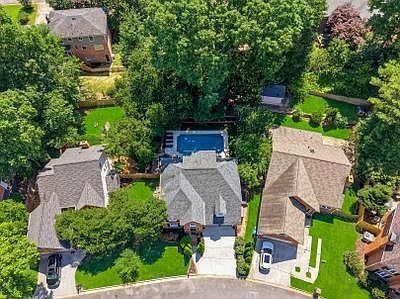
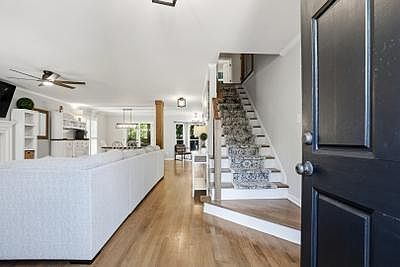
Welcome to your own private retreat in the heart of Decatur. Tucked away on a quiet cul-de-sac and surrounded by mature trees, this beautifully maintained four-sided brick home offers a level of backyard privacy rarely found in the area. The resort-style backyard features a sparkling in-ground pool, expansive patio space, lush landscaping, and a serene setting that feels more like a private getaway than a suburban neighborhood. Inside, you’ll find spacious living areas with a rare open floor plan, hardwood floors, abundant natural light, and a design flow for both everyday living and entertaining. The oversized primary suite serves as a true sanctuary, featuring a fireplace, generous sitting area, and a spa-inspired bath complete with a soaking tub framed by stunning windows overlooking the backyard. The home offers multiple secondary bedrooms, updated bathrooms, and a versatile third-floor bonus space ideal for a home office, playroom, media room, guest suite, or workout area. Recent updates include beautifully renovated bathrooms featuring designer finishes, custom tile work, marble countertops, and a luxurious walk-in shower. A stylish mudroom/laundry room adds both functionality and charm. Outside is where this home truly shines. Whether hosting summer gatherings, enjoying a quiet evening poolside, or simply relaxing beneath the canopy of mature trees, the backyard offers exceptional privacy and year-round enjoyment. Located in one of Decatur’s most desirable communities, this home is zoned for highly regarded Briarlake Elementary School and offers convenient access to Emory, the CDC, CHOA, Downtown Decatur, and Atlanta. You’ll also enjoy being just minutes from the exciting Lulah Hills development, bringing a future mix of shopping, dining, entertainment, trails, and community gathering spaces to the area. With a private pool, spacious floor plan, beautifully updated spaces, Briarlake Elementary zoning, and proximity to the future Lulah Hills destination, this home offers a rare combination of lifestyle, location, and long-term value.
Getting Around
 Car-Dependent
 Some Transit
 Somewhat Bikeable
Schools
Construction
Condition
- Property condition: Resale
- Year built: 1988
Materials
- Roof: Shingle
- Construction materials: Brick 4 Sides
Type & Style
- Home type: SingleFamily
- Architectural style: Traditional
- Property subType: Single Family Residence,Residential
Interior
Appliances
- Appliances included: Dishwasher,Gas Oven,Gas Range
- Laundry features: In Hall
Basement
- Basement: None
Bedroom
- Features: In-Law Floorplan
Bedrooms & Bathrooms
- Bedrooms: 4
- Bathrooms: 4
- Full bathrooms: 3
- 1/2 bathrooms: 1
Dining Room
- Features: Dining L, Separate Dining Room
Features
- Crown Molding,Double Vanity,Walk-In Closet(s)
- Window features: Bay Window(s),Double Pane Windows,Plantation Shutters
- Flooring: Carpet,Ceramic Tile,Hardwood,Tile
- Number of fireplaces: 2
- Fireplace features: Gas Log
- Fireplace: Yes
- Common walls with other units/homes: No Common Walls
Heating & Cooling
- Heating features: Central
- Cooling features: Central Air
Interior Area
- Total structure area: 3,000
- Total interior livable area: 3,000 sqft
Kitchen
- Features: Breakfast Bar, Cabinets White, Eat-in Kitchen, Other Surface Counters, Pantry Walk-In, View to Family Room
Master Bathroom
- Features: Double Vanity, Separate Tub/Shower, Soaking Tub
Master Bedroom
- Features: In-Law Floorplan
- Level: In-Law Floorplan
Property
Accessibility
- Accessibility features: None
Details
- Parcel number: 18 147 01 093
- Other equipment: None
- Horse amenities: None
Features
- Levels: Three Or More
- Private pool: Yes
- Pool features: Fenced,In Ground,Pool/Spa Combo,Private,Salt Water,Tile
- Patio & porch: Deck,Rear Porch
- Exterior features: Rain Gutters
- Spa features: None
- Fencing: Privacy,Wood
- Has view: Yes
- View description: Pool
- Waterfront features: None
- Waterbody name: None
Lot
- Lot size: 7,405 sqft
- Features: Back Yard,Level,Private
Parking
- Total spaces: 2
- Parking features: Garage,Garage Door Opener,Garage Faces Front
- Has garage: Yes
- Attached garage spaces: 2
- Covered spaces: 2
Climate Risk is Financial Risk
Every home has a financial story beyond the listing price. Below, you’ll see the climate risks that could affect this property — and in Bills & Affordability, how those risks may influence repairs, insurance, utilities, and long-term value.
Biggest Threats for This Home
- Hail

How This Home’s Risks Compare
FEMA Declared Disasters Across Georgia Counties
Understanding the Costs
Financial advisors generally recommend spending no more than 30% of your gross household income on housing costs. In practice, many households stretch to 35% or beyond — especially in high-cost markets.
Estimated Costs Today
| Monthly | Annual | |
|---|---|---|
| Mortgage | $3,539 | $42,468 |
| Home Insurance * | $267 | $3,204 |
| Property Taxes | $542 | $6,504 |
| Electricity | $291 | $3,497 |
| Total | $4,639 | $55,668 |
Income You'd Need if You Spent...
Georgia FAIR Plan Programs


How Costs Could Change Over Time
Climate risk is quickly impacting all of the major home ownership costs. Adjust the growth rates and percentage of income spent on housing below to see how your housing costs could change over the next 10 years — and what income you'd need to keep up.
Comparing Against the Market
Price Per Sq Ft
vs Other Active Listings
Avg $/sqft
vs Homes Sold Last Month
Median $/sqft
Current Market Trends
Median Price Per Square Foot
The median price per square foot of homes sold in this area each month. Compare this to this listing's price per square foot to gauge whether the home is priced in line with recent sales.
Historicals for This Listing
Zestimate History ($/sqft)
No zestimate history available
Price History
| Date | Event | Price |
|---|---|---|
| 2026-08-08 | Pending sale | $699,900 |
| 2026-07-14 | Price change | $699,900 |
| 2026-06-25 | Listed for sale | $725,000 |
| 2018-08-03 | Sold | $350,000 |
| 2018-06-15 | Pending sale | $350,000 |
| 2018-06-04 | Listed for sale | $350,000 |
| 2012-11-02 | Sold | $285,000 |
| 2012-09-22 | Price change | $284,999 |
| 2012-09-07 | Price change | $285,000 |
| 2012-08-03 | Listed for sale | $289,000 |
| 2006-06-30 | Sold | $320,000 |
 View on Zillow