



2455 Leafgate Rd, Decatur, GA, 30033
About This Home
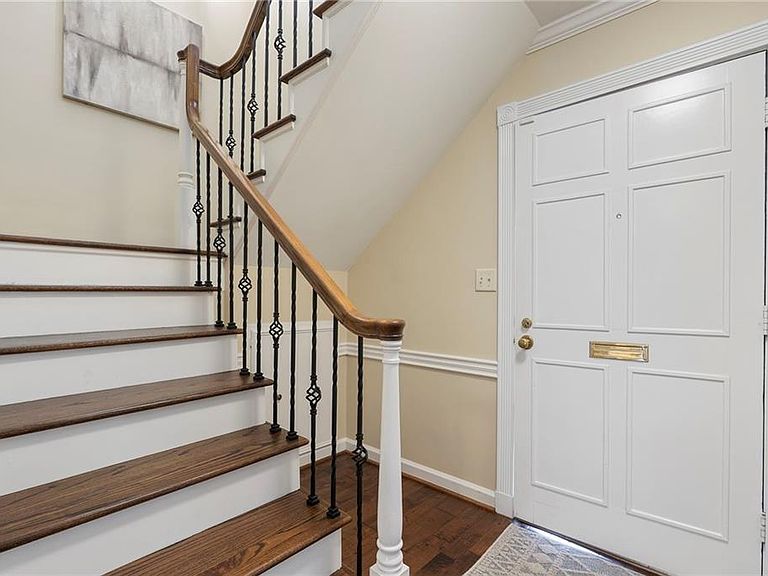
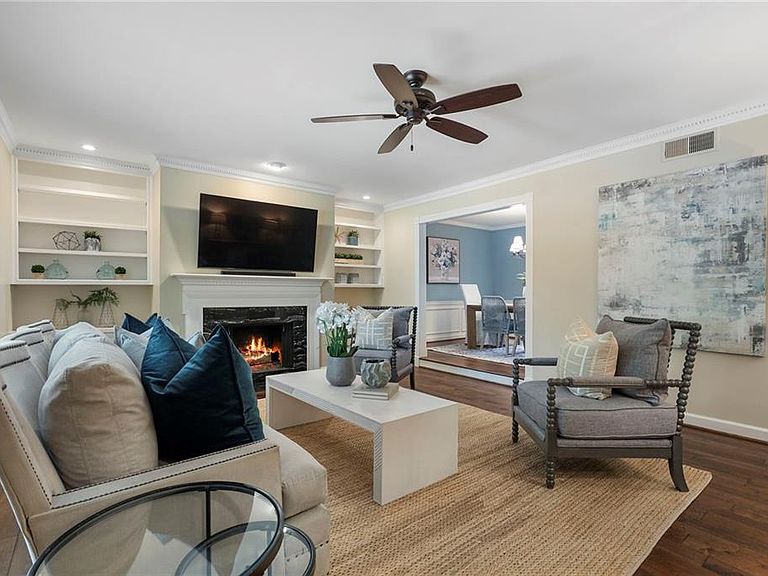
Looking for low maintenance living without sacrificing space, storage, outdoor living, or an unbeatable location? Welcome to this 4 bed, 3 bath townhome tucked away in the sought after, gated community of Leafmore Forest in the heart of Oak Grove. A true hidden gem within the city, this social community is an easy stroll to Fellini's, Sprig, Napoleon's, The Grove, Oak Grove Market, Kindred, Taqueria El Vecino, Walgreens, and walking trails at Frazier-Rowe Park. Lovingly maintained, current owners have made numerous updates including all new windows, new electrical panel, new light fixtures, new plumbing fixtures, added hardwood floors on main level, added crown mold throughout, renovated primary bath, updated kitchen & more. The eat-in kitchen features white cabinets, granite countertops, subway tile backsplash, premium Wolf & KitchenAid appliances, and an instant hot water dispenser. Kitchen flows seamlessly to private patio, spacious dining room, & fireside living room w/ built-ins, creating an ideal layout for both entertaining & everyday living. A main-level bedroom & full bath provide flexibility for guests, a home office, or an additional living space. Upstairs, the spacious primary suite features a walk-in closet & updated bath with double vanity & walk-in shower. Two generously sized secondary bedrooms offer ample closet space & share a hall bath. Enjoy outdoor entertaining on the private patio, plus abundant storage in the oversized two-car garage. Low HOA fees include water, sewer, gas, trash, exterior maintenance, landscaping, and community pool access. With easy access to I-85, I-285, Downtown Decatur, Emory, the CDC, Toco Hills, Children's Healthcare of Atlanta, Brookhaven, and Buckhead, this exceptional location truly offers the best of intown living.
Getting Around
 Car-Dependent
 No Nearby Transit
 Somewhat Bikeable
Schools
Construction
Condition
- Property condition: Resale
- Year built: 1972
Materials
- Foundation: Slab
- Roof: Composition
- Construction materials: Brick
Type & Style
- Home type: Townhouse
- Architectural style: Traditional
- Property subType: Townhouse,Residential
Interior
Appliances
- Appliances included: Dishwasher,Disposal,Dryer,Gas Range,Microwave,Refrigerator,Washer
- Laundry features: In Hall
Basement
- Basement: None
Bedroom
- Features: Oversized Master, Roommate Floor Plan, Split Bedroom Plan
Bedrooms & Bathrooms
- Bedrooms: 4
- Bathrooms: 3
- Full bathrooms: 3
- Main level bathrooms: 1
- Main level bedrooms: 1
Dining Room
- Features: Separate Dining Room
Features
- Bookcases
- Window features: Double Pane Windows,Insulated Windows,Shutters
- Flooring: Carpet,Hardwood
- Number of fireplaces: 1
- Fireplace features: Gas Log,Gas Starter,Living Room
- Fireplace: Yes
- Common walls with other units/homes: End Unit
Heating & Cooling
- Heating features: Central,Natural Gas,Zoned
- Cooling features: Ceiling Fan(s),Central Air,Zoned
Interior Area
- Total structure area: 2,376
- Total interior livable area: 2,376 sqft
Kitchen
- Features: Eat-in Kitchen, Stone Counters
Master Bathroom
- Features: Double Vanity, Shower Only
Master Bedroom
- Features: Oversized Master, Roommate Floor Plan, Split Bedroom Plan
- Level: Oversized Master, Roommate Floor Plan, Split Bedroom Plan
Property
Accessibility
- Accessibility features: None
Details
- Parcel number: 18 148 13 038
- Attached to another structure: Yes
- Other equipment: None
- Horse amenities: None
Features
- Levels: Two
- Stories: 2
- Pool features: None
- Patio & porch: Patio
- Exterior features: Courtyard,No Dock
- Spa features: None
- Fencing: None
- Has view: Yes
- View description: Neighborhood,Trees/Woods
- Waterfront features: None
- Waterbody name: None
Lot
- Lot size: 1,306 sqft
- Features: Corner Lot,Landscaped,Level
- Lot size dimensions: 25 x 41
Parking
- Total spaces: 2
- Parking features: Garage
- Has garage: Yes
- Attached garage spaces: 2
- Covered spaces: 2
Climate Risk is Financial Risk
Every home has a financial story beyond the listing price. Below, you’ll see the climate risks that could affect this property — and in Bills & Affordability, how those risks may influence repairs, insurance, utilities, and long-term value.
Biggest Threats for This Home
- Hail

- Inland Flooding

- Lightning

How This Home’s Risks Compare
FEMA Declared Disasters Across Georgia Counties
Understanding the Costs
Financial advisors generally recommend spending no more than 30% of your gross household income on housing costs. In practice, many households stretch to 35% or beyond — especially in high-cost markets.
Estimated Costs Today
| Monthly | Annual | |
|---|---|---|
| Mortgage | $2,781 | $33,372 |
| Home Insurance * | $210 | $2,520 |
| Property Taxes | $426 | $5,112 |
| Electricity | $230 | $2,770 |
| Total | $3,647 | $43,764 |
Income You'd Need if You Spent...
Georgia FAIR Plan Programs


How Costs Could Change Over Time
Climate risk is quickly impacting all of the major home ownership costs. Adjust the growth rates and percentage of income spent on housing below to see how your housing costs could change over the next 10 years — and what income you'd need to keep up.
Comparing Against the Market
Price Per Sq Ft
vs Other Active Listings
Avg $/sqft
vs Homes Sold Last Month
Median $/sqft
Current Market Trends
Median Price Per Square Foot
The median price per square foot of homes sold in this area each month. Compare this to this listing's price per square foot to gauge whether the home is priced in line with recent sales.
Historicals for This Listing
Zestimate History ($/sqft)
No zestimate history available
Price History
| Date | Event | Price |
|---|---|---|
| 2026-08-12 | Pending sale | $550,000 |
| 2026-07-24 | Listed for sale | $550,000 |
| 2024-09-03 | Sold | $170,000 |
| 2014-12-12 | Sold | $232,000 |
 View on Zillow