


1887 Chedworth Ct, Stone Mountain, GA, 30087
About This Home
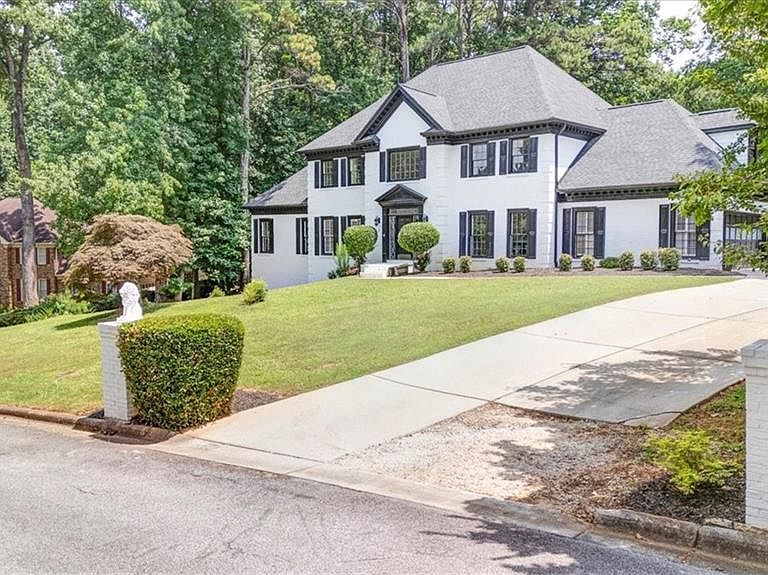
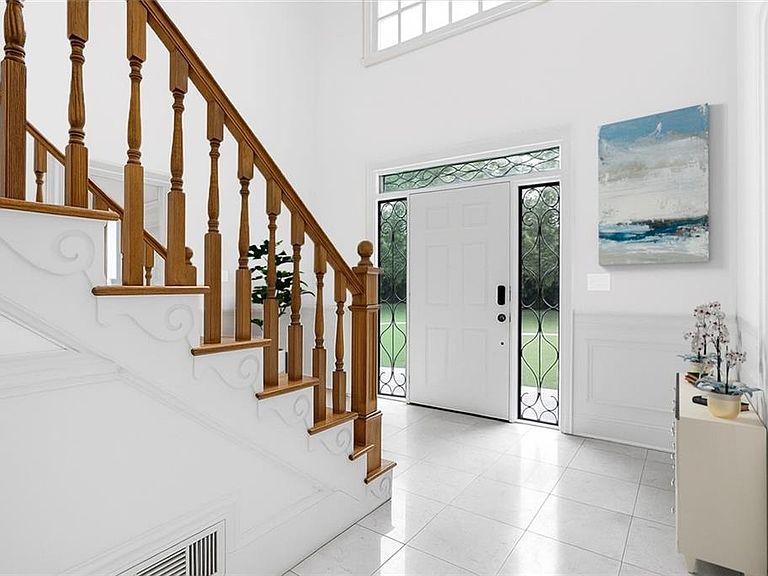
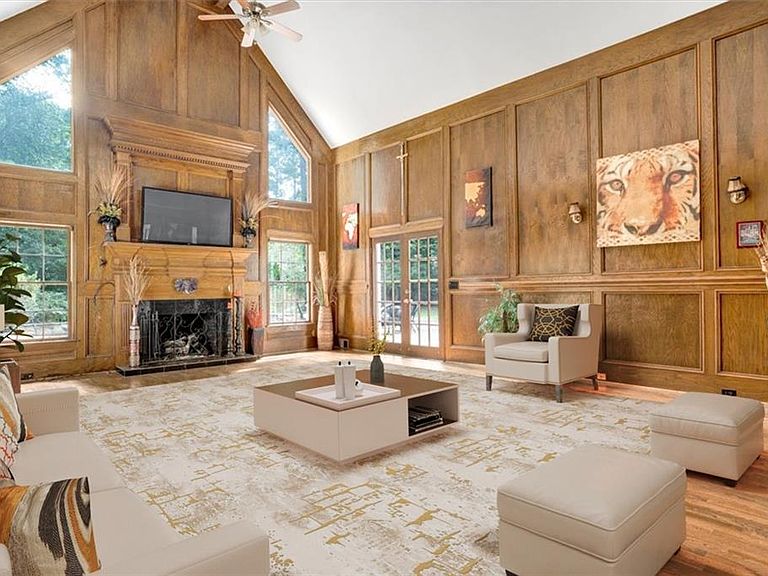
In a Golf Course Community, tucked into the tree-lined charm of Smoke Rise’s Kanawha Hills, this home blends everyday comfort with elevated style. The white brick exterior paired with sleek black accents creates instant curb appeal, but it’s what’s inside that truly sets it apart. Step through the front door and into a space filled with natural light and thoughtful design. A dramatic staircase welcomes you into a layout that feels open, yet purposeful. At the center is a fully renovated kitchen, where quartz countertops, custom cabinetry, and high-end appliances come together to create a space that’s as functional as it is beautiful. The kitchen flows easily into the breakfast area and family room, making it ideal for both casual mornings and lively evenings. The main-level primary suite offers a calm retreat, featuring a spa-inspired bath with a soaking tub, frameless glass shower, LED mirrors, and a walk-in closet designed with everyday luxury in mind. Upstairs, each secondary bedroom brings comfort and privacy, while smart design details throughout the home make every space feel intentional. The fully finished terrace level opens up even more possibilities. Whether you're hosting guests, working from home, or enjoying movie nights, you’ll find everything you need—including a second kitchen, soundproof studio, media room, and polished epoxy floors. Out back, the private yard becomes your personal getaway. A resurfaced pool, hot tub, waterfall feature, and flagstone patio are framed by mature trees, offering peace, privacy, and the perfect setting for entertaining. Located within walking distance to community favorites like tennis courts, playgrounds, scenic trails, and a prestigious golf course, this home delivers the best of neighborhood living with room to relax and recharge. Schedule a private tour today and experience the lifestyle that awaits. Kristen Johnson Real Estate is ready to help you make it yours.
Getting Around
 Car-Dependent
 Very Limited Transit
 Somewhat Bikeable
Schools
Construction
Condition
- Property condition: Resale
- Year built: 1984
Materials
- Roof: Composition
- Construction materials: Brick 4 Sides
Type & Style
- Home type: SingleFamily
- Architectural style: Traditional
- Property subType: Single Family Residence,Residential
Interior
Appliances
- Appliances included: Dishwasher,Disposal,Dryer,Gas Cooktop,Gas Oven,Microwave,Range Hood,Refrigerator,Self Cleaning Oven,Trash Compactor,Washer
- Laundry features: Laundry Chute,Laundry Room,Main Level,Sink
Basement
- Has basement: Yes
- Basement: Daylight,Exterior Entry,Finished,Finished Bath,Full,Interior Entry
Bedroom
- Features: Double Master Bedroom, Master on Main, Oversized Master
Bedrooms & Bathrooms
- Bedrooms: 5
- Bathrooms: 5
- Full bathrooms: 4
- 1/2 bathrooms: 1
- Main level bathrooms: 1
- Main level bedrooms: 1
Dining Room
- Features: Seats 12+, Separate Dining Room
Features
- Beamed Ceilings,Cathedral Ceiling(s),Crown Molding,Entrance Foyer,High Ceilings 10 ft Main,High Speed Internet,Recessed Lighting,Tray Ceiling(s),Vaulted Ceiling(s),Walk-In Closet(s),Wet Bar
- Window features: Insulated Windows,Plantation Shutters
- Flooring: Carpet,Hardwood,Stone,Tile
- Number of fireplaces: 1
- Fireplace features: Living Room
- Fireplace: Yes
- Common walls with other units/homes: No Common Walls
Heating & Cooling
- Heating features: Central
- Cooling features: Ceiling Fan(s),Central Air
Interior Area
- Total structure area: 7,487
- Total interior livable area: 7,487 sqft
Kitchen
- Features: Breakfast Bar, Cabinets White, Pantry Walk-In, Stone Counters, View to Family Room
Master Bathroom
- Features: Double Vanity, Separate Tub/Shower, Vaulted Ceiling(s)
Master Bedroom
- Features: Double Master Bedroom, Master on Main, Oversized Master
- Level: Double Master Bedroom, Master on Main, Oversized Master
Property
Accessibility
- Accessibility features: None
Details
- Parcel number: 18 182 01 115
- Other equipment: Dehumidifier,Intercom
- Horse amenities: None
Features
- Levels: Two
- Stories: 2
- Pool features: In Ground
- Patio & porch: Patio
- Exterior features: Private Yard,Rain Gutters
- Spa features: None
- Fencing: Back Yard
- Has view: Yes
- View description: Neighborhood,Trees/Woods
- Waterfront features: None
- Waterbody name: None
Lot
- Lot size: 1.44 Acres
- Features: Back Yard,Cul-De-Sac,Front Yard,Landscaped,Sprinklers In Front
- Lot size dimensions: 390 x 124
Parking
- Total spaces: 2
- Parking features: Attached,Driveway,Garage
- Has garage: Yes
- Attached garage spaces: 2
- Covered spaces: 2
- Has uncovered spaces: Yes
Climate Risk is Financial Risk
Every home has a financial story beyond the listing price. Below, you’ll see the climate risks that could affect this property — and in Bills & Affordability, how those risks may influence repairs, insurance, utilities, and long-term value.
Biggest Threats for This Home
- Hail

- Inland Flooding

- Ice Storm

- Lightning

- Tornado

How This Home’s Risks Compare
FEMA Declared Disasters Across Georgia Counties
Understanding the Costs
Financial advisors generally recommend spending no more than 30% of your gross household income on housing costs. In practice, many households stretch to 35% or beyond — especially in high-cost markets.
Estimated Costs Today
| Monthly | Annual | |
|---|---|---|
| Mortgage | $6,067 | $72,804 |
| Home Insurance * | $859 | $10,308 |
| Property Taxes | $930 | $11,160 |
| Electricity | $727 | $8,729 |
| Total | $8,583 | $102,996 |
Income You'd Need if You Spent...
Georgia FAIR Plan Programs


How Costs Could Change Over Time
Climate risk is quickly impacting all of the major home ownership costs. Adjust the growth rates and percentage of income spent on housing below to see how your housing costs could change over the next 10 years — and what income you'd need to keep up.
Comparing Against the Market
Price Per Sq Ft
vs Other Active Listings
Avg $/sqft
vs Homes Sold Last Month
Median $/sqft
Current Market Trends
Median Price Per Square Foot
The median price per square foot of homes sold in this area each month. Compare this to this listing's price per square foot to gauge whether the home is priced in line with recent sales.
Historicals for This Listing
Zestimate History ($/sqft)
No zestimate history available
Price History
| Date | Event | Price |
|---|---|---|
| 2026-04-10 | Listed for sale | $1,200,000 |
| 2026-01-02 | Listing removed | $1,100,000 |
| 2025-08-12 | Price change | $1,100,000 |
| 2025-07-03 | Listed for sale | $1,200,000 |
| 2024-12-04 | Listing removed | $1,200,000 |
| 2024-09-17 | Listed for sale | $1,200,000 |
| 2024-06-25 | Listing removed | $1,200,000 |
| 2024-05-24 | Listed for sale | $1,200,000 |
| 2022-10-10 | Listing removed | -- |
| 2022-08-19 | Listed for rent | $4,000 |
| 2022-06-08 | Listing removed | -- |
| 2022-05-25 | Listed for rent | $2,200 |
| 2022-03-09 | Listing removed | $925,000 |
| 2022-02-18 | Listed for sale | $925,000 |
| 2022-01-18 | Listing removed | $925,000 |
| 2022-01-12 | Listed for sale | $925,000 |
| 2012-08-30 | Sold | $319,900 |
| 2012-08-03 | Price change | $319,900 |
| 2012-07-10 | Price change | $329,900 |
| 2012-06-12 | Price change | $359,900 |
| 2012-05-24 | Price change | $379,900 |
| 2012-05-23 | Listed for sale | -- |
| 2011-10-04 | Sold | $259,677 |
| 2004-05-14 | Sold | $500,000 |
 View on Zillow