

2016 Mountain Creek Dr, Stone Mountain, GA, 30087
About This Home
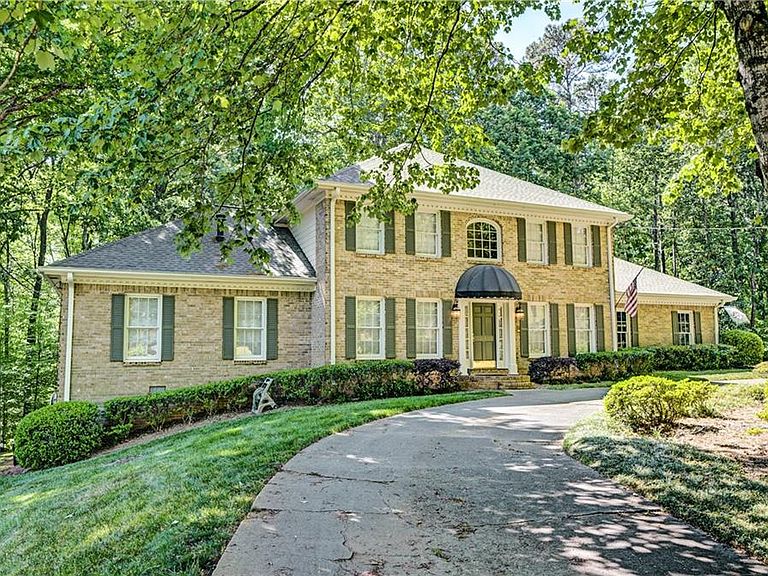
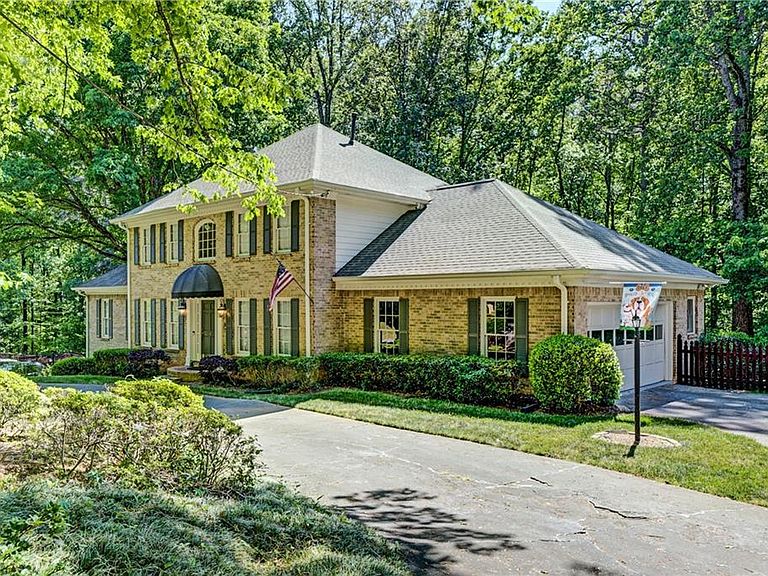
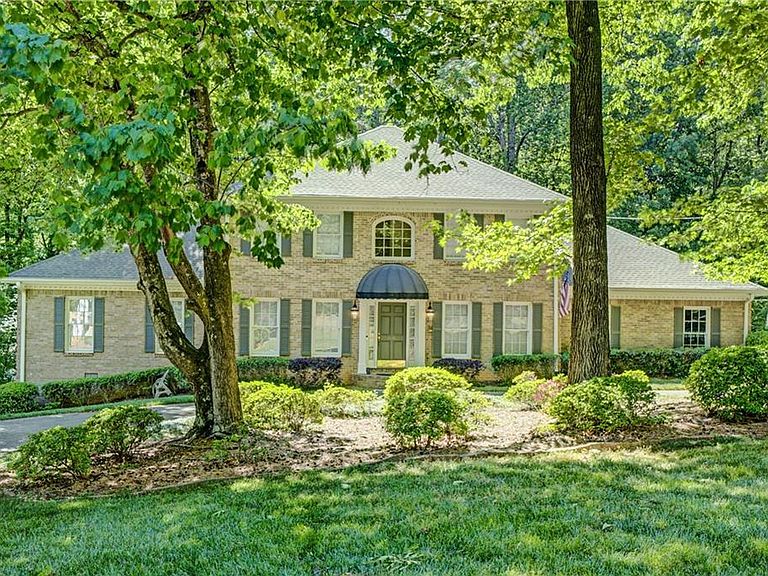
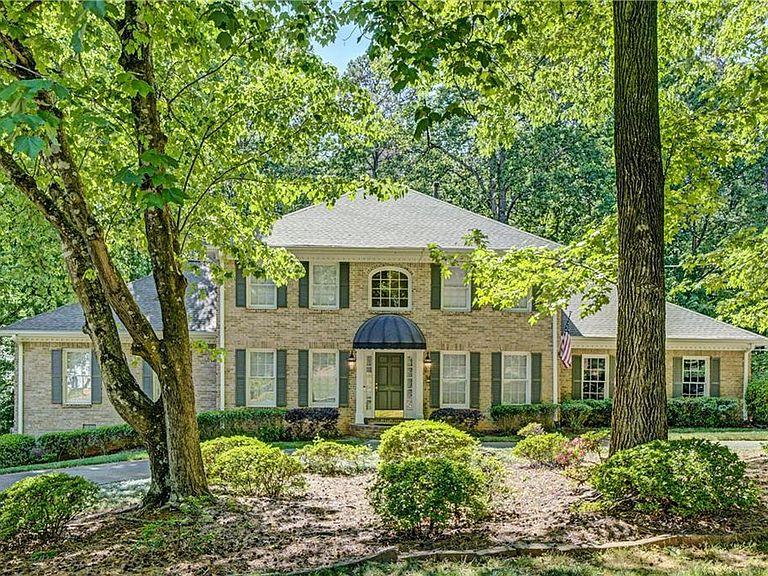
Welcome to this timeless, four-sided brick traditional home nestled in the highly sought-after Mountain Creek Subdivision in the Smoke Rise community. Offered for the first time in nearly 30 years, this meticulously cared-for home features 5 bedrooms, 3 full bathrooms, and 2 half bathrooms, a 2 car garage, and 4,500 square feet of thoughtfully designed living space, all set on a private lot of nearly one acre. From the moment you arrive, the home’s exceptional curb appeal stands out. A rare combination of a half-circle driveway and a separate main driveway provides ample parking for guests—an uncommon and highly desirable feature in the neighborhood—along with a spacious two-car garage. Inside, the home offers a fantastic layout ideal for both everyday living and entertaining. The main level features a formal dining room, formal living room, and a cozy den with a fireplace. A huge sunroom with an eating nook filled with natural light overlooks the serene backyard, creating the perfect space to relax. The centrally located kitchen offers easy access to all living areas. It boasts granite countertops, double oven, an electric-stovetop, a breakfast nook and island and the main-level laundry room and a nearby powder room for guests add convenience. An in-law suite with a full bathroom on the main floor offers excellent flexibility for guests or multigenerational living. Upstairs, the spacious primary suite is a true retreat, featuring a large walk-in closet and an ensuite bathroom complete with a soaking tub, double vanities, and a separate shower. An additional office or nursery nook attached provides added versatility. Two secondary bedrooms, both with walk-in closets, share a full guest bathroom with double vanities and a tub/shower combination. The finished basement expands the living space even further, offering a full bar, living area with fireplace, an additional bedroom, and a half bathroom. You’ll also find a mechanical room with ample storage, as well as a dedicated workshop and storage room—perfect for hobbies or organization. Step outside to your own private retreat. The fully fenced backyard is beautifully landscaped and offers exceptional privacy, extending beyond the lot to create a peaceful, nature-filled setting. Enjoy the covered terrace beneath the sunroom, ideal for outdoor entertaining or quiet evenings. Wildlife is abundant, with frequent sightings of birds and deer, giving the property a tranquil, almost getaway-like feel while still being close to everything. The location is equally impressive—just a stone’s throw from the Mountain Creek pool and tennis courts, with Smoke Rise Elementary right around the corner. Enjoy close proximity to Smoke Rise Golf & Country Club, which offers tennis, pickleball, golf, social activities, dining, swimming, and fitness, as well as a variety of nearby shops and dining options. With easy access to Highway 78, commuting into the city or heading out of town is effortless. This is truly a one of a kind home—combining space, privacy, character, and convenience—in one of the area’s most desirable neighborhoods. Don't miss your opportunity to own one of the best homes in the neighborhood! Schedule your showing today!
Getting Around
 Car-Dependent
 Very Limited Transit
 Somewhat Bikeable
Schools
Construction
Condition
- Property condition: Resale
- Year built: 1975
Materials
- Foundation: Block,Brick/Mortar
- Roof: Shingle
- Construction materials: Brick,HardiPlank Type
Type & Style
- Home type: SingleFamily
- Architectural style: Traditional
- Property subType: Single Family Residence,Residential
Interior
Appliances
- Appliances included: Dishwasher,Double Oven,Electric Cooktop,Microwave,Range Hood,Refrigerator
- Laundry features: Laundry Room,Main Level
Basement
- Has basement: Yes
- Basement: Daylight,Exterior Entry,Finished,Finished Bath,Interior Entry
Bedroom
- Features: Double Master Bedroom, Master on Main, Oversized Master
Bedrooms & Bathrooms
- Bedrooms: 5
- Bathrooms: 5
- Full bathrooms: 3
- 1/2 bathrooms: 2
- Main level bathrooms: 1
- Main level bedrooms: 1
Dining Room
- Features: Separate Dining Room
Features
- Bookcases,Central Vacuum,Crown Molding,Entrance Foyer,His and Hers Closets,Walk-In Closet(s)
- Window features: None
- Flooring: Carpet,Ceramic Tile,Hardwood,Luxury Vinyl
- Number of fireplaces: 2
- Fireplace features: Basement,Family Room,Gas Log,Gas Starter
- Fireplace: Yes
- Common walls with other units/homes: No Common Walls
Heating & Cooling
- Heating features: Central
- Cooling features: Attic Fan,Ceiling Fan(s),Central Air
Interior Area
- Total structure area: 4,477
- Total interior livable area: 4,477 sqft
Kitchen
- Features: Breakfast Room, Cabinets Stain, Kitchen Island, Pantry, Stone Counters, View to Family Room
Master Bathroom
- Features: Double Vanity, Separate Tub/Shower, Soaking Tub
Master Bedroom
- Features: Double Master Bedroom, Master on Main, Oversized Master
- Level: Double Master Bedroom, Master on Main, Oversized Master
Property
Accessibility
- Accessibility features: None
Details
- Parcel number: 18 183 01 073
- Other equipment: Dehumidifier
- Horse amenities: None
Features
- Levels: Three Or More
- Pool features: None
- Patio & porch: Enclosed,Rear Porch
- Exterior features: Private Yard,No Dock
- Spa features: None
- Fencing: Back Yard
- Has view: Yes
- View description: Neighborhood,Trees/Woods
- Waterfront features: None
- Waterbody name: None
Lot
- Lot size: 0.94 Acres
- Features: Back Yard,Front Yard,Landscaped,Private
- Lot size dimensions: 290 x 125
Parking
- Total spaces: 2
- Parking features: Garage
- Has garage: Yes
- Attached garage spaces: 2
- Covered spaces: 2
Climate Risk is Financial Risk
Every home has a financial story beyond the listing price. Below, you’ll see the climate risks that could affect this property — and in Bills & Affordability, how those risks may influence repairs, insurance, utilities, and long-term value.
Biggest Threats for This Home
- Earthquake

- Hail

- Ice Storm

- Lightning

- Tornado

How This Home’s Risks Compare
FEMA Declared Disasters Across Georgia Counties
Understanding the Costs
Financial advisors generally recommend spending no more than 30% of your gross household income on housing costs. In practice, many households stretch to 35% or beyond — especially in high-cost markets.
Estimated Costs Today
| Monthly | Annual | |
|---|---|---|
| Mortgage | $3,160 | $37,920 |
| Home Insurance * | $447 | $5,364 |
| Property Taxes | $484 | $5,808 |
| Electricity | $434 | $5,219 |
| Total | $4,525 | $54,300 |
Income You'd Need if You Spent...
Georgia FAIR Plan Programs


How Costs Could Change Over Time
Climate risk is quickly impacting all of the major home ownership costs. Adjust the growth rates and percentage of income spent on housing below to see how your housing costs could change over the next 10 years — and what income you'd need to keep up.
Comparing Against the Market
Price Per Sq Ft
vs Other Active Listings
Avg $/sqft
vs Homes Sold Last Month
Median $/sqft
Current Market Trends
Median Price Per Square Foot
The median price per square foot of homes sold in this area each month. Compare this to this listing's price per square foot to gauge whether the home is priced in line with recent sales.
Historicals for This Listing
Zestimate History ($/sqft)
Price History
| Date | Event | Price |
|---|---|---|
| 2026-04-16 | Listed for sale | $625,000 |
 View on Zillow