


4890 Forestglade Ct, Stone Mountain, GA, 30087
About This Home
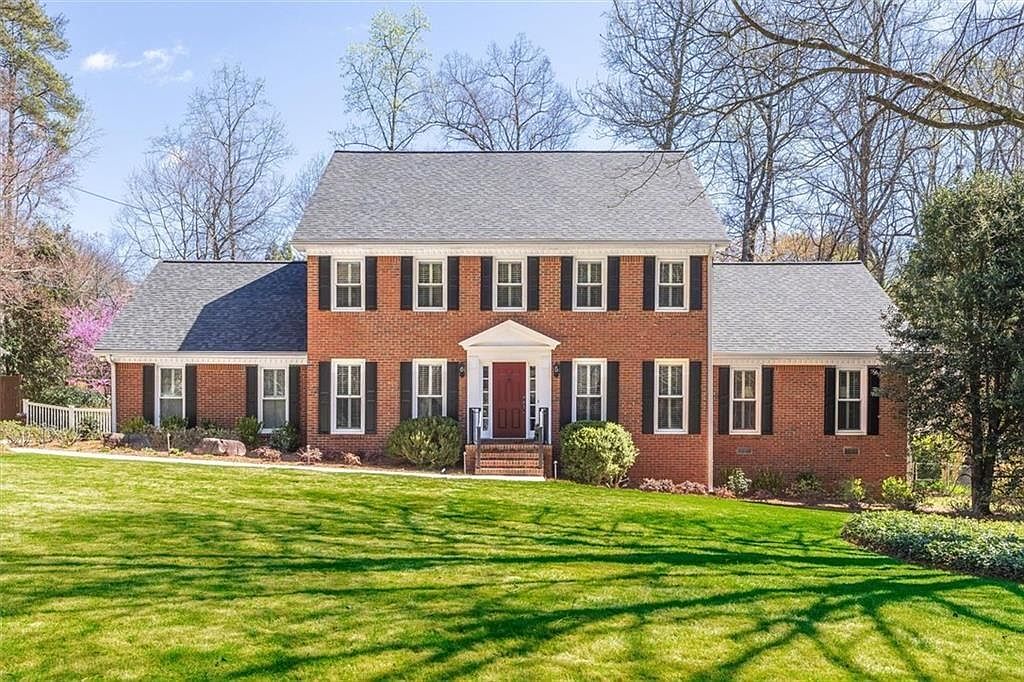
You'll love this handsome home in The Forest, a popular Smoke Rise community. Beautifully maintained in and out with a decor that welcomes you home. Note as you drive up the new roof (2026), newer driveway and all brick facade. Updated landscape design gives a feeling of balance and peace. The entry shows off beautiful warm hardwoods, crown molding with woodwork in a plinth and bullseye design often featured in better homes of this era. A large room to the right is set as a living room but can certainly be used as a music room, office or even a playroom. To the left is the dining room; a bit separate but open to allow flow and conversation when entertaining. Straight back is the great room - filled with light and providing entry to the back deck and pergola. This room features a fireplace with gas logs and chair rail accents. In the short hall off the great room is a half bath, easily accessible but private. This home has two primaries with the first on the main, featuring a tray ceiling, two walk-in closets and a full updated bath. There is a double vanity, large tub and a glass shower. The kitchen has been updated with stone counters, custom cabinetry, stainless steel appliances and subway tiles. There is a separate casual dining area set in front of a large window looking out to the back yard. In the hall to the laundry there is an entry to the garage and a large pantry. The laundry has a desk/work area, large utility sink and washer and dryer that stay with the house. Upstairs a landing allows entry to the three bedrooms. Here you will find the large second primary with a sitting room with great light, double vanity, tub with shower and a large walk in closet. A "secret room" off the bath is great for a craft room, exercise room or or an office. The two secondary rooms are good sized and share a bath. There is a great space over the garage for storing holiday decorations. Walk out to the backyard from the great room for an expansive outdoor dining space, with a deck covered with a pergola that overlooks the private back yard with updated landscaping and low maintenance plantings. The Forest is a wonderful neighborhood in Smoke Rise where you will often see neighbors walking, kids playing. There is a voluntary community association that hosts neighborhood events from time to time. Close to shopping and recreation that includes pools, tennis courts, Smoke Rise Country Club and of course Stone Mountain. Make sure to visit and see your next home.
Getting Around
 Car-Dependent
 Very Limited Transit
 Somewhat Bikeable
Schools
Construction
Condition
- Property condition: Updated/Remodeled
- Year built: 1983
Materials
- Foundation: Slab
- Roof: Composition
- Construction materials: Brick,Brick 4 Sides
Type & Style
- Home type: SingleFamily
- Architectural style: Traditional
- Property subType: Single Family Residence,Residential
Interior
Appliances
- Appliances included: Dishwasher,Dryer,Disposal,Refrigerator,Gas Water Heater,Gas Cooktop,Microwave,Range Hood,Washer
- Laundry features: Laundry Room,Main Level,Sink
Basement
- Basement: None
Bedroom
- Features: Master on Main, Double Master Bedroom, Oversized Master
Bedrooms & Bathrooms
- Bedrooms: 4
- Bathrooms: 4
- Full bathrooms: 3
- 1/2 bathrooms: 1
- Main level bathrooms: 1
- Main level bedrooms: 1
Dining Room
- Features: Separate Dining Room
Features
- Double Vanity,Entrance Foyer,High Speed Internet,Walk-In Closet(s),Crown Molding,Tray Ceiling(s)
- Window features: Insulated Windows,Window Treatments
- Flooring: Carpet,Ceramic Tile,Hardwood
- Number of fireplaces: 1
- Fireplace features: Gas Log,Gas Starter,Glass Doors,Great Room
- Fireplace: Yes
- Finished area below ground: 0
- Finished area above ground: 3,390
- Common walls with other units/homes: No Common Walls
Heating & Cooling
- Heating features: Forced Air,Zoned,Natural Gas
- Cooling features: Zoned
Interior Area
- Total structure area: 3,390
- Total interior livable area: 3,390 sqft
Kitchen
- Features: Breakfast Room, Cabinets Other, Solid Surface Counters, Stone Counters, Pantry
Master Bathroom
- Features: Double Vanity, Separate Tub/Shower
Master Bedroom
- Features: Master on Main, Double Master Bedroom, Oversized Master
- Level: Master on Main, Double Master Bedroom, Oversized Master
Property
Accessibility
- Accessibility features: None
Details
- Parcel number: 18 183 06 113
- Other equipment: Irrigation Equipment
- Horse amenities: None
Features
- Levels: Two
- Stories: 2
- Pool features: None
- Patio & porch: Patio
- Exterior features: Garden,Private Yard,Rain Gutters
- Spa features: None
- Fencing: Back Yard
- Has view: Yes
- View description: City
- Waterfront features: None
- Waterbody name: None
Lot
- Lot size: 0.51 Acres
- Features: Back Yard,Front Yard,Landscaped,Sprinklers In Front,Sprinklers In Rear,Private
- Lot size dimensions: 125x176
Parking
- Total spaces: 2
- Parking features: Garage
- Has garage: Yes
- Attached garage spaces: 2
- Covered spaces: 2
Climate Risk is Financial Risk
Every home has a financial story beyond the listing price. Below, you’ll see the climate risks that could affect this property — and in Bills & Affordability, how those risks may influence repairs, insurance, utilities, and long-term value.
Biggest Threats for This Home
- Earthquake

- Hail

- Ice Storm

- Lightning

- Tornado

How This Home’s Risks Compare
FEMA Declared Disasters Across Georgia Counties
Understanding the Costs
Financial advisors generally recommend spending no more than 30% of your gross household income on housing costs. In practice, many households stretch to 35% or beyond — especially in high-cost markets.
Estimated Costs Today
| Monthly | Annual | |
|---|---|---|
| Mortgage | $3,332 | $39,984 |
| Home Insurance * | $471 | $5,652 |
| Property Taxes | $510 | $6,120 |
| Electricity | $329 | $3,952 |
| Total | $4,642 | $55,704 |
Income You'd Need if You Spent...
Georgia FAIR Plan Programs


How Costs Could Change Over Time
Climate risk is quickly impacting all of the major home ownership costs. Adjust the growth rates and percentage of income spent on housing below to see how your housing costs could change over the next 10 years — and what income you'd need to keep up.
Comparing Against the Market
Price Per Sq Ft
vs Other Active Listings
Avg $/sqft
vs Homes Sold Last Month
Median $/sqft
Current Market Trends
Median Price Per Square Foot
The median price per square foot of homes sold in this area each month. Compare this to this listing's price per square foot to gauge whether the home is priced in line with recent sales.
Historicals for This Listing
Zestimate History ($/sqft)
No zestimate history available
Price History
| Date | Event | Price |
|---|---|---|
| 2026-03-18 | Listed for sale | $659,000 |
| 1992-06-23 | Sold | $192,000 |
For Sale by Agent
 View on Zillow