


13275 Chickasaw, Rancho Cucamonga, CA, 91739
About This Home
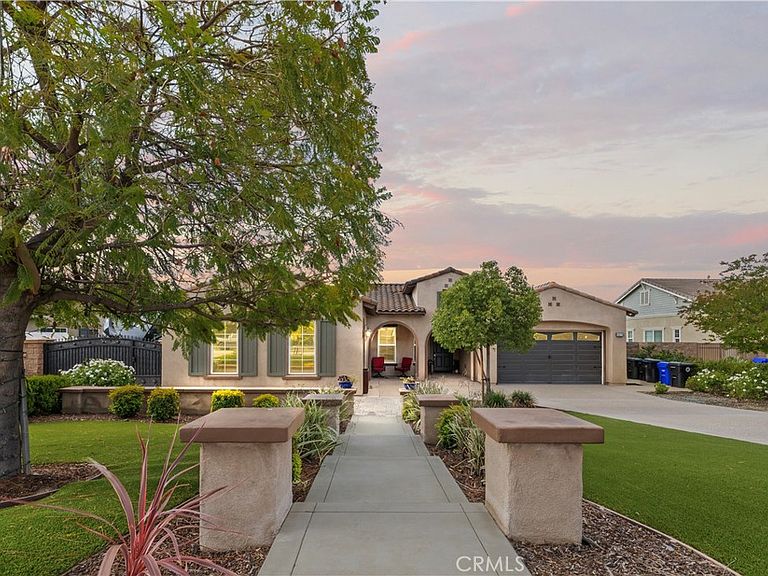
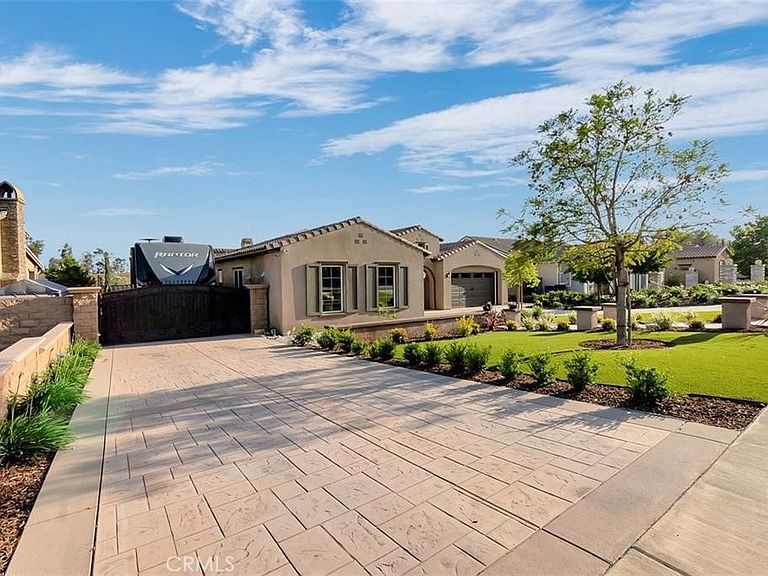
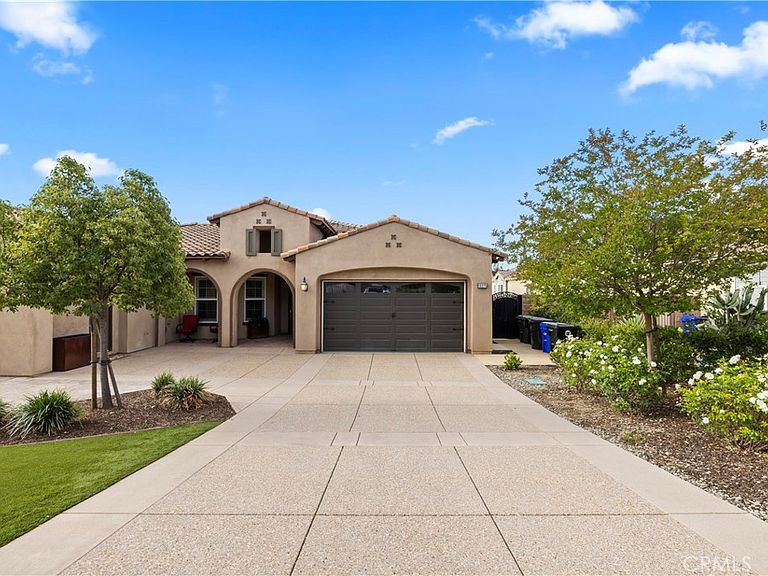
Multi-generational living at its finest! RV Parking! Owned solar! Fully transferrable NEM 1.0! EV charging installed in garage! Completely separate ADU with its own private entrance, full kitchen, bathroom, living space, and laundry - ideal for extended family, guests, or income potential. This stunning single-story estate on a sprawling ½-acre horse-property lot offers the perfect blend of luxury, privacy, and versatility in highly desirable North Rancho Cucamonga. Boasting 5 total bedrooms and 4 bathrooms featuring two distinct living areas with flexible space for everyone to gather or retreat. Step inside to dramatic high ceilings with crown molding and an expansive open floor plan. Wood and travertine flooring flow throughout, while a wall of large sliding glass doors frames breathtaking views of the resort-style backyard and custom pool. The heart of the home is a chef’s kitchen featuring an expansive granite countertop island, stainless steel KitchenAid appliances, a built-in Sub-Zero refrigerator, and a large walk-in pantry - perfect for entertaining. Open the sliding doors to seamlessly blend indoor and outdoor living. The backyard is an entertainer’s dream: a Pebble Tec pool and spa with fire bowls, a built-in BBQ/bar area with outdoor fireplace and TV, two separate covered patios, an intimate loggia with a beautiful fountain, a private fire pit area, and low-maintenance turf landscaping with drought-tolerant plants. Whether hosting lively gatherings or enjoying quiet evenings, this private oasis delivers resort vibes right at home. Premium upgrades abound: owned solar panels, tankless water heater, surround sound, wired security camera system, EV charging outlet, and RV access. No HOA means even more freedom. Located in the top-rated Etiwanda School District, with elementary, middle, and high schools all within walking distance. Convenient access to shopping, dining, freeways, and Ontario International Airport. This rare combination of space, luxury, and location won’t last long. Schedule your private tour today and imagine the possibilities!
Getting Around
 Car-Dependent
 No Nearby Transit
 Somewhat Bikeable
Schools
Construction
Condition
- Year built: 2016
Materials
- Foundation: Slab
- Roof: Spanish Tile
Type & Style
- Home type: SingleFamily
- Architectural style: Spanish, Patio Home
- Property subType: Single Family Residence
Interior
Appliances
- Laundry features: Electric Dryer Hookup,Gas Dryer Hookup,Laundry Room
Bedrooms & Bathrooms
- Bedrooms: 5
- Bathrooms: 4
- Full bathrooms: 4
- Main level bathrooms: 4
- Main level bedrooms: 5
Features
- Wet Bar,Breakfast Bar,Chair Rail,Ceiling Fans,Cathedral Ceilings,Separate Formal Dining Room,Eat In Kitchen,Granite Counters,High Ceilings,In Law Floorplan,Open Floorplan,Pantry,Paneling Wainscoting,Recessed Lighting,Bar,All Bedrooms Down,Attic,Bedroom On Main Level,Entrance Foyer,Main Level Primary,Multiple Primary Suites
- Window features: Double Pane Windows,Energy Star Qualified Windows
- Flooring: Stone,Wood
- Fireplace features: Family Room
- Fireplace: Yes
- Common walls with other units/homes: No Common Walls
Heating & Cooling
- Heating features: Central
- Cooling features: Central Air
Interior Area
- Total interior livable area: 4,022 sqft
Property
Details
- Parcel number: 0225381130000
- Special condition: Standard
- Horse amenities: Riding Trail
Features
- Levels: One
- Stories: 1
- Entry location: 1
- Private pool: Yes
- Pool features: Heated,In Ground,Pebble,Permits,Private,Waterfall
- Patio & porch: Arizona Room,Rear Porch,Concrete,Covered,Enclosed,Front Porch,Patio,Porch
- Exterior features: Brick Driveway
- Has spa: Yes
- Spa features: Heated,In Ground,Private
- Fencing: Block,Privacy,Security
- Has view: Yes
- View description: City Lights,Courtyard,Hills,Mountains,Neighborhood,Panoramic,Pool,Trees Woods
- Topography of land: Level
- Horses can be raised: Yes
Lot
- Lot size: 0.56 Acres
- Features: Cul-De-Sac,Front Yard,Garden,Horse Property,Sprinklers In Rear,Sprinklers In Front,Lawn,Landscaped,Level,Near Park,Near Public Transit,Paved,Ranch,Sprinklers Timer,Sprinkler System,Street Level,Value In Land
Parking
- Total spaces: 2
- Parking features: Boat,Circular Driveway,Converted Garage,Concrete,Door Multi,Driveway Down Slope From Street,Direct Access,Driveway,Garage Faces Front,Garage,Garage Door Opener,Oversized,Paved,Private,Pull Through,Rv Hook Ups,Rv Access Parking,One Space,On Street
- Has garage: Yes
- Attached garage spaces: 2
Climate Risk is Financial Risk
Every home has a financial story beyond the listing price. Below, you’ll see the climate risks that could affect this property — and in Bills & Affordability, how those risks may influence repairs, insurance, utilities, and long-term value.
Biggest Threats for This Home
- Inland Flooding

- Earthquake

- Wildfire

- Heat Wave

- Landslide

How This Home’s Risks Compare
FEMA Declared Disasters in San Bernardino County and California
Understanding the Costs
Financial advisors generally recommend spending no more than 30% of your gross household income on housing costs. In practice, many households stretch to 35% or beyond — especially in high-cost markets.
Estimated Costs Today
| Monthly | Annual | |
|---|---|---|
| Mortgage | $10,011 | $120,132 |
| Home Insurance * | $398 | $4,776 |
| Property Taxes | $1,821 | $21,852 |
| Electricity | $862 | $10,349 |
| Total | $13,092 | $157,104 |
Income You'd Need if You Spent...
California FAIR Plan Programs
How Costs Could Change Over Time
Climate risk is quickly impacting all of the major home ownership costs. Adjust the growth rates and percentage of income spent on housing below to see how your housing costs could change over the next 10 years — and what income you'd need to keep up.
Comparing Against the Market
Price Per Sq Ft
vs Other Active Listings
Avg $/sqft
vs Homes Sold Last Month
Median $/sqft
Current Market Trends
Median Price Per Square Foot
The median price per square foot of homes sold in this area each month. Compare this to this listing's price per square foot to gauge whether the home is priced in line with recent sales.
Historicals for This Listing
Zestimate History ($/sqft)
Price History
| Date | Event | Price |
|---|---|---|
| 2026-04-23 | Listed for sale | $2,200,000 |
| 2016-08-25 | Sold | $850,000 |
 View on Zillow