



2414 Melinda Dr NE, Atlanta, GA, 30345
About This Home
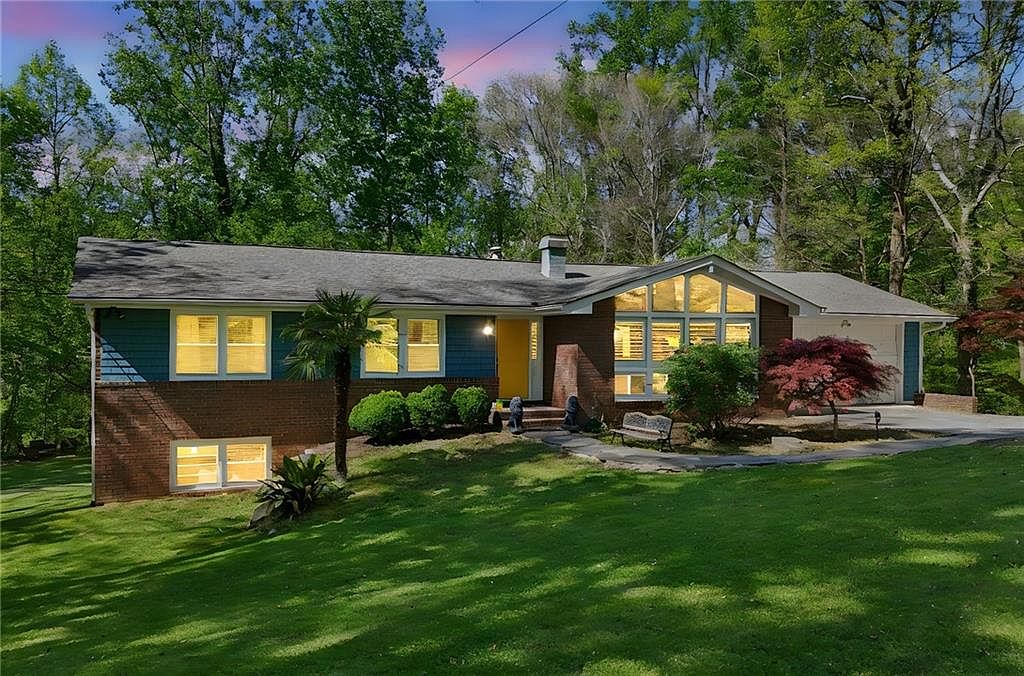
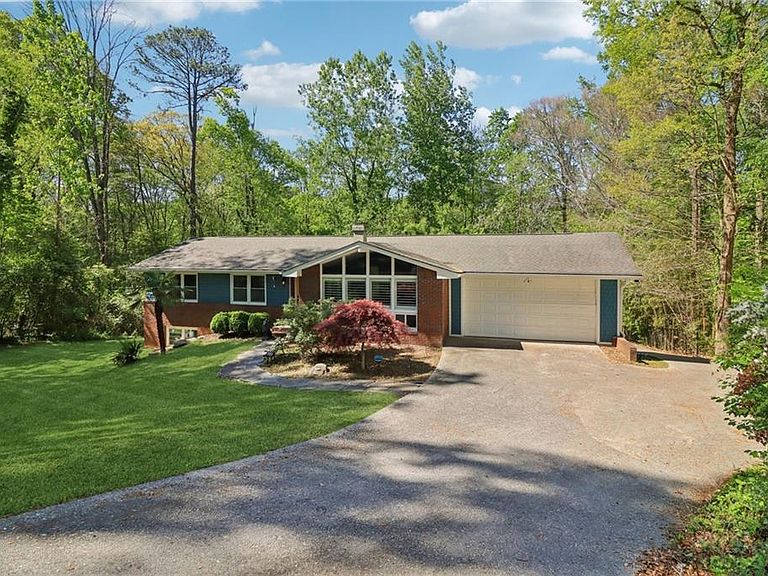
Welcome to the truly next-level living experience where smart upgrades, INCOME POTENTIAL, and lifestyle flexibility come together seamlessly. The FULLY SELF-CONTAINED IN-LAW SUITE is the true showstopper of this home—complete with its own PRIVATE ENTRANCE, FULL KITCHEN, IN-UNIT LAUNDRY, and FULL BATH. Whether you’re accommodating multigenerational living, hosting long-term guests, or creating a high-performing, INCOME-PRODUCING Airbnb or LONG-TERM RENTAL, this is more than an added feature—it’s a powerful, income-generating asset that sets this property apart. Tucked into one of Atlanta's most sought-after intown (ITP) neighborhoods, 2414 Melinda Dr NE is the rare 1.3-acre property where every upgrade was made with purpose, and every square foot is working for you. Walking distance to Echo Ridge Recreation, a private swim and tennis/pickleball club! Walk in and feel the difference. Whole-home LED smart lighting responds to your mood, not the other way around. Need to focus? The dedicated home office is professionally sound-dampened—ideal for remote work, content creation, or immersive entertainment. Want to unwind? Head downstairs to a 3RD KITCHEN and the private, soundproofed theater room where a 4K projector turns any evening into an event. The home has been thoughtfully improved with a fairly new insulated attic and a less-than-3-year-old HVAC system, providing year-round energy efficiency and peace of mind. Car enthusiasts and tech-forward buyers will appreciate the fully insulated four-car garage, complete with a Level 2 EV charger and 240V outlet. Whether you're driving electric today or planning ahead, you're covered. Outdoors, the reinforced deck is hot tub-ready, with a dedicated plug already installed, making it effortless to create your own private retreat. Fitness lovers will enjoy the dedicated home gym, which the seller is offering fully equipped; just move in and start your routine. No membership required, no excuses accepted. The next phase of the Peachtree Creek Greenway is planned to extend behind the property! This home is more than just a place to live; it’s a versatile, income-producing, tech-enhanced lifestyle opportunity in one of Atlanta’s most desirable areas. Disclaimer: Some photos have been virtually staged to illustrate potential furniture placement and design possibilities. Furnishings are not included with the property.
Getting Around
 Car-Dependent
 Minimal Transit
 Somewhat Bikeable
Schools
Construction
Condition
- Property condition: Resale
- Year built: 1970
Materials
- Foundation: Brick/Mortar
- Roof: Composition
- Construction materials: Brick 4 Sides,HardiPlank Type
Type & Style
- Home type: SingleFamily
- Architectural style: Mid-Century Modern,Ranch
- Property subType: Single Family Residence,Residential
Interior
Appliances
- Appliances included: Dishwasher,Disposal,Dryer,ENERGY STAR Qualified Appliances,Gas Cooktop,Gas Water Heater,Refrigerator,Self Cleaning Oven,Washer
- Laundry features: Laundry Room,Main Level
Basement
- Has basement: Yes
- Basement: Exterior Entry,Finished,Finished Bath,Full,Interior Entry,Walk-Out Access
Bedroom
- Features: Master on Main
Bedrooms & Bathrooms
- Bedrooms: 5
- Bathrooms: 5
- Full bathrooms: 4
- 1/2 bathrooms: 1
- Main level bathrooms: 2
- Main level bedrooms: 3
Dining Room
- Features: Separate Dining Room
Features
- Crown Molding,Entrance Foyer,Recessed Lighting,Smart Home,Vaulted Ceiling(s)
- Window features: Double Pane Windows,Plantation Shutters,Window Treatments
- Flooring: Ceramic Tile,Hardwood,Luxury Vinyl
- Number of fireplaces: 1
- Fireplace features: Gas Log,Gas Starter,Great Room
- Fireplace: Yes
- Common walls with other units/homes: No Common Walls
Heating & Cooling
- Heating features: Central
- Cooling features: Ceiling Fan(s),Central Air,Window Unit(s)
Interior Area
- Total structure area: 3,496
- Total interior livable area: 3,496 sqft
Kitchen
- Features: Cabinets Stain, Kitchen Island, Solid Surface Counters, View to Family Room
Master Bathroom
- Features: Tub/Shower Combo
Master Bedroom
- Features: Master on Main
- Level: Master on Main
Property
Accessibility
- Accessibility features: None
Details
- Parcel number: 18 234 02 013
- Other equipment: Air Purifier,Dehumidifier,Home Theater
- Horse amenities: None
Features
- Levels: One
- Stories: 1
- Pool features: None
- Patio & porch: Deck
- Exterior features: Lighting,Private Yard
- Spa features: None
- Fencing: None
- Has view: Yes
- View description: Trees/Woods
- Waterfront features: None
- Waterbody name: None
Lot
- Lot size: 1.23 Acres
- Features: Landscaped,Private,Sloped,Steep Slope,Wooded
- Lot size dimensions: 330 x 105
Parking
- Total spaces: 4
- Parking features: Attached,Drive Under Main Level,Driveway,Garage,Garage Faces Front,Garage Faces Rear,Garage Faces Side
- Has garage: Yes
- Attached garage spaces: 4
- Covered spaces: 4
- Has uncovered spaces: Yes
Climate Risk is Financial Risk
Every home has a financial story beyond the listing price. Below, you’ll see the climate risks that could affect this property — and in Bills & Affordability, how those risks may influence repairs, insurance, utilities, and long-term value.
Biggest Threats for This Home
- Cold Wave

- Hail

- Inland Flooding

- Lightning

How This Home’s Risks Compare
FEMA Declared Disasters Across Georgia Counties
Understanding the Costs
Financial advisors generally recommend spending no more than 30% of your gross household income on housing costs. In practice, many households stretch to 35% or beyond — especially in high-cost markets.
Estimated Costs Today
| Monthly | Annual | |
|---|---|---|
| Mortgage | $4,145 | $49,740 |
| Home Insurance * | $295 | $3,540 |
| Property Taxes | $635 | $7,620 |
| Electricity | $339 | $4,075 |
| Total | $5,414 | $64,968 |
Income You'd Need if You Spent...
Georgia FAIR Plan Programs


How Costs Could Change Over Time
Climate risk is quickly impacting all of the major home ownership costs. Adjust the growth rates and percentage of income spent on housing below to see how your housing costs could change over the next 10 years — and what income you'd need to keep up.
Comparing Against the Market
Price Per Sq Ft
vs Other Active Listings
Avg $/sqft
vs Homes Sold Last Month
Median $/sqft
Current Market Trends
Median Price Per Square Foot
The median price per square foot of homes sold in this area each month. Compare this to this listing's price per square foot to gauge whether the home is priced in line with recent sales.
Historicals for This Listing
Zestimate History ($/sqft)
Price History
| Date | Event | Price |
|---|---|---|
| 2026-04-17 | Listed for sale | $824,900 |
| 2019-08-19 | Sold | $490,000 |
| 2019-07-23 | Pending sale | $500,000 |
| 2019-07-09 | Listed for sale | $500,000 |
| 2019-07-02 | Pending sale | $500,000 |
| 2019-06-26 | Listed for sale | $500,000 |
| 2016-07-01 | Sold | $415,000 |
| 2016-05-31 | Pending sale | $425,000 |
| 2016-03-04 | Listed for sale | $425,000 |
| 2014-11-07 | Sold | $196,400 |
| 2014-05-06 | Listing removed | -- |
| 2014-05-01 | Price change | $140,000 |
| 2014-04-11 | Listed for sale | -- |
| 2014-02-04 | Listing removed | -- |
| 2014-01-25 | Price change | $145,000 |
| 2014-01-24 | Price change | $120,000 |
| 2014-01-22 | Listed for sale | -- |
 View on Zillow