


64-68 83 Place, Middle village, NY, 11379
About This Home
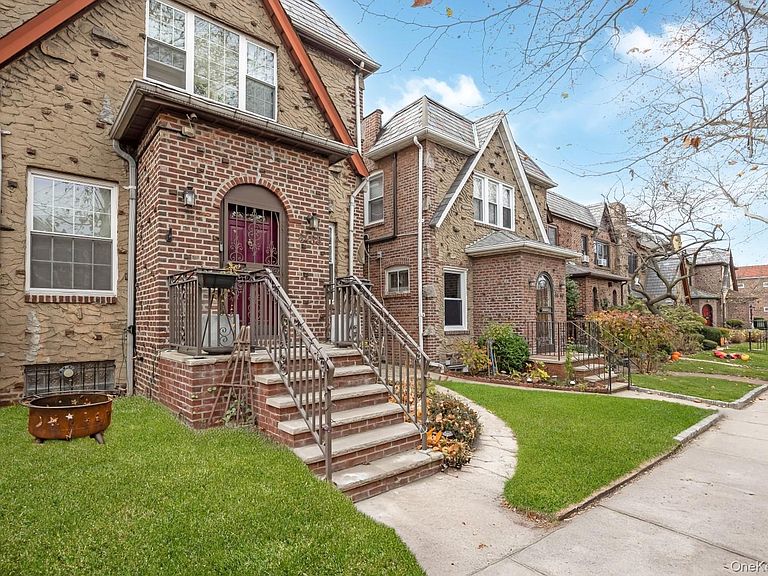
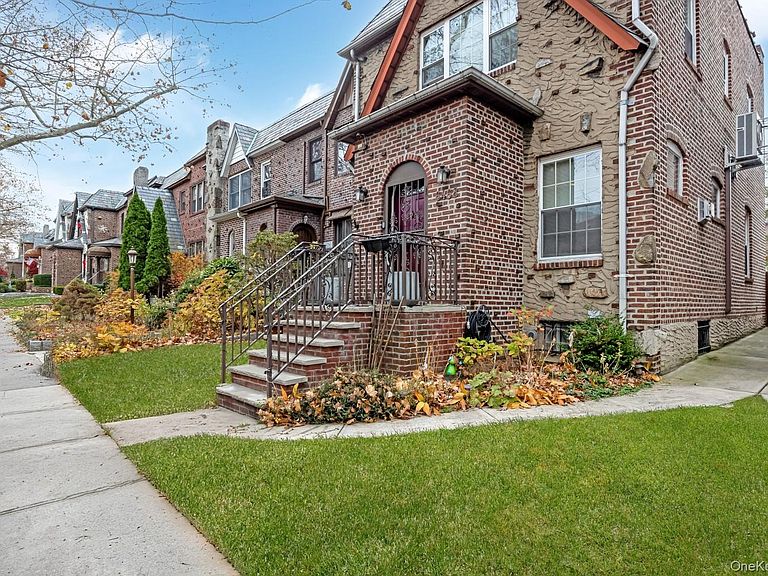
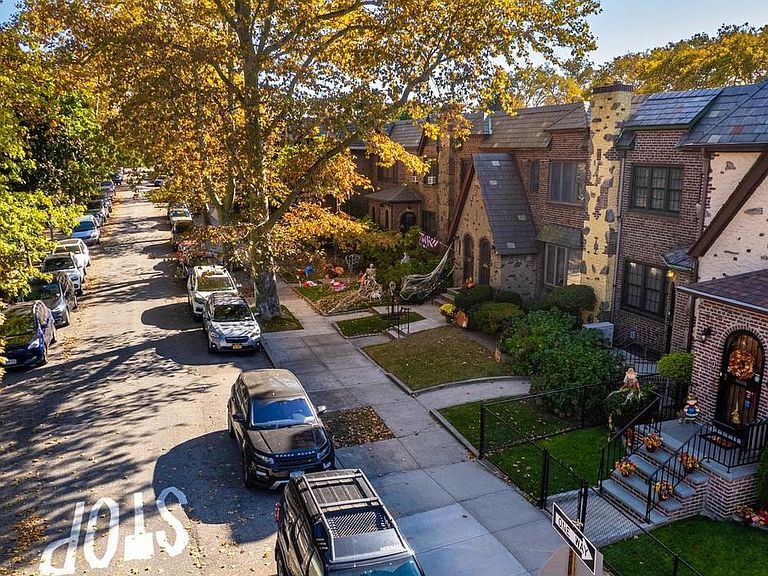
Middle Village N: Welcome to this lovingly maintained and updated semi-detached brick 1-family home, nestled in the highly desirable Middle Village neighborhood. Boasting both beautiful original details and modern upgrades throughout, this property embodies classic Middle Village charm. As you enter the property via the entrance vestibule, you’re greeted with an open-floor plan and heated floors throughout, including a bright and spacious living room with a gas fireplace, dining room, and modern kitchen with stainless steel appliances. The second story features 3 bedrooms and a full modern bathroom with heated floors and heated towel racks. The full-finished basement of this property provides ample space for an office, play area, or for entertainment, has its own split system, laundry room, and also contains a convenient full modern bathroom as well. Additional features include stunning oak floors throughout, new tankless heat and hot water heater, split system & central AC units, and easy parking in your own 1-car garage and driveway. The rear private fenced-in yard provides a quaint seating area providing peace and tranquility, a true escape from the everyday hustle and bustle of Queens living. Conveniently located near the extremely popular scenic Juniper Valley Park, providing 55-acres of lush greenery and space for outdoor recreation, and is zoned for the top-rated PS/IS 49 school and Forest Hills High School. This home provides easy access to a wide range of shopping, dining, and houses of worship. Commuters will appreciate easy access to public transit, including local Q14, Q29, Q38, and Q47 bus lines, as well as express routes QM24, QM25, and QM34 to Manhattan. This property provides the peacefulness of a residential area while still having easy access to the amenities and entertainment options of the city.
Getting Around
 Somewhat Walkable
 Very Limited Transit
 Bikeable
Schools
Construction
Condition
- Property condition: Actual,Updated/Remodeled
- Year built: 1935
Materials
- Construction materials: Brick
Type & Style
- Home type: SingleFamily
- Architectural style: Tudor
- Property subType: Single Family Residence,Residential
Interior
Appliances
- Appliances included: Dishwasher,Dryer,Oven,Refrigerator,Stainless Steel Appliance(s),Tankless Water Heater,Washer
- Laundry features: Washer/Dryer Hookup,In Basement,Laundry Room
Basement
- Level: Basement
Basement
- Has basement: Yes
- Basement: Finished,Full,Storage Space,Walk-Out Access
Bathroom1
- Level: Second
Bathroom2
- Level: Basement
Bedroom1
- Level: Second
Bedroom2
- Level: Second
Bedroom3
- Level: Second
Bedrooms & Bathrooms
- Bedrooms: 3
- Bathrooms: 2
- Full bathrooms: 2
Dining Room
- Level: First
Features
- Entrance Foyer,Formal Dining,Open Floorplan,Open Kitchen,Storage
- Flooring: Hardwood,Wood
- Number of fireplaces: 1
- Fireplace features: Gas,Living Room
- Fireplace: Yes
- Attic: None
Heating & Cooling
- Heating features: See Remarks
- Cooling features: Central Air,Ductless
Interior Area
- Total structure area: 1,436
- Total interior livable area: 1,436 sqft
Kitchen
- Level: First
Living Room
- Level: First
Property
Details
- Parcel number: 030200030
- Attached to another structure: Yes
- Special condition: None
Features
- Levels: Two
- Fencing: Back Yard,Fenced,Full
Lot
- Lot size: 2,325 sqft
- Lot size dimensions: 23.25 x 100
Parking
- Total spaces: 2
- Parking features: Detached,Garage,Shared Driveway
- Has garage: Yes
- Attached garage spaces: 1
- Covered spaces: 1
- Has uncovered spaces: Yes
- Carport: Yes
- Carport spaces: 1
Climate Risk is Financial Risk
Every home has a financial story beyond the listing price. Below, you’ll see the climate risks that could affect this property — and in Bills & Affordability, how those risks may influence repairs, insurance, utilities, and long-term value.
Biggest Threats for This Home
- Heat Wave

- Tsunami

How This Home’s Risks Compare
FEMA Declared Disasters in Queens County and New York
Understanding the Costs
Financial advisors generally recommend spending no more than 30% of your gross household income on housing costs. In practice, many households stretch to 35% or beyond — especially in high-cost markets.
Estimated Costs Today
| Monthly | Annual | |
|---|---|---|
| Mortgage | $5,703 | $68,436 |
| Home Insurance * | $246 | $2,952 |
| Property Taxes | $705 | $8,460 |
| Electricity | $246 | $2,954 |
| Total | $6,900 | $82,800 |
Income You'd Need if You Spent...
New York FAIR Plan Programs


How Costs Could Change Over Time
Climate risk is quickly impacting all of the major home ownership costs. Adjust the growth rates and percentage of income spent on housing below to see how your housing costs could change over the next 10 years — and what income you'd need to keep up.
Comparing Against the Market
Price Per Sq Ft
vs Other Active Listings
Avg $/sqft
vs Homes Sold Last Month
Median $/sqft
Current Market Trends
Median Price Per Square Foot
The median price per square foot of homes sold in this area each month. Compare this to this listing's price per square foot to gauge whether the home is priced in line with recent sales.
Historicals for This Listing
Zestimate History ($/sqft)
No zestimate history available
Price History
| Date | Event | Price |
|---|---|---|
| 2025-12-07 | Listed for sale | $1,128,000 |
 View on Zillow