


720 SW 131 STREET, Newberry, FL, 32669
About This Home
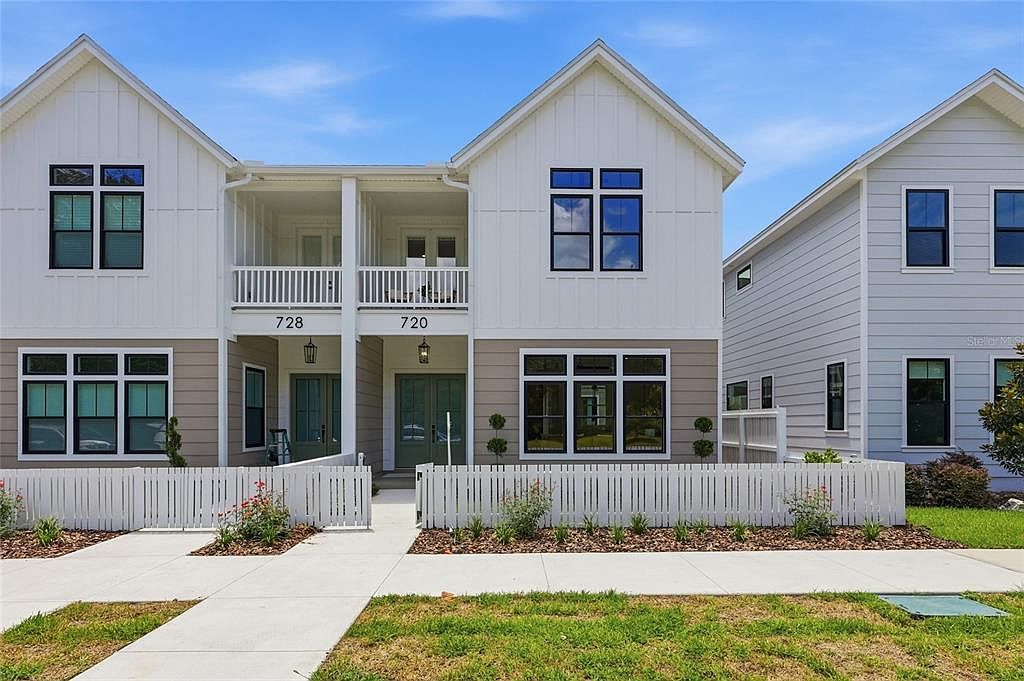
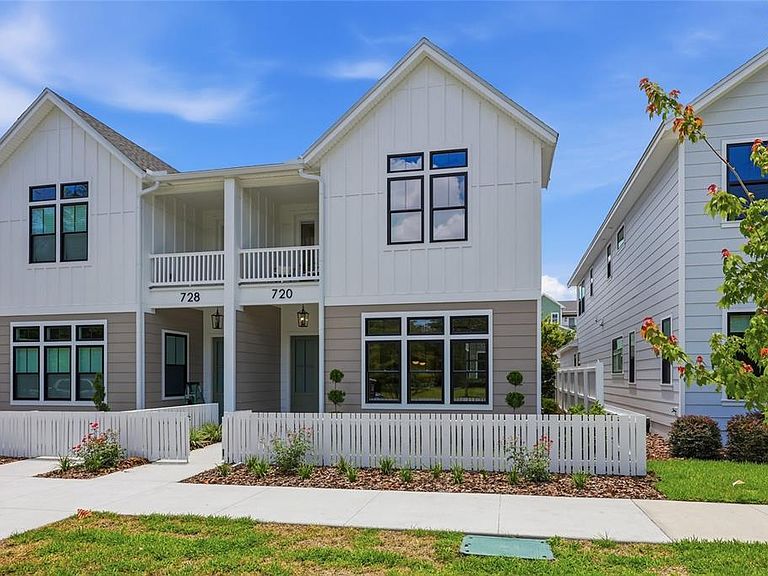
Experience the perfect blend of timeless design and modern functionality in this stunning 4-bedroom, 3.5-bath neotraditional attached townhome offering 2,734 square feet of thoughtfully designed living space. Ideal for today’s modern family, this home features a rare double primary suite layout with a spacious owner’s retreat on the main level and a full secondary suite upstairs—perfect for multigenerational living or an elevated guest experience. Designed with flexibility in mind, the home includes a dedicated flex office space and the convenience of two laundry rooms, creating ease for everyday living. Interior finishes shine with wood flooring throughout the main living areas. The exterior showcases a beautiful combination of board-and-batten and wide Hardie lap siding, accented by a welcoming front porch and covered balcony, blending classic charm with contemporary appeal. Built with a staggered stud structural wall system, this duplex offers enhanced sound insulation for maximum privacy. Step into the private courtyard, pre-plumbed for a sink and equipped with a gas connection—ready for your custom outdoor kitchen. Inside, enjoy premium upgrades including Icyene attic and wall insulation, a dual-fuel range with natural gas cooktop and electric oven, and a gas tankless water heater for efficiency and performance. This home offers a unique opportunity for low-maintenance living without compromising space, comfort, or design. Tioga itself is a golf cart-friendly town, providing a unique and enjoyable way to explore the area. The community also offers a range of amenities, including parks, trails, and recreational facilities. Conveniently located near shops, restaurants, and entertainment options, this home combines tranquility with easy access to modern conveniences. Neighborhood amenities – pickleball court, clubhouse, community pool, playground, tennis courts, sand volleyball, basketball courts, walking trails, and adjacent to Tioga Town Center with fine dining, shopping, and Gainesville Health and Fitness. Approximately 4 miles to I-75, 4.5 miles to North Florida Regional, 8 miles to the University of Florida, and 11 miles to Shands.
Getting Around
 Car-Dependent
 Very Limited Transit
 Somewhat Bikeable
Schools
Construction
Condition
- Property condition: Completed
- New construction: Yes
- Year built: 2026
Materials
- Foundation: Slab,Stem Wall
- Roof: Shingle
- Construction materials: Cement Siding,Wood Frame
Other
- Builder model: The Drexel (North)
- Builder name: Dibros Corp
Type & Style
- Home type: SingleFamily
- Architectural style: Traditional
- Property subType: Single Family Residence
Interior
Appliances
- Appliances included: Dishwasher,Disposal,Microwave,Range,Range Hood,Refrigerator,Tankless Water Heater
- Laundry features: Inside,Laundry Room,Other
Bathroom3
- Features: Built-in Closet
- Level: Second
- Area: 176
- Dimensions: 11x16
Bedroom2
- Features: Built-in Closet
- Level: Second
- Area: 143
- Dimensions: 11x13
Bedroom4
- Features: Built-in Closet
- Level: Second
- Area: 182
- Dimensions: 13x14
Bedrooms & Bathrooms
- Bedrooms: 4
- Bathrooms: 4
- Full bathrooms: 3
- 1/2 bathrooms: 1
Den
- Features: No Closet
- Level: Second
- Area: 165
- Dimensions: 15x11
Features
- Ceiling Fan(s),Eating Space In Kitchen,High Ceilings,Kitchen/Family Room Combo,Living Room/Dining Room Combo,Open Floorplan,Primary Bedroom Main Floor,Solid Surface Counters,Solid Wood Cabinets,Thermostat,Walk-In Closet(s)
- Door features: Sliding Doors
- Flooring: Carpet,Tile,Hardwood
Heating & Cooling
- Heating features: Electric,Zoned
- Cooling features: Central Air,Zoned
Interior Area
- Total structure area: 3,403
- Total interior livable area: 2,734 sqft
Kitchen
- Level: First
- Area: 225
- Dimensions: 15x15
Living Room
- Level: First
- Area: 264
- Dimensions: 16.5x16
Primary Bedroom
- Features: Walk-In Closet(s)
- Level: First
- Area: 179.2
- Dimensions: 14x12.8
Property
Details
- Parcel number: 04333114351
- Attached to another structure: Yes
- Zoning: RESI
- Special condition: None
Features
- Levels: Two
- Stories: 2
- Patio & porch: Covered,Front Porch,Other,Side Porch
- Exterior features: Irrigation System,Lighting,Other,Rain Gutters,Sidewalk
- Fencing: Fenced,Wood
Lot
- Lot size: 3,300 sqft
- Lot size dimensions: 110 x 30
Parking
- Total spaces: 2
- Parking features: Alley Access,Driveway,On Street
- Has garage: Yes
- Attached garage spaces: 2
- Covered spaces: 2
- Has uncovered spaces: Yes
Climate Risk is Financial Risk
Every home has a financial story beyond the listing price. Below, you’ll see the climate risks that could affect this property — and in Bills & Affordability, how those risks may influence repairs, insurance, utilities, and long-term value.
Biggest Threats for This Home
- Hurricane

- Lightning

- Inland Flooding

- Strong Wind

- Tornado

- Wildfire

How This Home’s Risks Compare
FEMA Declared Disasters in Alachua County and Florida
Understanding the Costs
Financial advisors generally recommend spending no more than 30% of your gross household income on housing costs. In practice, many households stretch to 35% or beyond — especially in high-cost markets.
Estimated Costs Today
| Monthly | Annual | |
|---|---|---|
| Mortgage | $3,786 | $45,432 |
| Home Insurance * | $519 | $6,228 |
| Property Taxes | $1,300 | $15,600 |
| Electricity | $275 | $3,301 |
| Total | $5,880 | $70,560 |
Income You'd Need if You Spent...
Florida FAIR Plan Programs

How Costs Could Change Over Time
Climate risk is quickly impacting all of the major home ownership costs. Adjust the growth rates and percentage of income spent on housing below to see how your housing costs could change over the next 10 years — and what income you'd need to keep up.
Comparing Against the Market
Price Per Sq Ft
vs Other Active Listings
Avg $/sqft
vs Homes Sold Last Month
Median $/sqft
Current Market Trends
Median Price Per Square Foot
The median price per square foot of homes sold in this area each month. Compare this to this listing's price per square foot to gauge whether the home is priced in line with recent sales.
Historicals for This Listing
Zestimate History ($/sqft)
Price History
| Date | Event | Price |
|---|---|---|
| 2026-08-12 | Price change | $743,860 |
| 2026-06-22 | Listed for sale | $748,860 |
 View on Zillow