


11372 SW 30th Ave, Gainesville, FL, 32608
About This Home
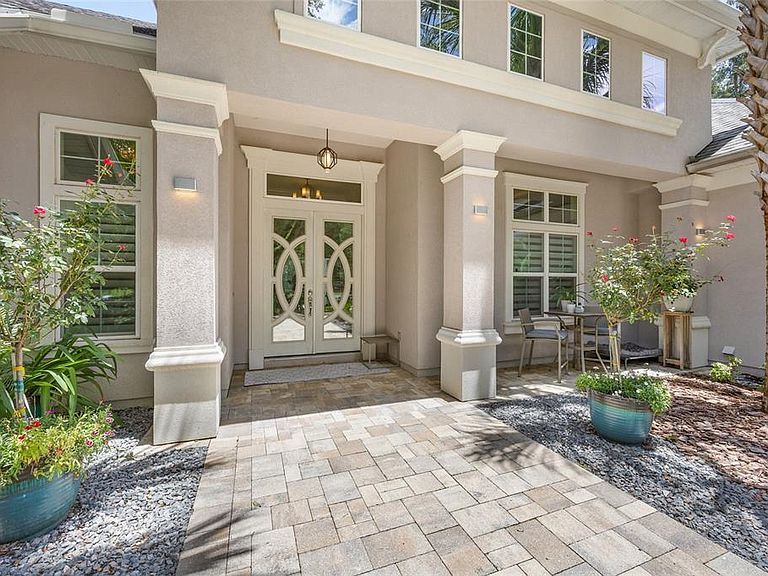
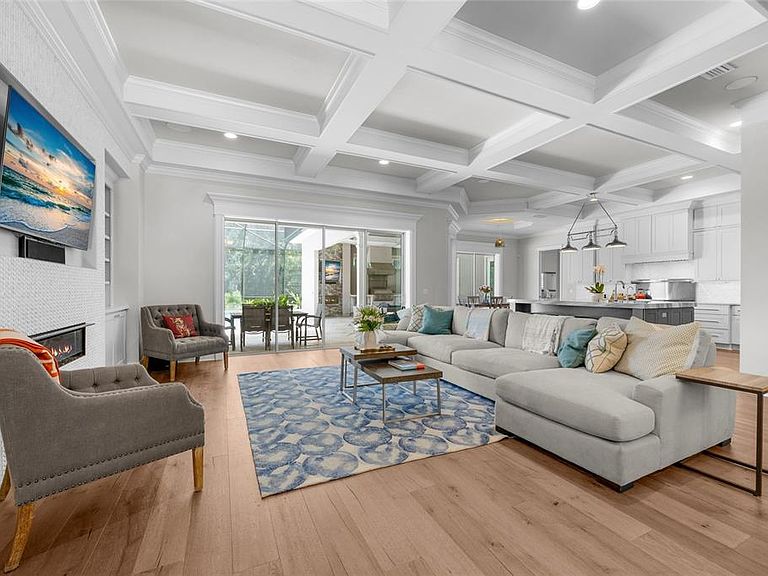
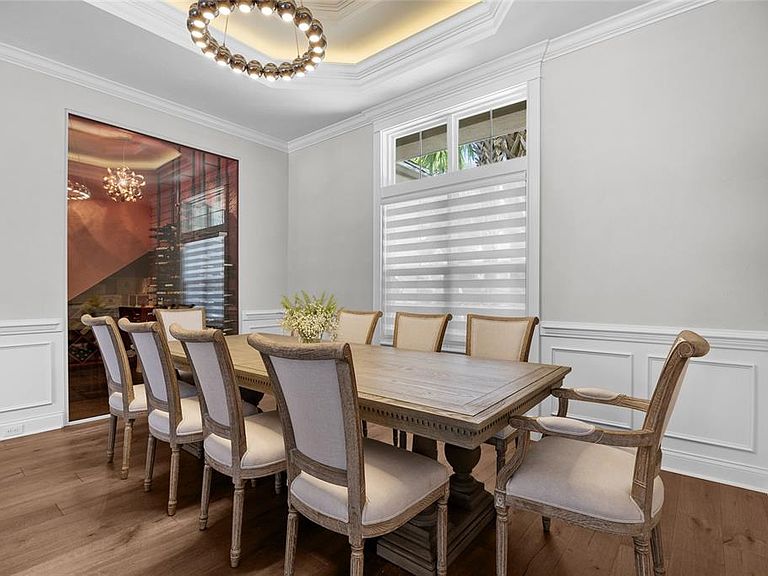
Experience timeless elegance and modern sophistication in this exquisite French Contemporary home by Jeffrey M. Wilde Builders, Inc. where each room holds intricate interior design details directed by the home owners. Nestled on a lushly landscaped private 1-acre lot in SW Gainesville’s highly desired Oakmont community, a circular driveway and expansive hardscape enhances the grand curb appeal and welcomes you to this 6-bedroom, 4.5-bath masterpiece, where every detail reflects refined craftsmanship, luxury, and comfort. This home’s tranquil setting features a serene pond, large community green space and natural wooded barrier at the rear of the home providing peaceful views and enhanced privacy. Designed with intentionality and refinement, the home features hand-scraped French oak wood floors, detailed trimwork and crown molding throughout, and abundant natural light from a desirable southern exposure. The gourmet kitchen is a chef’s dream, complete with a 42” built-in French-door Sub-Zero refrigerator, a 48” dual-fuel Wolf range with double ovens, French cooktop, and warming shelf, accompanied by bright cabinetry, custom marble backsplash, extra-thick quartz countertops and a dramatic mitered-edge marble island. The coffee bar has ample storage and a second Miele dishwasher, and a sunlit breakfast nook overlooking the backyard oasis provide a Florida resort feel. Entertain in style with a 500+ bottle wine cellar with a dedicated cooling system, a formal dining room featuring a chandelier imported from Paris, and expansive living areas perfect for both large gatherings and intimate moments. The luxurious primary suite on the main level offers style with a grasscloth wallpaper accent wall and encased, motorized blackout shades. The spa-inspired bathroom has oversized 18” marble flooring and walls, a “warming wall” leading to an expansive custom shower with rain shower heads and body sprayers, and a stunning soaking tub filled with natural light. Dual walk-in closets with custom built-ins, a linen closet and large dual vanity complete the primary bathroom. Additional first-floor highlights include three spacious guest bedrooms and two dual sink bathrooms, an eloquent powder room, a fully trimmed office with built-in shelving and cabinetry, and a large laundry room with a dedicated pet bath/boot shower. Upstairs, discover two additional bedrooms, including one ideal for an in-law suite with nearby kitchenette and an expansive media room with multi-screen wall—perfect for game days or Netflix movie nights! Outdoor living shines with a screened-in retreat featuring an oversized pool and spa with travertine decking, an outdoor fireplace, a gourmet summer kitchen with built-in grill, two-tap kegerator, seafood boil gas cooker, a zoned AV system for TV and audio throughout the space. The three-car garage is thoughtfully designed with a 250 AMP power for EV charging or equipment use, with one bay measuring 24’ deep with 14’ ceilings and a 6” slab—ideal for an auto storage lift. Located in Oakmont, Gainesville’s premier master-planned community spanning 550+ acres. Enjoy access to a Residents Club with resort-style pool and splash pad, a state-of-the-art fitness center, tennis and basketball courts. All just minutes from the University of Florida, Shands, NFRMC, top-rated schools, and Gainesville’s best shopping and dining. This rare Oakmont gem won’t last long—schedule your private showing today and experience it for yourself.
Getting Around
 Car-Dependent
 Very Limited Transit
 Somewhat Bikeable
Schools
Construction
Condition
- Year built: 2018
Materials
- Foundation: Slab
- Roof: Shingle
- Construction materials: Stucco
Other
- Builder name: Jeffrey M. Wilde, Inc.
Type & Style
- Home type: SingleFamily
- Architectural style: Contemporary,French Provincial
- Property subType: Single Family Residence
Interior
Appliances
- Appliances included: Bar Fridge,Oven,Convection Oven,Cooktop,Dishwasher,Disposal,Dryer,Electric Water Heater,Exhaust Fan,Freezer,Gas Water Heater,Ice Maker,Microwave,Range,Range Hood,Refrigerator,Tankless Water Heater,Touchless Faucet,Washer,Water Purifier,Wine Refrigerator
- Laundry features: Corridor Access,Gas Dryer Hookup,Inside,Laundry Room,Washer Hookup
Bathroom1
- Features: No Closet
- Level: First
Bathroom2
- Features: Dual Sinks,No Closet
- Level: First
Bathroom3
- Features: Tub With Shower,No Closet
- Level: First
Bathroom4
- Features: Window/Skylight in Bath,Linen Closet
- Level: Second
Bedroom1
- Features: Built-in Closet
- Level: First
Bedroom2
- Features: Built-in Closet
- Level: First
Bedroom3
- Features: Built-in Closet
- Level: First
Bedroom4
- Features: Other,Walk-In Closet(s)
- Level: Second
Bedroom5
- Features: Other,Walk-In Closet(s)
- Level: Second
Bedrooms & Bathrooms
- Bedrooms: 6
- Bathrooms: 5
- Full bathrooms: 4
- 1/2 bathrooms: 1
Features
- Built-in Features,Ceiling Fan(s),Coffered Ceiling(s),Crown Molding,Dry Bar,Eating Space In Kitchen,High Ceilings,Kitchen/Family Room Combo,Living Room/Dining Room Combo,Open Floorplan,Pest Guard System,Primary Bedroom Main Floor,Smart Home,Solid Surface Counters,Solid Wood Cabinets,Stone Counters,Thermostat,Tray Ceiling(s),Walk-In Closet(s),Wet Bar,In-Law Floorplan
- Door features: French Doors,Outdoor Grill,Outdoor Kitchen,Sliding Doors
- Window features: Blinds,Double Pane Windows,Shutters,Window Treatments,Skylight(s),Hurricane Shutters/Windows
- Flooring: Brick/Stone,Carpet,Marble,Porcelain Tile,Slate,Terrazzo,Tile,Travertine,Hardwood
- Fireplace features: Gas,Living Room,Outside
- Fireplace: Yes
Great Room
- Features: Built-in Closet
- Level: First
Heating & Cooling
- Heating features: Electric,Natural Gas
- Cooling features: Central Air,Humidity Control,Zoned
Interior Area
- Total structure area: 6,696
- Total interior livable area: 4,967 sqft
Kitchen
- Features: Pantry,Built-in Closet
- Level: First
Media Room
- Features: Built-In Shelving
- Level: Second
Office
- Features: Built-In Shelving,Built-in Closet
- Level: First
Primary Bathroom
- Features: Window/Skylight in Bath,Walk-In Closet(s)
- Level: First
Primary Bedroom
- Features: En Suite Bathroom,Walk-In Closet(s)
- Level: First
Property
Details
- Parcel number: 04427111099
- Zoning: SFR
- Special condition: None
Features
- Levels: Two
- Stories: 2
- Private pool: Yes
- Pool features: Auto Cleaner,Child Safety Fence,Heated,In Ground,Salt Water,Screen Enclosure,Tile
- Patio & porch: Covered,Enclosed,Front Porch,Patio,Rear Porch,Screened
- Exterior features: Irrigation System,Outdoor Grill,Outdoor Kitchen,Rain Gutters,Sidewalk,Sprinkler Metered
- Has spa: Yes
- Spa features: Heated,In Ground
- Residential vegetation: Fruit Trees,Mature Landscaping,Oak Trees,Trees/Landscaped
Lot
- Lot size: 1 Acres
- Features: Above Flood Plain,Non Toxic Fertilizer/Pesticides
Parking
- Total spaces: 3
- Parking features: Circular Driveway,Covered,Curb Parking,Driveway,Garage Door Opener,Garage Faces Side,On Street,Oversized,Parking Pad
- Has garage: Yes
- Attached garage spaces: 3
- Covered spaces: 3
- Has uncovered spaces: Yes
Climate Risk is Financial Risk
Every home has a financial story beyond the listing price. Below, you’ll see the climate risks that could affect this property — and in Bills & Affordability, how those risks may influence repairs, insurance, utilities, and long-term value.
Biggest Threats for This Home
- Hurricane

- Inland Flooding

- Lightning

- Heat Wave

- Strong Wind

- Tornado

- Wildfire

How This Home’s Risks Compare
FEMA Declared Disasters in Alachua County and Florida
Understanding the Costs
Financial advisors generally recommend spending no more than 30% of your gross household income on housing costs. In practice, many households stretch to 35% or beyond — especially in high-cost markets.
Estimated Costs Today
| Monthly | Annual | |
|---|---|---|
| Mortgage | $11,073 | $132,876 |
| Home Insurance * | $1,488 | $17,856 |
| Property Taxes | $4,158 | $49,896 |
| Electricity | $499 | $5,998 |
| Total | $17,218 | $206,616 |
Income You'd Need if You Spent...
Florida FAIR Plan Programs

How Costs Could Change Over Time
Climate risk is quickly impacting all of the major home ownership costs. Adjust the growth rates and percentage of income spent on housing below to see how your housing costs could change over the next 10 years — and what income you'd need to keep up.
Comparing Against the Market
Price Per Sq Ft
vs Other Active Listings
Avg $/sqft
vs Homes Sold Last Month
Median $/sqft
Current Market Trends
Median Price Per Square Foot
The median price per square foot of homes sold in this area each month. Compare this to this listing's price per square foot to gauge whether the home is priced in line with recent sales.
Historicals for This Listing
Zestimate History ($/sqft)
Price History
| Date | Event | Price |
|---|---|---|
| 2026-04-09 | Price change | $2,190,000 |
| 2025-07-19 | Listed for sale | $2,290,000 |
| 2017-06-01 | Sold | $1,433,000 |
| 2017-02-10 | Sold | $225,000 |
| 2016-07-08 | Sold | $225,000 |
 View on Zillow