


82570 E McCarroll Dr, Indio, CA, 92201
About This Home
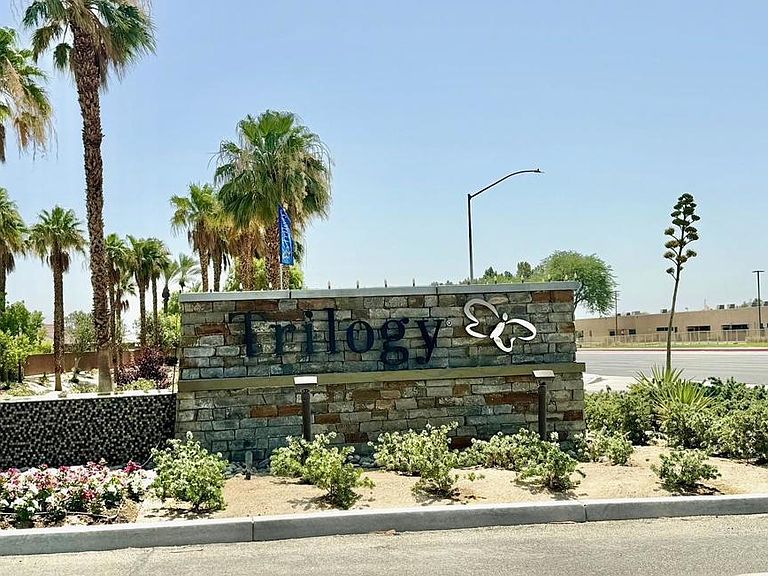
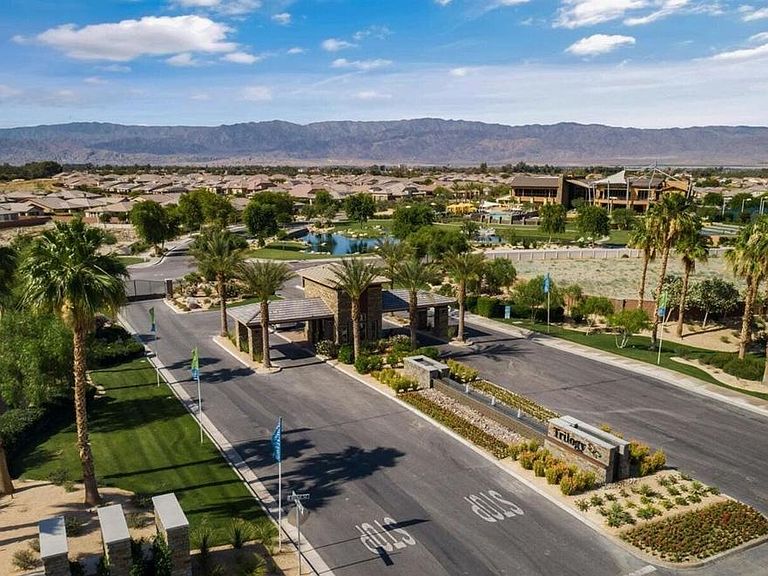
Welcome to the 55+ Community at Trilogy Polo Club! This popular 1,928 sq. ft. Reunion floor plan is a blend of elegance, practicality, & flexibility, that makes exceptional use of every inch. Boasting 3 bedrooms and 2 bathrooms-- the third bedroom currently configured as a den. The gourmet kitchen is a chef's dream, complete with a large island that opens to the expansive great room, creating the ideal space for entertainment & relaxation. The primary suite offers a serene retreat, with a spa like bathroom featuring dual sinks, a seamless glass shower with custom tile and bench seating, the spacious custom walk-in closet with a built-in organizer does not disappoint! A second bedroom is thoughtfully placed on the opposite side of the home to enhance privacy. Walls of glass seamlessly extend the living space to a backyard oasis. Enjoy the shade under a covered patio outfitted with remote-controlled sunshades--ideal for both entertaining guests and quiet moments of relaxation. This outdoor space is thoughtfully designed with ambient lighting, a cooling ceiling fan, a built-in BBQ, and raised garden beds. Lush tropical landscaping and fruit trees complete the serene, resort-style atmosphere. Additional highlights include a tankless water heater, roll-out kitchen shelves, ceiling fans, plantation shutters throughout, mini-split A/C in the garage, and built-in garage cabinetry. HOA Includes, Front yard & common area maintenance, security-gate, 'Chess' park, bocce ball & putting green. Transferable club membership available for $3,000, versus full buy in of $20,000. featuring June Hill's Table dining, wellness & fitness center, pools & spa, indoor golf simulator, courts for tennis, pickleball, &bocce.
Getting Around
 Car-Dependent
 Very Limited Transit
 Somewhat Bikeable
Schools
Construction
Condition
- Year built: 2019
Materials
- Foundation: Slab
- Roof: Tile
- Construction materials: Stucco
Other
- Builder model: Reunion
Type & Style
- Home type: SingleFamily
- Property subType: Single Family Residence
Interior
Appliances
- Appliances included: Dishwasher,Gas Cooktop,Disposal,Ice Maker,Microwave,Refrigerator,Range Hood,Tankless Water Heater
- Laundry features: Laundry Room
Bedrooms & Bathrooms
- Bedrooms: 3
- Bathrooms: 2
- Full bathrooms: 2
Features
- Breakfast Bar,Block Walls,Separate/Formal Dining Room,High Ceilings,Open Floorplan,Primary Suite,Walk-In Closet(s)
- Window features: Shutters
- Flooring: Tile
Heating & Cooling
- Heating features: Forced Air,Natural Gas
- Cooling features: Central Air
Interior Area
- Total interior livable area: 1,928 sqft
Kitchen
- Features: Granite Counters,Kitchen Island
Master Bedroom
- Features: Primary Suite
Other
- Features: Walk-In Closet(s)
Property
Details
- Parcel number: 779120046
- Special condition: Standard
Features
- Levels: One
- Stories: 1
- Private pool: Yes
- Pool features: Community,In Ground
- Patio & porch: Covered
- Spa features: Above Ground,Community,Private
- Fencing: Stucco Wall
- Has view: Yes
- View description: Mountain(s)
Lot
- Lot size: 6,534 sqft
- Features: Drip Irrigation/Bubblers,Planned Unit Development,Sprinkler System
Parking
- Total spaces: 4
- Parking features: Driveway,Garage,Garage Door Opener
- Has garage: Yes
- Attached garage spaces: 2
- Covered spaces: 2
- Uncovered spaces: 2
Climate Risk is Financial Risk
Every home has a financial story beyond the listing price. Below, you’ll see the climate risks that could affect this property — and in Bills & Affordability, how those risks may influence repairs, insurance, utilities, and long-term value.
Biggest Threats for This Home
- Earthquake

- Inland Flooding

- Heat Wave

- Wildfire

How This Home’s Risks Compare
FEMA Declared Disasters in Riverside County and California
Understanding the Costs
Financial advisors generally recommend spending no more than 30% of your gross household income on housing costs. In practice, many households stretch to 35% or beyond — especially in high-cost markets.
Estimated Costs Today
| Monthly | Annual | |
|---|---|---|
| Mortgage | $2,907 | $34,884 |
| Home Insurance * | $138 | $1,656 |
| Property Taxes | $532 | $6,384 |
| Electricity | $413 | $4,961 |
| Total | $3,990 | $47,880 |
Income You'd Need if You Spent...
California FAIR Plan Programs
How Costs Could Change Over Time
Climate risk is quickly impacting all of the major home ownership costs. Adjust the growth rates and percentage of income spent on housing below to see how your housing costs could change over the next 10 years — and what income you'd need to keep up.
Comparing Against the Market
Price Per Sq Ft
vs Other Active Listings
Avg $/sqft
vs Homes Sold Last Month
Median $/sqft
Current Market Trends
Median Price Per Square Foot
The median price per square foot of homes sold in this area each month. Compare this to this listing's price per square foot to gauge whether the home is priced in line with recent sales.
Historicals for This Listing
Zestimate History ($/sqft)
No zestimate history available
Price History
| Date | Event | Price |
|---|---|---|
| 2026-05-05 | Listed for sale | $574,950 |
| 2026-05-04 | Listing removed | $588,888 |
| 2026-04-12 | Listed for sale | $588,888 |
| 2026-03-30 | Listing removed | $597,777 |
| 2026-02-05 | Listed for sale | $597,777 |
| 2025-12-22 | Listing removed | $629,000 |
| 2025-10-10 | Listed for sale | $629,000 |
| 2025-09-11 | Listing removed | $649,000 |
| 2025-06-23 | Listed for sale | $649,000 |
 View on Zillow