


51270 N Two Palms Way, Indio, CA, 92201
About This Home
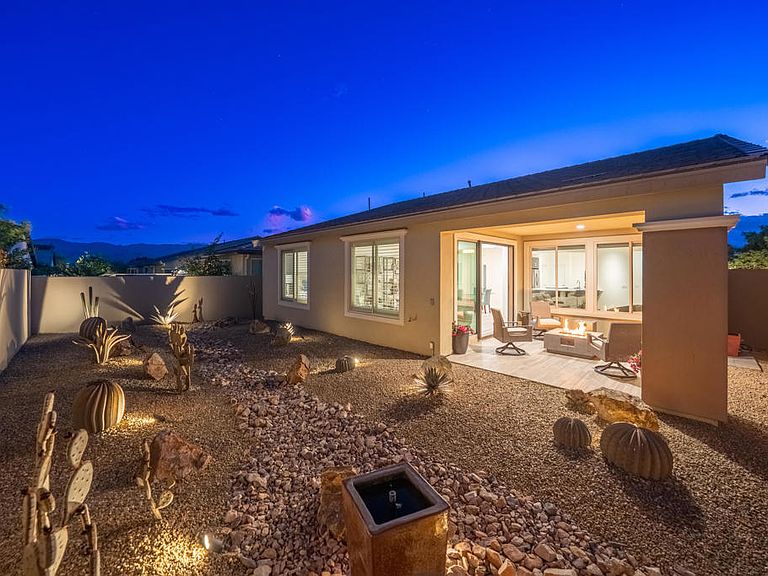
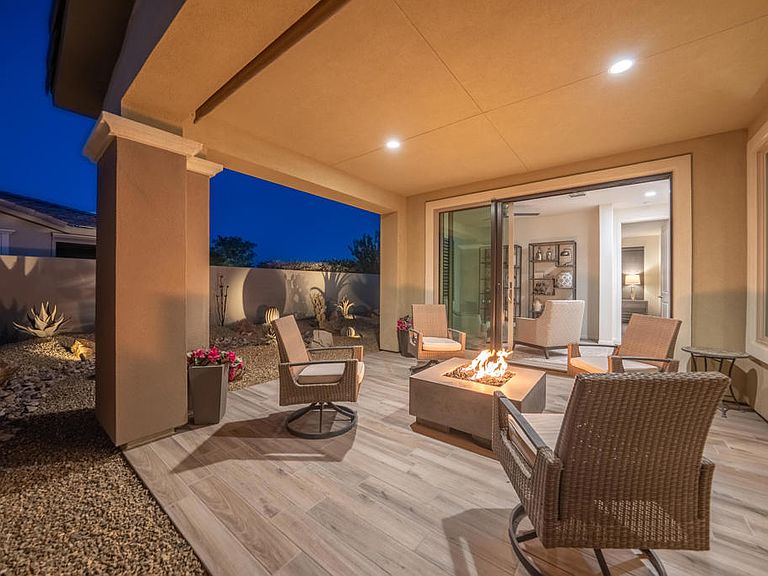
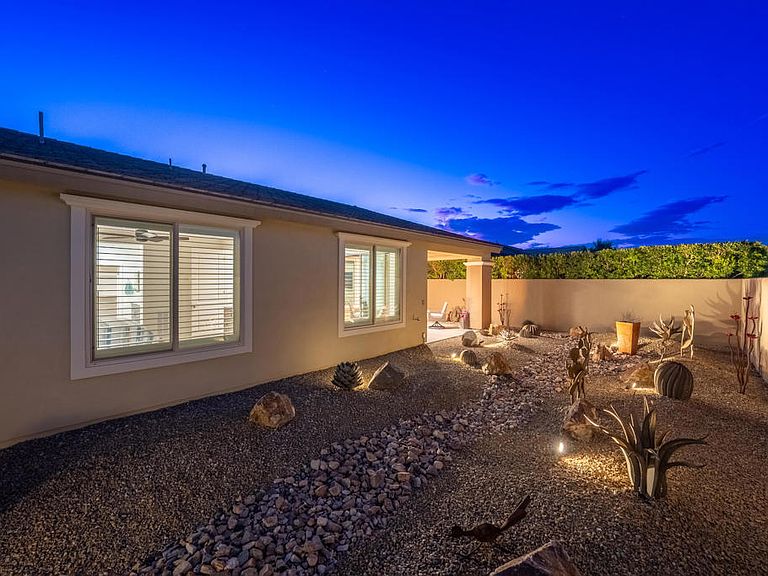
Fully Furnished...Pristine Clean...Lock & Leave Desert Located Just Around the Corner from the Clubhouse in Trilogy at the Polo Club. This gently lived in Monaco Model is perfectly positioned to offer warm morning light on the east facing back patio and beautiful desert sunset skies with mountain views from the cozy courtyard. The open floorplan offers comfort and flexibility for hosting and entertaining friends and family, with nice separation between the primary suite and guest bedroom. The convenient flex space off the great room can be utilized as a sunny sitting room, office, art studio or formal dining room. The thoughtfully designed kitchen features soft-close doors and drawers, accented backsplash, stainless steel GE Cafe appliances, prep island with pull-outs, bar seating, kitchen nook and pantry. Plantation shutters and custom window coverings throughout. Neutral wood-like tile flooring throughout the main living areas. Numerous art lights with dimmable switches to showcase your favorite artwork. The garage features a 50-amp EV charging outlet, built-in cabinetry, epoxy flooring, an A/C mini-split, and a water shut-off monitoring system. Offered Fully Furnished and Priced to Move, This Immaculate Property Wont Last Long. Schedule your showing today! Trilogy Polo Club Membership available for transfer.
Getting Around
 Car-Dependent
 Very Limited Transit
 Somewhat Bikeable
Schools
Construction
Condition
- Year built: 2017
Materials
- Foundation: Slab
- Roof: Slate
- Construction materials: Stucco
Type & Style
- Home type: SingleFamily
- Property subType: Single Family Residence
Interior
Appliances
- Appliances included: Dishwasher,Electric Water Heater,Gas Cooktop,Disposal,Microwave,Refrigerator
- Laundry features: Laundry Room
Bathroom
- Features: Vanity
Bedrooms & Bathrooms
- Bedrooms: 2
- Bathrooms: 2
- Full bathrooms: 2
Features
- Breakfast Bar,Breakfast Area,Separate/Formal Dining Room,Open Floorplan,Recessed Lighting,Walk-In Closet(s)
- Door features: Sliding Doors
- Window features: Shutters
- Flooring: Carpet,Tile
Heating & Cooling
- Heating features: Forced Air
- Cooling features: Central Air
Interior Area
- Total interior livable area: 1,623 sqft
Kitchen
- Features: Granite Counters,Kitchen Island,Quartz Counters
Other
- Features: Walk-In Closet(s)
Property
Details
- Parcel number: 779150046
- Special condition: Standard
Features
- Levels: One
- Stories: 1
- Private pool: Yes
- Pool features: Community,Electric Heat,In Ground
- Patio & porch: Brick,Covered
- Spa features: Community,Heated,In Ground
- Fencing: Stucco Wall
- Has view: Yes
- View description: Mountain(s)
Lot
- Lot size: 5,663 sqft
- Features: Close to Clubhouse,Drip Irrigation/Bubblers,Landscaped,Near Park,Planned Unit Development
Parking
- Total spaces: 2
- Parking features: Direct Access,Garage,Garage Door Opener
- Has garage: Yes
- Attached garage spaces: 2
- Covered spaces: 2
Climate Risk is Financial Risk
Every home has a financial story beyond the listing price. Below, you’ll see the climate risks that could affect this property — and in Bills & Affordability, how those risks may influence repairs, insurance, utilities, and long-term value.
Biggest Threats for This Home
- Earthquake

- Inland Flooding

- Heat Wave

- Wildfire

How This Home’s Risks Compare
FEMA Declared Disasters in Riverside County and California
Understanding the Costs
Financial advisors generally recommend spending no more than 30% of your gross household income on housing costs. In practice, many households stretch to 35% or beyond — especially in high-cost markets.
Estimated Costs Today
| Monthly | Annual | |
|---|---|---|
| Mortgage | $2,902 | $34,824 |
| Home Insurance * | $138 | $1,656 |
| Property Taxes | $765 | $9,180 |
| Electricity | $398 | $4,786 |
| Total | $4,203 | $50,436 |
Income You'd Need if You Spent...
California FAIR Plan Programs
How Costs Could Change Over Time
Climate risk is quickly impacting all of the major home ownership costs. Adjust the growth rates and percentage of income spent on housing below to see how your housing costs could change over the next 10 years — and what income you'd need to keep up.
Comparing Against the Market
Price Per Sq Ft
vs Other Active Listings
Avg $/sqft
vs Homes Sold Last Month
Median $/sqft
Current Market Trends
Median Price Per Square Foot
The median price per square foot of homes sold in this area each month. Compare this to this listing's price per square foot to gauge whether the home is priced in line with recent sales.
Historicals for This Listing
Zestimate History ($/sqft)
No zestimate history available
Price History
| Date | Event | Price |
|---|---|---|
| 2026-04-16 | Listed for sale | $574,000 |
| 2026-04-12 | Listing removed | $647,500 |
| 2026-01-08 | Listed for sale | $647,500 |
| 2018-01-16 | Sold | $361,000 |
For Sale by Agent
 View on Zillow