




5550 Strand Unit 105, Hawthorne, CA, 90250
About This Home
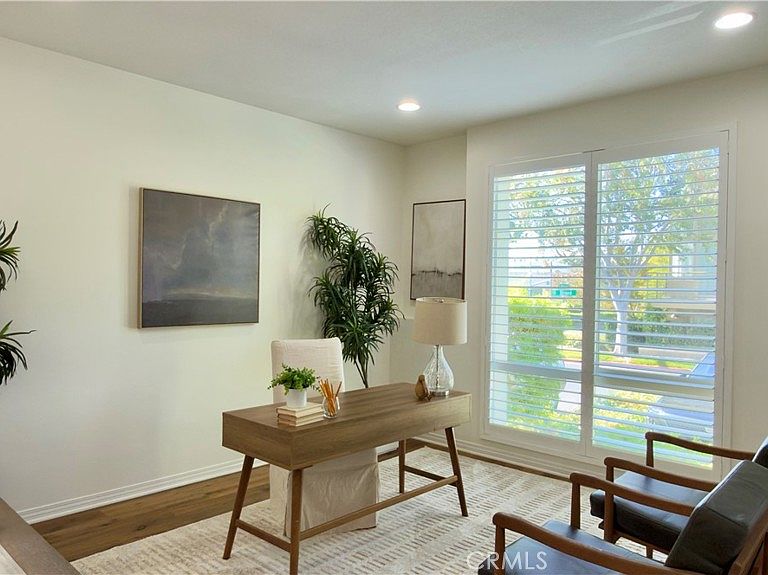
Welcome to this perfect "Plan 1 Townes" townhome in 360 South Bay!! An architecturally impressive home, this two and a half bath townhome offers approximately 1,630 square feet of thoughtfully designed living space in the highly sought after 360 South Bay community. Ideally positioned in the heart of the community, this home offers convenient access to 360’s exceptional amenities while being tucked just off the main thoroughfare for a quieter setting with significantly less passing traffic. The first level features an exceptionally spacious three car attached garage with an additional storage nook, an increasingly rare and valuable feature. Upstairs, the open concept main level is highlighted by beautiful engineered hardwood flooring and a seamless flow between the living room, kitchen, dining area, and versatile front den. With elegant plantation shutters and abundant natural light, the den is perfectly suited for a home office, formal dining room, or additional lounge space. The well appointed kitchen features granite countertops, stainless steel appliances, generous cabinetry, and a large pantry. Just beyond the main living area, a private balcony creates the perfect setting for morning coffee, evening relaxation, or indoor and outdoor entertaining. On the third floor, two spacious primary suites offer privacy and comfort, each with its own private bathroom. A centrally positioned loft provides additional flexible space for a second office, reading area, fitness space, or media lounge, while the conveniently located upper level laundry adds everyday functionality. Residents of 360 South Bay enjoy access to an exceptional collection of resort style amenities, including two heated swimming pools, a spa, basketball and pickleball courts, two expansive dog parks, beautifully maintained community parks, a wine room, banquet room, game room, and peaceful meditation garden. Located within the highly regarded Wiseburn School District and just minutes from LAX, Manhattan Beach Pier, the 405, 105, and 110 freeways, and an outstanding selection of restaurants and shopping destinations, including Costco, Erewhon, and Trader Joe’s, this home offers an ideal combination of space, convenience, privacy, lifestyle, and community. Don't miss out! It will be gone before you know it!
Getting Around
 Car-Dependent
 Some Transit
 Somewhat Bikeable
Schools
Construction
Condition
- Property condition: Turnkey
- Year built: 2014
Materials
- Foundation: Slab
- Roof: Flat
- Construction materials: Stucco
Type & Style
- Home type: Townhouse
- Architectural style: Contemporary
- Property subType: Townhouse
Interior
Appliances
- Appliances included: Built-In Range,Dishwasher,Exhaust Fan,Gas Cooktop,Disposal,Gas Oven,Gas Range,Ice Maker,Microwave,Refrigerator,Range Hood,Tankless Water Heater,Water To Refrigerator,Water Heater,Dryer,Washer
- Laundry features: Laundry Closet
Bathroom
- Features: Bathroom Exhaust Fan,Bathtub,Dual Sinks,Enclosed Toilet,Quartz Counters,Separate Shower,Tub Shower,Walk-In Shower
Bedroom
- Features: All Bedrooms Up
Bedrooms & Bathrooms
- Bedrooms: 2
- Bathrooms: 3
- Full bathrooms: 3
- Main level bathrooms: 1
Features
- Built-in Features,Balcony,Breakfast Area,Ceiling Fan(s),Eat-in Kitchen,Granite Counters,Multiple Staircases,Open Floorplan,Pantry,Recessed Lighting,Storage,All Bedrooms Up,Entrance Foyer,Multiple Primary Suites,Primary Suite,Walk-In Closet(s)
- Window features: Blinds,Double Pane Windows,Plantation Shutters,Screens
- Flooring: Carpet,Wood
- Fireplace features: None
- Common walls with other units/homes: 2+ Common Walls,No One Above,No One Below
Heating & Cooling
- Heating features: Central,Natural Gas
- Cooling features: Central Air
Interior Area
- Total interior livable area: 1,630 sqft
Kitchen
- Features: Granite Counters,Kitchen Island,Kitchen/Family Room Combo
Master Bedroom
- Features: Multiple Primary Suites
Other
- Features: Walk-In Closet(s)
Property
Accessibility
- Accessibility features: Safe Emergency Egress from Home,Accessible Doors
Details
- Parcel number: 4145047137
- Attached to another structure: Yes
- Special condition: Standard
Features
- Levels: Three Or More
- Stories: 3
- Entry location: 1st
- Private pool: Yes
- Pool features: Community,Fenced,Gas Heat,Heated,In Ground,Lap,Private,Association
- Patio & porch: Open,Patio
- Has spa: Yes
- Spa features: Association,Community,Heated,In Ground,Private
- Has view: Yes
- View description: Neighborhood
Lot
- Lot size: 0.43 Acres
- Features: 36-40 Units/Acre,Landscaped,Paved
Parking
- Total spaces: 3
- Parking features: Asphalt,Concrete,Door-Multi,Direct Access,Garage,Garage Door Opener,Guest,Guarded,On Site,Paved,Private,Garage Faces Rear,Unassigned
- Has garage: Yes
- Attached garage spaces: 3
- Covered spaces: 3
Climate Risk is Financial Risk
Every home has a financial story beyond the listing price. Below, you’ll see the climate risks that could affect this property — and in Bills & Affordability, how those risks may influence repairs, insurance, utilities, and long-term value.
Biggest Threats for This Home
- Earthquake

- Inland Flooding

- Heat Wave

- Wildfire

How This Home’s Risks Compare
FEMA Declared Disasters in Los Angeles County and California
Understanding the Costs
Financial advisors generally recommend spending no more than 30% of your gross household income on housing costs. In practice, many households stretch to 35% or beyond — especially in high-cost markets.
Estimated Costs Today
| Monthly | Annual | |
|---|---|---|
| Mortgage | $5,658 | $67,896 |
| Home Insurance * | $147 | $1,764 |
| Property Taxes | $1,294 | $15,528 |
| Electricity | $398 | $4,786 |
| Total | $7,497 | $89,964 |
Income You'd Need if You Spent...
California FAIR Plan Programs
How Costs Could Change Over Time
Climate risk is quickly impacting all of the major home ownership costs. Adjust the growth rates and percentage of income spent on housing below to see how your housing costs could change over the next 10 years — and what income you'd need to keep up.
Comparing Against the Market
Price Per Sq Ft
vs Other Active Listings
Avg $/sqft
vs Homes Sold Last Month
Median $/sqft
Current Market Trends
Median Price Per Square Foot
The median price per square foot of homes sold in this area each month. Compare this to this listing's price per square foot to gauge whether the home is priced in line with recent sales.
Historicals for This Listing
Zestimate History ($/sqft)
Price History
| Date | Event | Price |
|---|---|---|
| 2026-08-15 | Contingent | $1,119,000 |
| 2026-07-29 | Listed for sale | $1,119,000 |
| 2014-12-31 | Sold | $671,500 |
 View on Zillow