



11 S 3rd St Unit 517, Alhambra, CA, 91801
About This Home
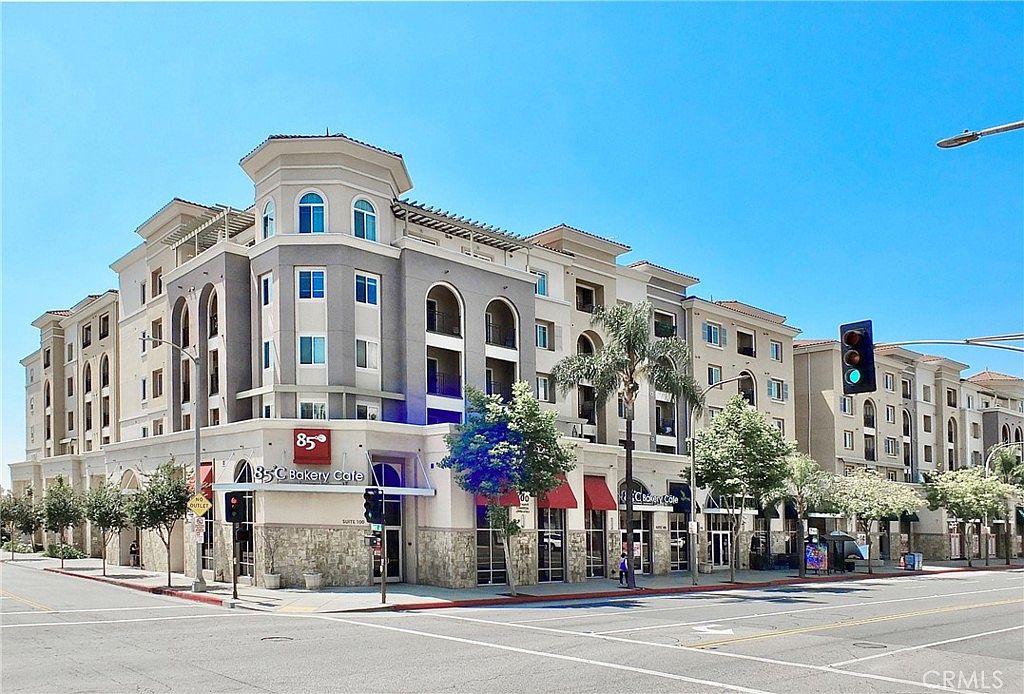
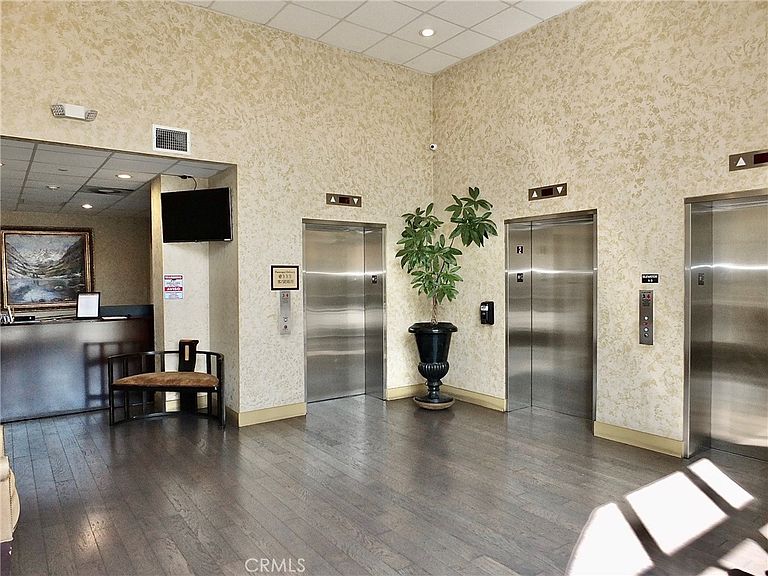
Sizzling top floor 3 bed 2.75 bath condo in highly desired and revitalized downtown Alhambra. This one is move-in ready and offers newer construction since it was built in 2015. Choice floor-plan with dual primary bedrooms featuring walk-in closets and exquisite flooring. Two balconies offer enchanting views of the San Gabriel mountains especially majestic Mt. Wison and views of the alluring common area courtyard. Generous third bedroom with an adjacent hall bathroom. Laundry closet with brand new side by side washer/dryer. Gourmet style kitchen includes top of the line and brand-new appliances including a gas stove with built-in air frying capabilities. Wet bar with wine rack within easy reach of the kitchen makes this amazing property perfect for entertaining guests, family and friends. Bedrooms offer state-of-the-art window coverings and ceiling fans with LED lighting. This property benefits from strong location appeal with proximity to schools, retail dining and transit. It is an ideal condo for owner-user or investment potential due to central location and walk-ability. Not to mention community amenities which include a fitness center, library, multi-purpose room, and a luxuriant courtyard with gazebos. The community offers 24-hour surveillance. This unit includes two side by side secure underground parking spaces with elevator access. Pacific Plaza Elite is situated directly above popular retail stores like 85°C Bakery and Ebisu Life Store. Just steps from the City Library, fine dining, and entertainment, this gorgeous condo offers an unparalleled lifestyle of convenience and luxury.
Getting Around
 Very Walkable
 Very Limited Transit
 Bikeable
Schools
Construction
Condition
- Property condition: Turnkey
- Year built: 2015
Materials
- Roof: Common Roof
Type & Style
- Home type: Condo
- Architectural style: Modern
- Property subType: Condominium
Interior
Appliances
- Appliances included: Dishwasher,Disposal,Gas Oven,Gas Range,Ice Maker,Refrigerator,Range Hood,Self Cleaning Oven,Tankless Water Heater,Water Heater,Dryer,Washer
- Laundry features: Electric Dryer Hookup,Inside,Laundry Closet,See Remarks
Bathroom
- Features: Bathroom Exhaust Fan,Bathtub,Dual Sinks,Tub Shower
Bedrooms & Bathrooms
- Bedrooms: 3
- Bathrooms: 3
- Full bathrooms: 3
- Main level bathrooms: 3
- Main level bedrooms: 3
Features
- Wet Bar,Balcony,Ceiling Fan(s),Granite Counters,Stone Counters,Recessed Lighting,Storage,Multiple Primary Suites,Walk-In Closet(s)
- Door features: Double Door Entry
- Window features: Blinds
- Flooring: Vinyl
- Fireplace features: None
- Common walls with other units/homes: 1 Common Wall,End Unit,No One Above
Heating & Cooling
- Heating features: Central
- Cooling features: Central Air
Interior Area
- Total interior livable area: 1,380 sqft
Kitchen
- Features: Stone Counters,Utility Sink
Master Bedroom
- Features: Multiple Primary Suites
Other
- Features: Walk-In Closet(s)
Property
Accessibility
- Accessibility features: Accessible Doors
Details
- Parcel number: 5344018108
- Attached to another structure: Yes
- Special condition: Standard
Features
- Levels: One
- Stories: 1
- Entry location: ground
- Pool features: None
- Patio & porch: Covered,See Remarks
- Spa features: None
- Has view: Yes
- View description: Courtyard,Mountain(s)
Lot
- Lot size: 1.14 Acres
- Features: Near Public Transit
Parking
- Total spaces: 2
- Parking features: Assigned,Gated,On Site,Off Street,One Space,Community Structure,See Remarks,Side By Side
- Has garage: Yes
- Attached garage spaces: 2
- Covered spaces: 2
Climate Risk is Financial Risk
Every home has a financial story beyond the listing price. Below, you’ll see the climate risks that could affect this property — and in Bills & Affordability, how those risks may influence repairs, insurance, utilities, and long-term value.
Biggest Threats for This Home
- Earthquake

- Heat Wave

- Inland Flooding

- Wildfire

How This Home’s Risks Compare
FEMA Declared Disasters in Los Angeles County and California
Understanding the Costs
Financial advisors generally recommend spending no more than 30% of your gross household income on housing costs. In practice, many households stretch to 35% or beyond — especially in high-cost markets.
Estimated Costs Today
| Monthly | Annual | |
|---|---|---|
| Mortgage | $4,040 | $48,480 |
| Home Insurance * | $87 | $1,044 |
| Property Taxes | $819 | $9,828 |
| Electricity | $398 | $4,786 |
| Total | $5,344 | $64,128 |
Income You'd Need if You Spent...
California FAIR Plan Programs
How Costs Could Change Over Time
Climate risk is quickly impacting all of the major home ownership costs. Adjust the growth rates and percentage of income spent on housing below to see how your housing costs could change over the next 10 years — and what income you'd need to keep up.
Comparing Against the Market
Price Per Sq Ft
vs Other Active Listings
Avg $/sqft
vs Homes Sold Last Month
Median $/sqft
Current Market Trends
Median Price Per Square Foot
The median price per square foot of homes sold in this area each month. Compare this to this listing's price per square foot to gauge whether the home is priced in line with recent sales.
Historicals for This Listing
Zestimate History ($/sqft)
Price History
| Date | Event | Price |
|---|---|---|
| 2026-05-01 | Listed for sale | $850,000 |
| 2015-12-17 | Sold | $593,000 |
 View on Zillow