


5820 Berkman Dr APT 110, Austin, TX, 78723
About This Home
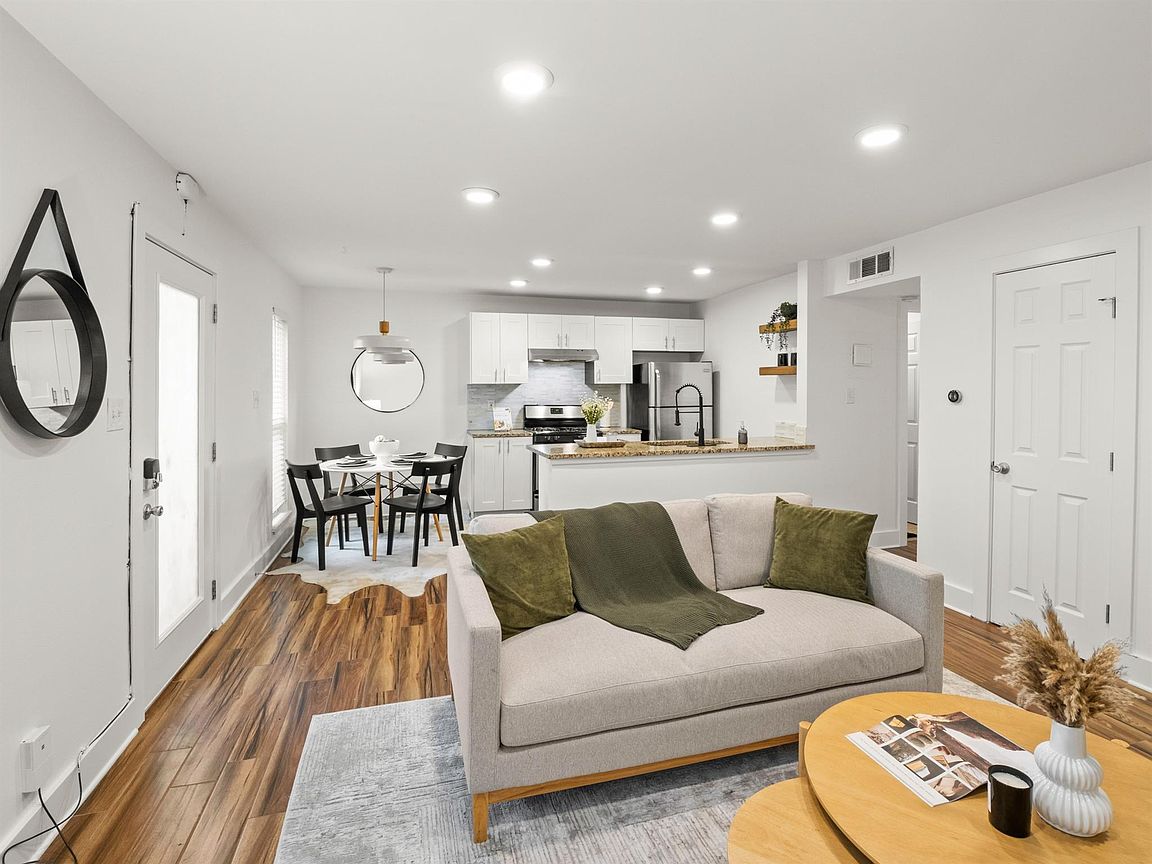
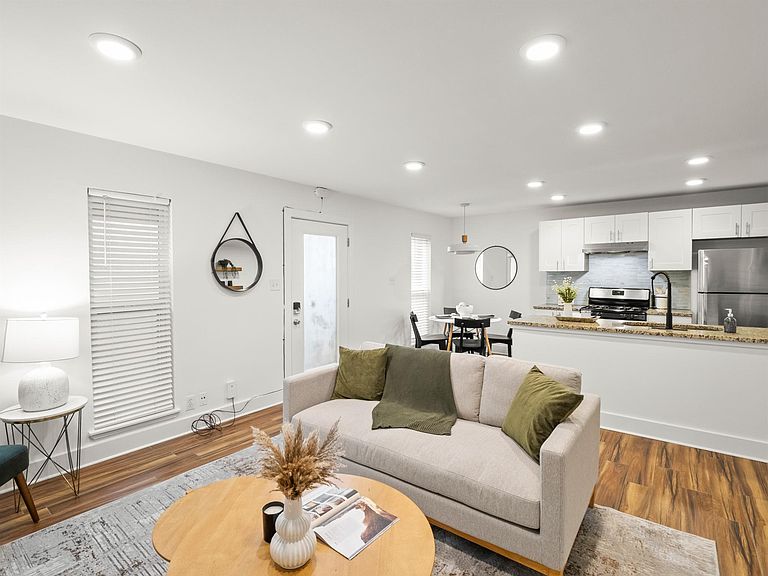
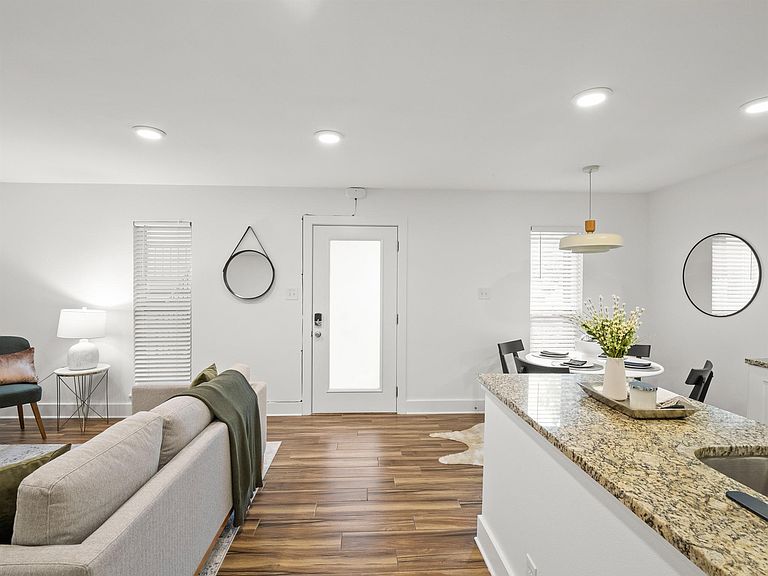
Welcome to urban living at its finest! Nestled in the vibrant heart of East Austin, 5820 Berkman Drive Unit 110 is a stylish and modern retreat that perfectly blends comfort, convenience, and character. This ground-floor end unit offers easy access and an inviting layout, ideal for those seeking a cozy sanctuary in the city. Step inside to discover an open-concept living space flooded with natural light and wood-look ceramic tile floors for low maintenance living. The sleek kitchen features contemporary finishes, stainless steel appliances, and ample storage. The spacious primary bedroom is a tranquil haven, complete with a generous walk-in closet for all your storage needs while the secondary bedroom serves as a great home office or guest space. Step outside, and you’ll find yourself in the heart of the action. Situated just minutes from Mueller, 10 minutes to Downtown, and a mere 15 minutes to the airport, this location is the ultimate in convenience! Enjoy the ease of bringing groceries home from the nearby H-E-B without stairs. Spend your free time relaxing by the pool, or stay active at Orangetheory Fitness and Gold's Gym, both just moments away. When it’s time to kick back, head across the street to Hank's for your morning coffee at the cafe, delicious bites, refreshing drinks, and memorable moments with friends. HOA fee includes utility fees for gas, water, sewer, trash, recycling & a single covered parking pass. An additional parking pass for a covered space can be added for an additional $50/month. Don't miss this rare, turn-key opportunity in the heart of everywhere you want to be in Austin!
Getting Around
 Somewhat Walkable
 Some Transit
 Very Bikeable
Schools
Construction
Condition
- Property condition: Resale
- Year built: 1968
Materials
- Foundation: Slab
- Roof: Concrete
Type & Style
- Home type: Condo
- Property subType: Condominium
Interior
Appliances
- Appliances included: Free-Standing Gas Oven
Bedrooms & Bathrooms
- Bedrooms: 2
- Bathrooms: 1
- Full bathrooms: 1
- Main level bedrooms: 2
Features
- Ceiling Fan(s),Granite Counters,No Interior Steps,Open Floorplan,Primary Bedroom on Main,Recessed Lighting,Walk-In Closet(s)
- Window features: Blinds
- Flooring: Tile
Heating & Cooling
- Heating features: Central
- Cooling features: Electric
Interior Area
- Total interior livable area: 789 sqft
Kitchen
- Features: Granite Counters,Open to Family Room,Recessed Lighting
- Level: Main
Primary Bedroom
- Features: Ceiling Fan(s),Walk-In Closet(s)
- Level: Main
Property
Accessibility
- Accessibility features: None
Details
- Parcel number: 02221716240000
- Special condition: See Remarks
Features
- Levels: One
- Stories: 1
- Private pool: Yes
- Pool features: In Ground
- Patio & porch: Covered,Patio
- Exterior features: See Remarks
- Fencing: None
- Has view: Yes
- View description: None
- Waterfront features: None
Lot
- Lot size: 1,921 sqft
- Features: Near Public Transit
Parking
- Parking features: Gated,Reserved
Climate Risk is Financial Risk
Every home has a financial story beyond the listing price. Below, you’ll see the climate risks that could affect this property — and in Bills & Affordability, how those risks may influence repairs, insurance, utilities, and long-term value.
Biggest Threats for This Home
- Hail

- Heat Wave

- Tornado

How This Home’s Risks Compare
FEMA Declared Disasters Across Texas Counties
Understanding the Costs
Financial advisors generally recommend spending no more than 30% of your gross household income on housing costs. In practice, many households stretch to 35% or beyond — especially in high-cost markets.
Estimated Costs Today
| Monthly | Annual | |
|---|---|---|
| Mortgage | $1,137 | $13,644 |
| Home Insurance * | $86 | $1,032 |
| Property Taxes | $379 | $4,548 |
| Electricity | $238 | $2,859 |
| Total | $1,840 | $22,080 |
Income You'd Need if You Spent...
Texas FAIR Plan Programs


How Costs Could Change Over Time
Climate risk is quickly impacting all of the major home ownership costs. Adjust the growth rates and percentage of income spent on housing below to see how your housing costs could change over the next 10 years — and what income you'd need to keep up.
Comparing Against the Market
Price Per Sq Ft
vs Other Active Listings
Avg $/sqft
vs Homes Sold Last Month
Median $/sqft
Current Market Trends
Median Price Per Square Foot
The median price per square foot of homes sold in this area each month. Compare this to this listing's price per square foot to gauge whether the home is priced in line with recent sales.
Historicals for This Listing
Zestimate History ($/sqft)
Price History
| Date | Event | Price |
|---|---|---|
| 2026-04-22 | Listed for sale | $250,000 |
| 2021-02-28 | Listing removed | -- |
| 2020-11-06 | Listing removed | $1,450 |
| 2020-09-26 | Price change | $1,450 |
| 2020-09-14 | Price change | $1,500 |
| 2020-08-05 | Listed for rent | $1,850 |
 View on Zillow