

2974 Cynthia Dr, Atlanta, GA, 30319
About This Home
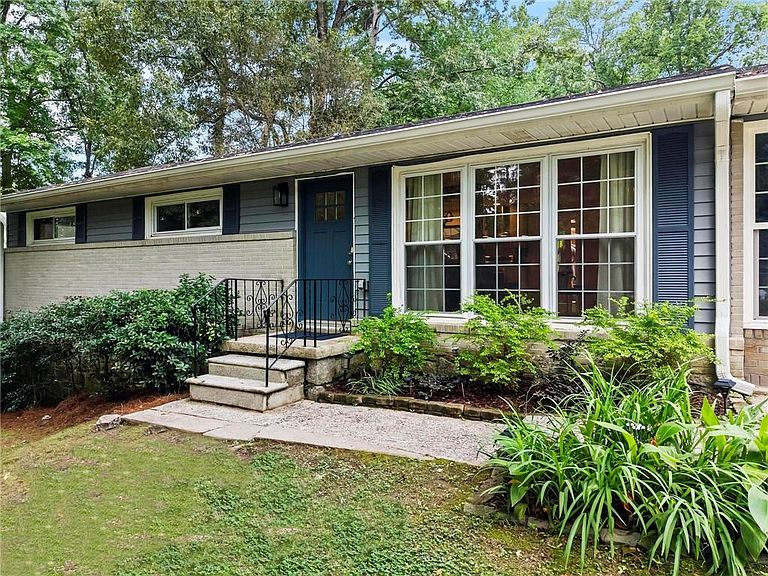
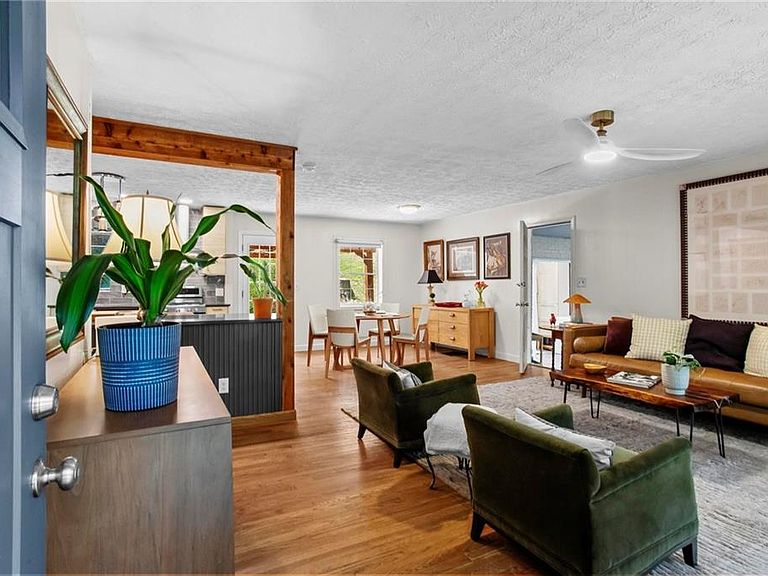
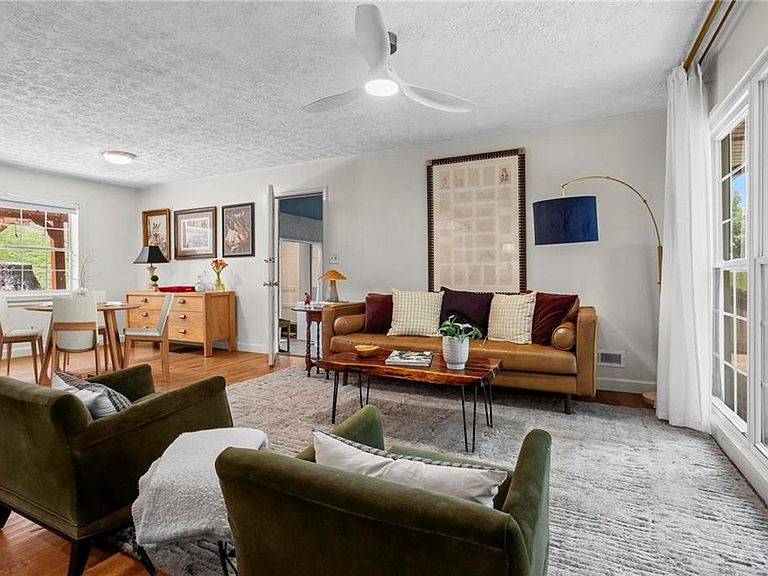
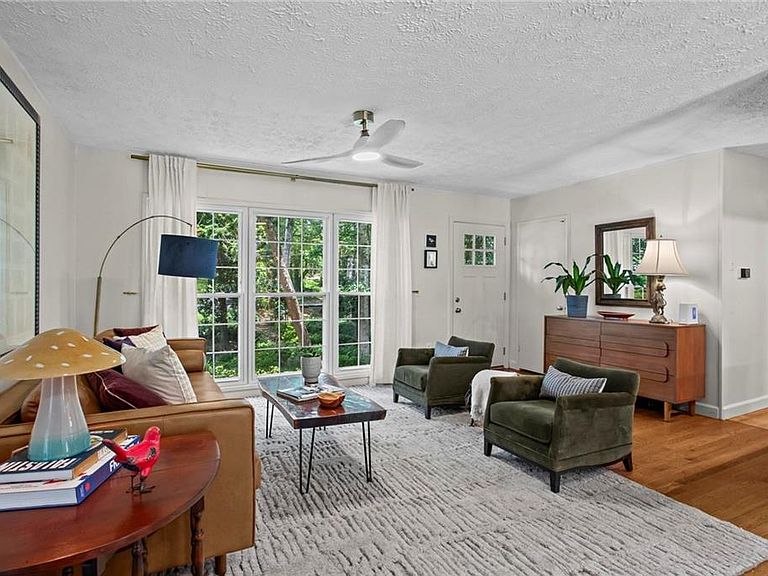
Sweet, updated midcentury ranch in the beloved Ashford Park neighborhood! This friendly neighborhood is known for top-rated public schools (skip the carpool line, AP Elementary School is just steps away!) plus fun shopping and dining destinations, all just a short stroll from home. Being in the middle of it all means anything you might desire is a quick delivery away. Need to head out of town? MARTA access makes commuting a breeze. Back at the house, the long driveway and mature landscaping set the stage for this special home. Perched nicely above the street, the front stoop is a welcoming spot to embrace your guests (and also collect Amazon packages). Once inside, the wide-open floorplan is ready for entertaining. Gorgeous hardwood floors and amazing natural light define the front sitting area that graciously opens to the dining room. At the heart of this home, the renovated kitchen will surely impress no matter if you’re an at-home chef or an UberEats connoisseur. Boasting dreamy features like custom cabinetry to the ceiling, upgraded appliances package, quartz countertops, fun backsplash, and a large walk-in pantry — rare in this age home! Plus, what’s better than a window overlooking the backyard above the kitchen sink? Not much comes to mind. Down the hall, two guest bedrooms feature designer paint colors and wonderful closet space. The hallway bathroom is as charming as they come with its gorgeous tile selection and darling soaking tub. The primary suite is tucked away in the back corner of the house and showcases a moody green en-suite washroom with custom tile shower. Truly, so very cool. Head to the opposite end of the house for a bright and airy experience in the sunroom, complete with two walls of oversized windows. Plant sanctuary vibes with this kind of natural light! What an ideal second living space for tv watching or WFH office space. Storage is always a top priority and the large laundry room on the back of the house is a welcome spot, as is the large coat closet by the front door. Head out back to find your own personal oasis. This private, fenced backyard hosts a unique offering: a custom plunge pool! Crafted in the most durable material on the market, this pool was shipped in from overseas and is safe for pets and people alike. The sellers had a deck custom-built to encompass the pool and provide needed relief from hot Atlanta summers! If a plunge pool isn't your thing, it's easily removed. This place really is the total package. Welcome home to 2974 Cynthia Drive, where life is good and living is easy!
Getting Around
 Car-Dependent
 Some Transit
 Somewhat Bikeable
Schools
Construction
Condition
- Property condition: Resale
- Year built: 1955
Materials
- Foundation: Concrete Perimeter
- Roof: Composition
- Construction materials: Brick 4 Sides
Type & Style
- Home type: SingleFamily
- Architectural style: Ranch
- Property subType: Single Family Residence,Residential
Interior
Appliances
- Appliances included: Dishwasher,Disposal,Gas Range,Microwave,Range Hood,Refrigerator
- Laundry features: Main Level,Mud Room
Basement
- Basement: Crawl Space
Bedroom
- Features: Master on Main
Bedrooms & Bathrooms
- Bedrooms: 3
- Bathrooms: 2
- Full bathrooms: 2
- Main level bathrooms: 2
- Main level bedrooms: 3
Dining Room
- Features: Open Concept, Seats 12+
Features
- Crown Molding
- Window features: Double Pane Windows
- Flooring: Ceramic Tile,Hardwood
- Fireplace features: None
- Common walls with other units/homes: No Common Walls
Heating & Cooling
- Heating features: Forced Air
- Cooling features: Ceiling Fan(s),Central Air
Interior Area
- Total structure area: 1,575
- Total interior livable area: 1,575 sqft
Kitchen
- Features: Cabinets Other, Pantry, Stone Counters, View to Family Room
Master Bathroom
- Features: Shower Only
Master Bedroom
- Features: Master on Main
- Level: Master on Main
Property
Accessibility
- Accessibility features: None
Details
- Parcel number: 18 272 11 057
- Other equipment: None
- Horse amenities: None
Features
- Levels: One
- Stories: 1
- Pool features: None
- Patio & porch: Deck,Front Porch,Patio
- Exterior features: Garden,Private Yard
- Spa features: None
- Fencing: Back Yard,Privacy
- Has view: Yes
- View description: Neighborhood
- Waterfront features: None
- Waterbody name: None
Lot
- Lot size: 0.39 Acres
- Features: Back Yard,Front Yard,Landscaped,Private,Sloped
- Lot size dimensions: 210 x 80
Parking
- Parking features: Driveway
- Has uncovered spaces: Yes
Climate Risk is Financial Risk
Every home has a financial story beyond the listing price. Below, you’ll see the climate risks that could affect this property — and in Bills & Affordability, how those risks may influence repairs, insurance, utilities, and long-term value.
Biggest Threats for This Home
- Hail

- Lightning

- Tornado

How This Home’s Risks Compare
FEMA Declared Disasters Across Georgia Counties
Understanding the Costs
Financial advisors generally recommend spending no more than 30% of your gross household income on housing costs. In practice, many households stretch to 35% or beyond — especially in high-cost markets.
Estimated Costs Today
| Monthly | Annual | |
|---|---|---|
| Mortgage | $3,514 | $42,168 |
| Home Insurance * | $204 | $2,448 |
| Property Taxes | $1,411 | $16,932 |
| Electricity | $219 | $2,637 |
| Total | $5,348 | $64,176 |
Income You'd Need if You Spent...
Georgia FAIR Plan Programs


How Costs Could Change Over Time
Climate risk is quickly impacting all of the major home ownership costs. Adjust the growth rates and percentage of income spent on housing below to see how your housing costs could change over the next 10 years — and what income you'd need to keep up.
Comparing Against the Market
Price Per Sq Ft
vs Other Active Listings
Avg $/sqft
vs Homes Sold Last Month
Median $/sqft
Current Market Trends
Median Price Per Square Foot
The median price per square foot of homes sold in this area each month. Compare this to this listing's price per square foot to gauge whether the home is priced in line with recent sales.
Historicals for This Listing
Zestimate History ($/sqft)
Price History
| Date | Event | Price |
|---|---|---|
| 2026-07-24 | Listed for sale | $695,000 |
| 2009-05-20 | Sold | $310,000 |
| 2005-02-18 | Sold | $207,000 |
 View on Zillow