



155 Browns Crossing Dr, Fayetteville, GA, 30215
About This Home
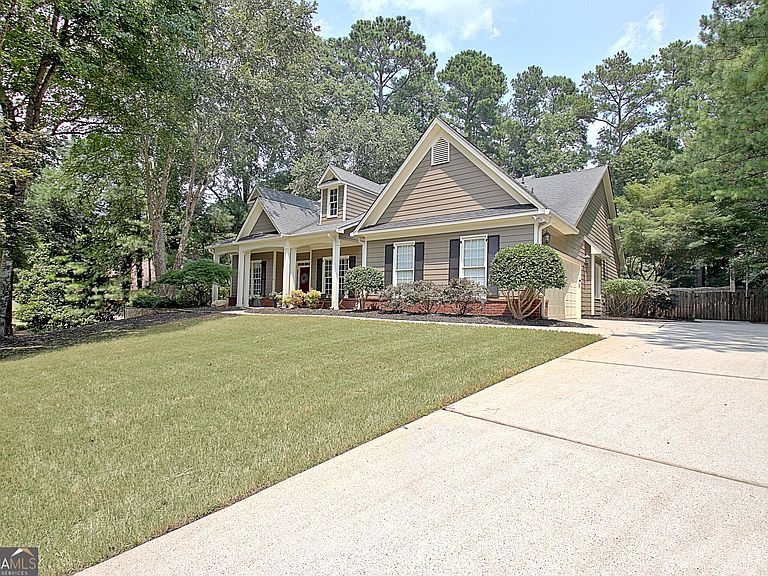
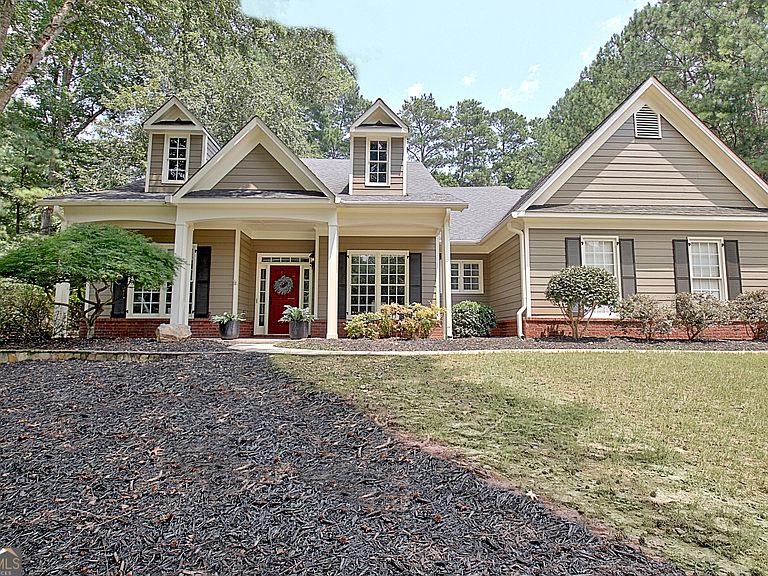
Rarely does a true four-bedroom, three-bath ranch become available in the highly regarded Starr's Mill School District! Located in the desirable Timberlake community, this beautifully maintained home offers the perfect combination of spacious living, timeless finishes, and exceptional neighborhood amenities. Situated on a large, private lot, this exceptional home features a thoughtfully designed open floor plan, quality finishes throughout, and the convenience of single-level living. Step inside to discover soaring 12-foot ceilings and a welcoming foyer that immediately creates a sense of openness. The foyer is flanked by a private office with French doors and an elegant formal dining room, creating inviting spaces for work, gatherings, or quiet relaxation. Straight ahead, the home opens into an expansive great room featuring a cozy fireplace and abundant natural light. The adjoining kitchen is truly the heart of the home, designed with both everyday living and entertaining in mind. It features white cabinetry, granite countertops, a large center island, stainless steel appliances, a Electric glass cooktop with convection oven (gas available also), a generously sized pantry, and a bright breakfast nook overlooking the backyard. Just beyond the breakfast area, the covered patio provides a wonderful extension of the living space and overlooks the spacious, level backyard. Fully enclosed with a wooden privacy fence, the backyard offers plenty of room to enjoy the outdoors and includes an irrigation system and a storage shed for added convenience. Privately located on one side of the home, the spacious primary suite serves as a relaxing retreat with plenty of room for a sitting area. The luxurious en suite bathroom features tile flooring, separate granite-topped vanities, a large tiled shower with a frameless glass enclosure, a corner soaking tub, and an enormous walk-in closet. The opposite side of the home offers three additional generously sized bedrooms and two full bathrooms, including a convenient Jack-and-Jill bath as well as a separate guest bath, providing a functional layout with privacy for everyone. Additional highlights include refreshed interior paint, beautiful plantation shutters on many of the windows, and a spacious laundry room conveniently located just inside the garage entrance. Complete with windows that fill the room with natural light and a utility sink, this is a laundry room you'll actually enjoy using. The attached two-car garage is complemented by an extended parking pad, providing abundant parking for guests and multiple vehicles. The current laminate flooring was installed as a floating floor over the original hardwood flooring, giving future owners the option to expose the hardwoods if desired. Residents of Timberlake enjoy outstanding community amenities including a swimming pool, tennis courts, multiple playgrounds, a private lake for fishing and canoeing, and golf cart access to Peachtree City. Combining a rare single-level floor plan, a private setting, exceptional neighborhood amenities, and access to the highly regarded Starr's Mill School District, this is a truly exceptional opportunity that doesn't come along often.
Getting Around
 Car-Dependent
 Very Limited Transit
 Somewhat Bikeable
Schools
Construction
Condition
- Property condition: Resale
- Year built: 1999
Materials
- Foundation: Slab
- Roof: Composition
- Construction materials: Other
Type & Style
- Home type: SingleFamily
- Architectural style: Ranch,Traditional
- Property subType: Single Family Residence
Interior
Appliances
- Appliances included: Dishwasher,Disposal,Gas Water Heater,Microwave,Oven/Range (Combo),Refrigerator,Stainless Steel Appliance(s)
- Laundry features: Common Area,In Hall
Basement
- Basement: None
Bedrooms & Bathrooms
- Bedrooms: 4
- Bathrooms: 3
- Full bathrooms: 3
- Main level bathrooms: 3
- Main level bedrooms: 4
Dining Room
- Features: Seats 12+
Features
- Separate Shower,Soaking Tub,Tile Bath,Walk-In Closet(s)
- Window features: Double Pane Windows
- Flooring: Carpet,Laminate,Tile
- Number of fireplaces: 1
- Fireplace features: Family Room,Gas Log
- Fireplace: Yes
- Attic: Pull Down Stairs
- Finished area below ground: 0
- Finished area above ground: 2,671
- Common walls with other units/homes: No Common Walls
Heating & Cooling
- Heating features: Central,Natural Gas
- Cooling features: Ceiling Fan(s),Central Air,Electric
Interior Area
- Total structure area: 2,671
- Total interior livable area: 2,671 sqft
Kitchen
- Features: Breakfast Area,Kitchen Island,Pantry,Solid Surface Counters
Property
Accessibility
- Accessibility features: Accessible Entrance
Details
- Parcel number: 060210013
Features
- Levels: One
- Stories: 1
- Patio & porch: Patio,Porch
- Exterior features: Other
- Fencing: Back Yard,Privacy,Wood
- Has view: Yes
- View description: Seasonal View
- Residential vegetation: Grassed,Partially Wooded
Lot
- Lot size: 2 Acres
- Features: Level,Private
Parking
- Total spaces: 2
- Parking features: Attached,Parking Pad
- Has garage: Yes
- Has uncovered spaces: Yes
Climate Risk is Financial Risk
Every home has a financial story beyond the listing price. Below, you’ll see the climate risks that could affect this property — and in Bills & Affordability, how those risks may influence repairs, insurance, utilities, and long-term value.
Biggest Threats for This Home
- Lightning

- Tornado

- Hail

- Inland Flooding

- Strong Wind

How This Home’s Risks Compare
FEMA Declared Disasters Across Georgia Counties
Understanding the Costs
Financial advisors generally recommend spending no more than 30% of your gross household income on housing costs. In practice, many households stretch to 35% or beyond — especially in high-cost markets.
Estimated Costs Today
| Monthly | Annual | |
|---|---|---|
| Mortgage | $3,665 | $43,980 |
| Home Insurance * | $341 | $4,092 |
| Property Taxes | $416 | $4,992 |
| Electricity | $259 | $3,114 |
| Total | $4,681 | $56,172 |
Income You'd Need if You Spent...
Georgia FAIR Plan Programs

How Costs Could Change Over Time
Climate risk is quickly impacting all of the major home ownership costs. Adjust the growth rates and percentage of income spent on housing below to see how your housing costs could change over the next 10 years — and what income you'd need to keep up.
Comparing Against the Market
Price Per Sq Ft
vs Other Active Listings
Avg $/sqft
vs Homes Sold Last Month
Median $/sqft
Current Market Trends
Median Price Per Square Foot
The median price per square foot of homes sold in this area each month. Compare this to this listing's price per square foot to gauge whether the home is priced in line with recent sales.
Historicals for This Listing
Zestimate History ($/sqft)
No zestimate history available
Price History
| Date | Event | Price |
|---|---|---|
| 2026-08-04 | Pending sale | $725,000 |
| 2026-07-31 | Listed for sale | $725,000 |
| 2017-09-01 | Sold | $423,000 |
| 2017-07-05 | Pending sale | $442,000 |
| 2017-06-24 | Listed for sale | $442,000 |
| 2006-06-08 | Sold | $335,000 |
| 1999-05-24 | Sold | $225,100 |
 View on Zillow