

105 Hidden Springs Ln, Peachtree City, GA, 30269
About This Home
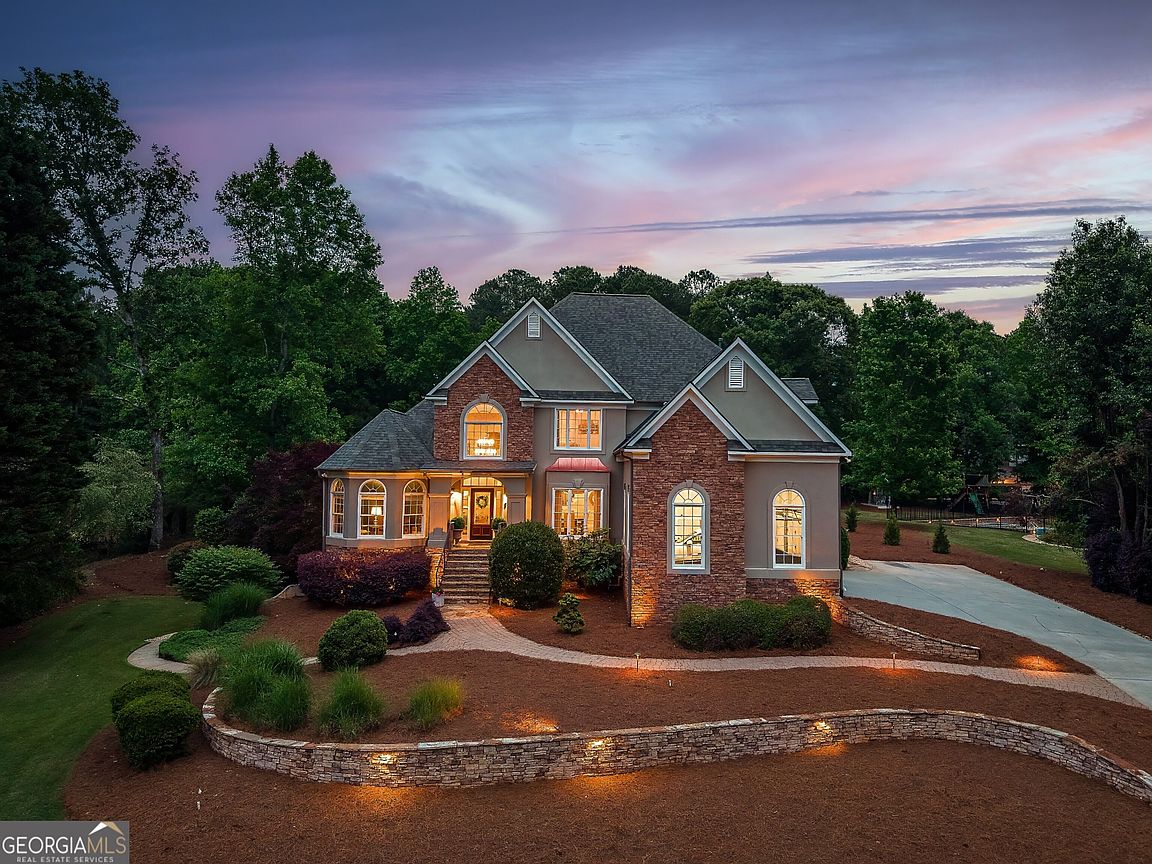
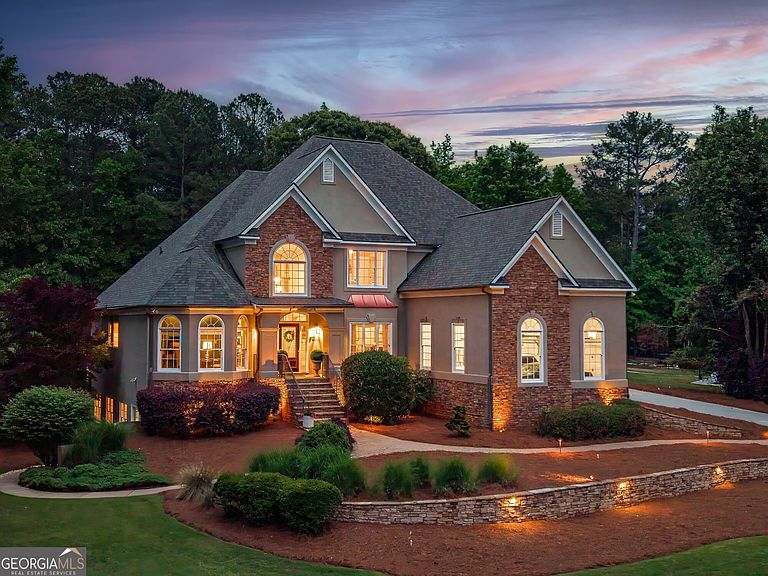
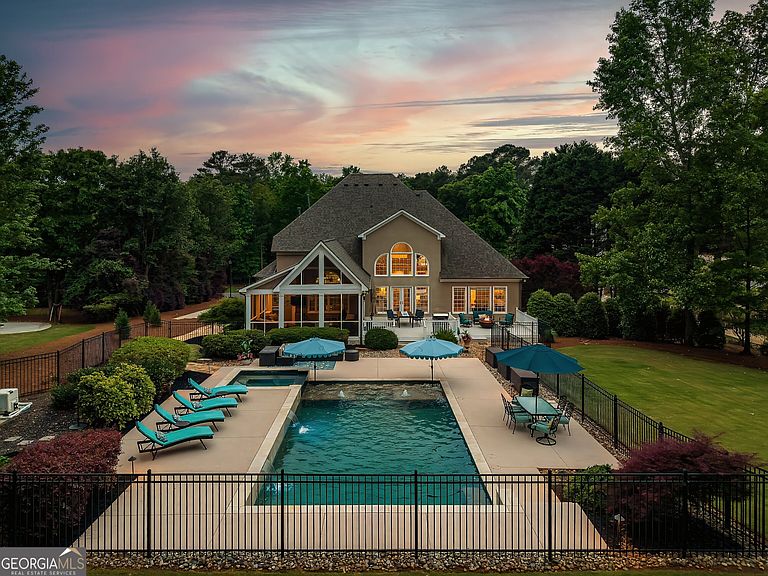
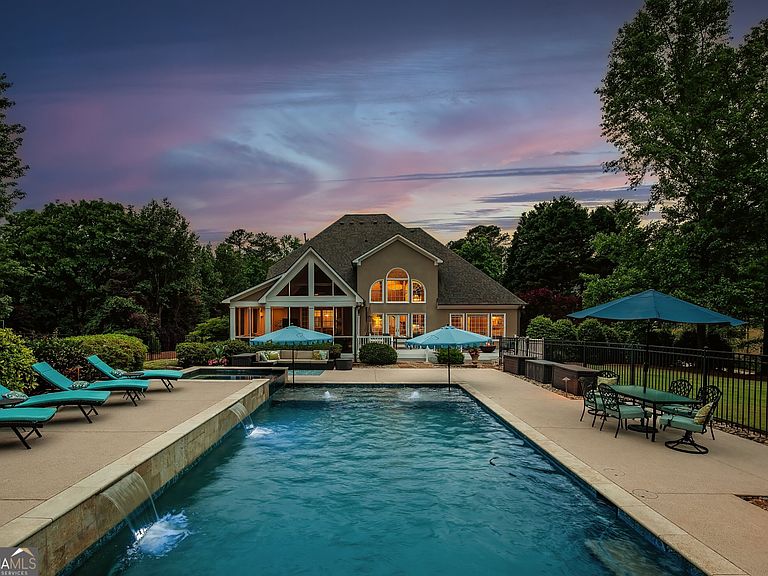
STOP THE SCROLL - If you have been waiting for "THE ONE" in Smokerise.... You just found it!! Tucked in the sought-after Smokerise community and zoned for coveted McIntosh High School, this exceptional estate welcomes you with a soaring 20-foot foyer and rich hardwood floors that flow seamlessly. Just off the entry, a stunning cathedral-ceiling office with a barn door creates the perfect balance of elegance and function, while the formal dining room-adorned with chair rail and crown molding-comfortably hosts 12+ guests. The dramatic living room features 20-foot ceilings, a gorgeous wall of windows allowing in abundant natural light, and double doors leading to the outdoor living spaces. The heart of the home unfolds into a warm, inviting keeping room with beam ceilings and a gas fireplace, opening effortlessly to the chef's kitchen. Designed to impress, the kitchen boasts a six-seat island, granite countertops, brick backsplash, farmhouse sink, Thermador six-burner gas cooktop, Bosch oven, microwave, warming drawer, Samsung refrigerator, butler's pantry with wine fridge and sink, and a spacious walk-in pantry. A sunlit breakfast nook completes the space. The main-level owner's suite is a true retreat with a wall of windows overlooking the backyard oasis. The spa-inspired bath features double vanities with marble countertops, a tiled shower with dual showerheads, a freestanding soaking tub and large walk-in closet. Upstairs offers a versatile loft and study area, along with three generously sized secondary bedrooms including a Jack-and-Jill bath with quality finishes and ample closet space. Additional attic storage with flooring adds convenience. The finished walk out terrace level is built for entertaining, complete with a media room, wine cellar, full bath, and a fifth bedroom with a large walk-in closet. An additional 1,400+ square feet of unfinished space provides endless possibilities for expansion such as a movie theater or extra workshop use. Outdoors, the experience elevates even further-relax on the screened porch with beam accents or entertain on the deck plumbed for a gas grill. The backyard is a private resort featuring a custom 8ft saltwater, PebbleTec pool with tanning ledge, waterfalls, and a spa that spills into the pool. A gas-plumbed fire pit with lava rock sets the stage for unforgettable evenings. Situated on just over an acre extending to the rear road you have plenty of green space for outdoor activities. This home also includes a 3-car deep garage with epoxy floors, MyQ smart access, tankless Rinnai water heater, newer high-efficiency HVAC with air purification, roof is just 1 years old, and more. Located along Peachtree City's 100+ miles of golf cart paths and just minutes to shopping, dining, Trilith Studios, the U.S. Soccer facility, Piedmont Fayette Hospital, and only 30 minutes to Hartsfield-Jackson International Airport-this is luxury living with unmatched convenience.
Getting Around
 Car-Dependent
 Very Limited Transit
 Somewhat Bikeable
Schools
Construction
Condition
- Property condition: Resale
- Year built: 1997
Materials
- Foundation: Slab
- Roof: Composition
- Construction materials: Stucco
Type & Style
- Home type: SingleFamily
- Architectural style: Traditional
- Property subType: Single Family Residence
Interior
Appliances
- Appliances included: Convection Oven,Cooktop,Dishwasher,Disposal,Double Oven,Gas Water Heater,Ice Maker,Microwave,Refrigerator,Stainless Steel Appliance(s)
- Laundry features: Common Area
Basement
- Has basement: Yes
- Basement: Bath Finished,Concrete,Daylight,Exterior Entry,Finished,Full,Unfinished
Bedrooms & Bathrooms
- Bedrooms: 5
- Bathrooms: 5
- Full bathrooms: 4
- 1/2 bathrooms: 1
- Main level bathrooms: 1
- Main level bedrooms: 1
Dining Room
- Features: Seats 12+,Separate Room
Features
- Double Vanity,High Ceilings,In-Law Floorplan,Master On Main Level,Separate Shower,Soaking Tub,Split Bedroom Plan,Tile Bath,Tray Ceiling(s),Entrance Foyer,Vaulted Ceiling(s),Walk-In Closet(s),Wine Cellar
- Window features: Double Pane Windows,Window Treatments
- Flooring: Carpet,Hardwood,Tile
- Number of fireplaces: 1
- Fireplace features: Family Room,Gas Log,Gas Starter
- Fireplace: Yes
- Attic: Expandable,Pull Down Stairs
- Finished area below ground: 1,184
- Finished area above ground: 3,918
- Common walls with other units/homes: No Common Walls
Heating & Cooling
- Heating features: Central,Forced Air,Natural Gas
- Cooling features: Ceiling Fan(s),Central Air,Electric
Interior Area
- Total structure area: 5,102
- Total interior livable area: 5,102 sqft
Kitchen
- Features: Breakfast Area,Kitchen Island,Pantry,Solid Surface Counters,Walk-in Pantry
Property
Details
- Parcel number: 071912003
- Other equipment: Intercom
Features
- Levels: Three Or More
- Stories: 3
- Private pool: Yes
- Pool features: Pool/Spa Combo,In Ground,Salt Water
- Patio & porch: Deck,Patio,Porch,Screened
- Exterior features: Gas Grill,Other,Sprinkler System
- Fencing: Fenced
Lot
- Lot size: 1.09 Acres
- Features: Cul-De-Sac
Parking
- Total spaces: 3
- Parking features: Attached,Garage,Garage Door Opener,Kitchen Level
- Has garage: Yes
Climate Risk is Financial Risk
Every home has a financial story beyond the listing price. Below, you’ll see the climate risks that could affect this property — and in Bills & Affordability, how those risks may influence repairs, insurance, utilities, and long-term value.
Biggest Threats for This Home
- Lightning

- Tornado

- Hail

- Inland Flooding

- Strong Wind

How This Home’s Risks Compare
FEMA Declared Disasters Across Georgia Counties
Understanding the Costs
Financial advisors generally recommend spending no more than 30% of your gross household income on housing costs. In practice, many households stretch to 35% or beyond — especially in high-cost markets.
Estimated Costs Today
| Monthly | Annual | |
|---|---|---|
| Mortgage | $7,079 | $84,948 |
| Home Insurance * | $541 | $6,492 |
| Property Taxes | $910 | $10,920 |
| Electricity | $495 | $5,948 |
| Total | $9,025 | $108,300 |
Income You'd Need if You Spent...
Georgia FAIR Plan Programs

How Costs Could Change Over Time
Climate risk is quickly impacting all of the major home ownership costs. Adjust the growth rates and percentage of income spent on housing below to see how your housing costs could change over the next 10 years — and what income you'd need to keep up.
Comparing Against the Market
Price Per Sq Ft
vs Other Active Listings
Avg $/sqft
vs Homes Sold Last Month
Median $/sqft
Current Market Trends
Median Price Per Square Foot
The median price per square foot of homes sold in this area each month. Compare this to this listing's price per square foot to gauge whether the home is priced in line with recent sales.
Historicals for This Listing
Zestimate History ($/sqft)
Price History
| Date | Event | Price |
|---|---|---|
| 2026-05-01 | Listed for sale | $1,400,000 |
| 2015-07-15 | Sold | $650,000 |
| 2015-05-31 | Pending sale | $670,000 |
| 2015-05-30 | Listed for sale | $670,000 |
| 2008-04-03 | Sold | $630,000 |
| 2002-08-01 | Sold | $539,000 |
 View on Zillow