

100 Smokerise Trce, Peachtree City, GA, 30269
About This Home
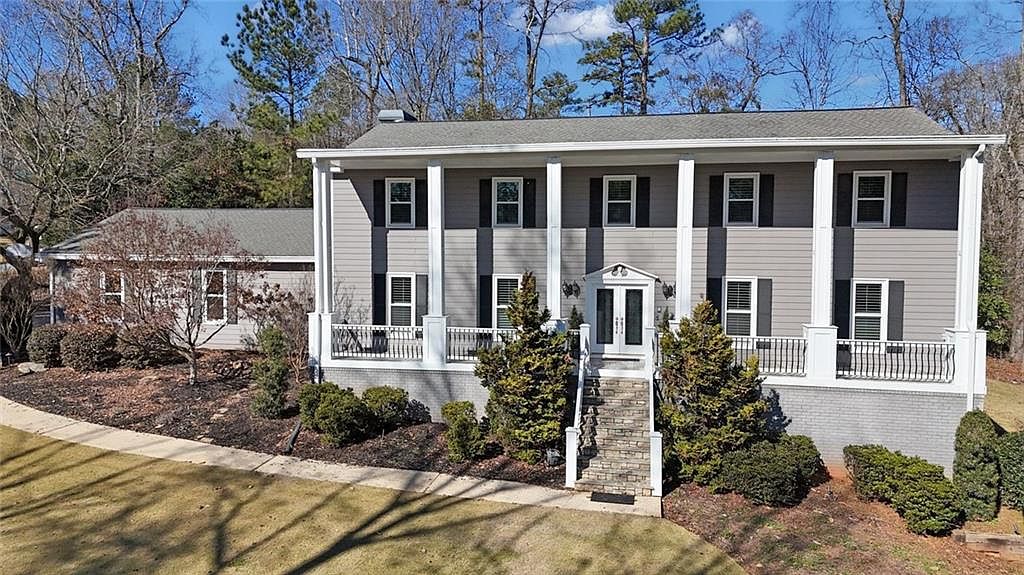
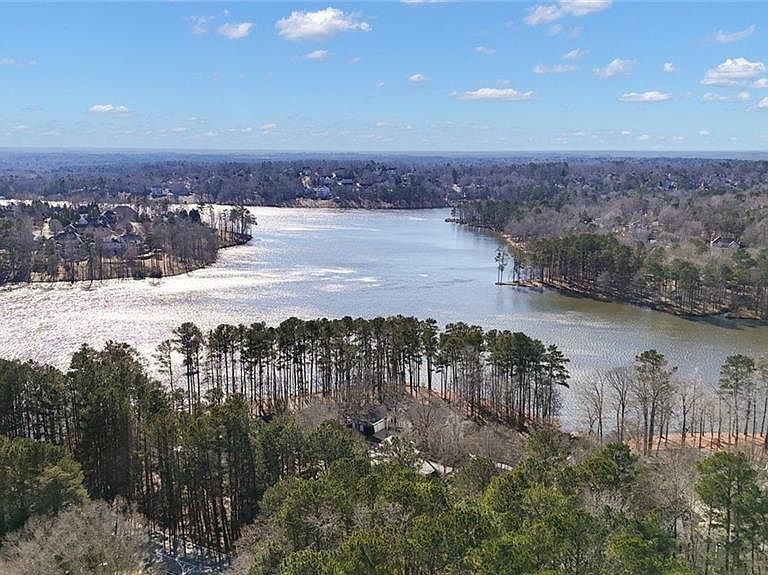
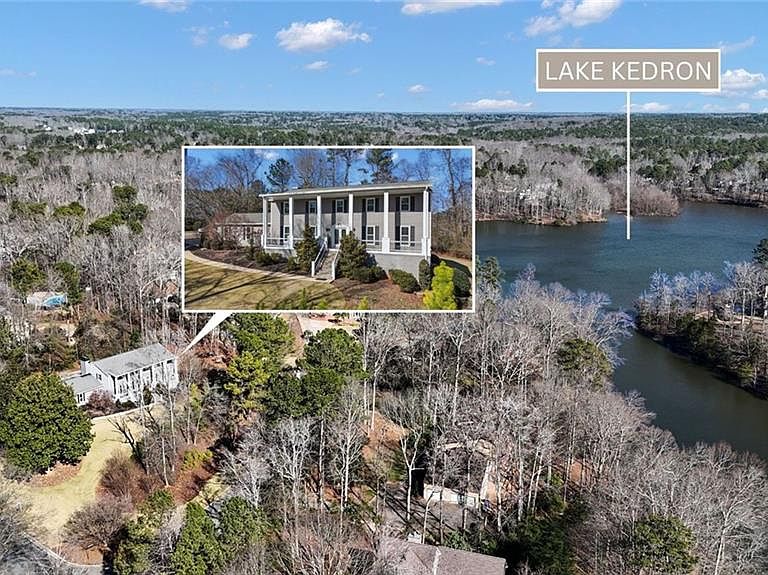
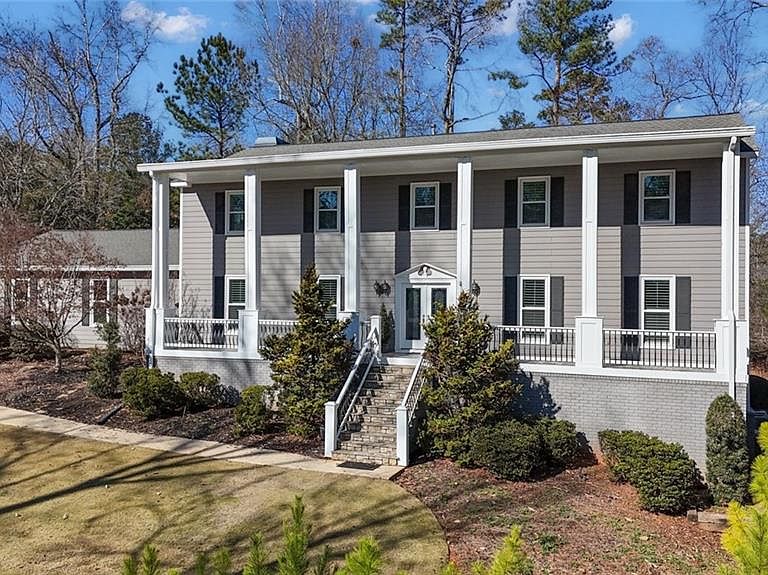
PEachtree City - Price Reduced + $25K Buyer Allowance. Loving the LIFESTYLE of Golf Cart commuting (to school, parks/lakes, Country Club/Golf Courses, stores, places of worship) and a beautiful spacious home offering Fun for All!!! Finished Terrace Level with home movie room & Kitchenette, game room and more! Experience Southern Charm in 100 Smokerise Trace of Peachtree City, GA. Seasonal Lake Kedron view from Rocking Chair Front Porch. Spacious w/ 5827 sq ft heated and cooled space! Beautiful and inviting 5-6 Bedrooms, 4 Full Baths, 2 Half Baths+ office on main or 2nd floor or Basement, Screened Porch, 3 car garage (one bay approx 32' deep) & Finished Daylight Terrace Level! Flex space upstairs for playroom, office, Retreat, media room or 6th BR. Lots of **upgrades and home improvements over $322K WOW** New Roof 2/5/26 = Top of the line Owens-Corning Shingles w/25 yr warranty! - Remodeled: Terrace level & added 1/2 Bath, added Hardi Plank siding to 3 sides of home, Front Porch, replaced windows w/Simonton 500 series Triple Pane Glass, deck and Screen porch remodeled/Fiber board decking, Anderson screen doors, PVC columns and trim and more. Smart home features: 60A ChargePoint EV charger, Rinnai tankless water heater, Ecobee thermostats, Ring doorbells and security system, Rachio smart irrigation system, Chamberlain my-Q garage opener, and CAT 5/6 cable run throughout the house to allow mesh network and multiple other WiFi-enabled devices (TVs, Alexa, gaming systems, etc). Protected with two whole home surge protectors hardwired inside each panel. Enjoy this gorgeous Re-landscaped yard with sprinkler system, Zoysia installed/tree removal, Plantation shutters, remodeled bathroom, Tankless H2O heater and more! Not only can this lovely home hold all your furniture and treasures it is located in the popular Estate neighborhood of Smokerise Plantation in north Peachtree City and sought after McIntosh HS district. The Guest Bedroom Suite / on the main could be In-Law suite or Home Office. All formal areas with Hardwood floors. Lg Dining Rm can hold extended seating for special occasions! Kitchen with Granite, Stainless Steel Appliances and Island/B-Bar opens to Breakfast area and Family Room. Laundry Rm on main is large with oversized storage closet and 1/2 Bath. Gather daily in the Family Room which is anchored with brick fireplace and flanked by built-in bookcases. Wall of glass doors bring the 1 acre of outdoors inside. Enjoy the renovated Screen Porch and deck with composite decking. Four secondary bedrooms will be the largest you can find. They share 2 full baths with one newly renovated! Relax in your Master BR Suite with private bath, dual vanity, lg tiled shower, jetted soaking tub and walk-in closet. One Room up could be Media/Owner Retreat area or Home Office. Recreation galore in full daylight terrace level. Home theatre room has bar area and kitchenette great for entertaining. adjoining areas include a game room , 1/2 bath, office or exercise room and tons of storage areas. The Zoysia lawn and lovely landscaping is stunning in the 1 acre yard. Take a golf cart ride from home on the 100+ miles of paved Golf Cart paths to Stores, Recreation, Top Ranked Schools, Country Clubs, Golf courses and lakes! Come enjoy Peachtree City an award winning Master Plan community Outside of Atlanta and the International airport. Closing is Flexible
Getting Around
 Car-Dependent
 Very Limited Transit
 Somewhat Bikeable
Schools
Construction
Condition
- Property condition: Resale
- Year built: 1982
Materials
- Foundation: Concrete Perimeter
- Roof: Composition
- Construction materials: Fiber Cement,HardiPlank Type,Other
Type & Style
- Home type: SingleFamily
- Architectural style: Traditional
- Property subType: Single Family Residence,Residential
Interior
Appliances
- Appliances included: Dishwasher,Electric Oven,Gas Cooktop,Microwave,Refrigerator,Self Cleaning Oven,Tankless Water Heater,Trash Compactor
- Laundry features: In Hall,Laundry Room,Main Level
Basement
- Level: Lower
Basement
- Has basement: Yes
- Basement: Daylight,Exterior Entry,Finished,Finished Bath,Full,Interior Entry
Bedrooms & Bathrooms
- Bedrooms: 6
- Bathrooms: 6
- Full bathrooms: 4
- 1/2 bathrooms: 2
- Main level bathrooms: 1
- Main level bedrooms: 1
Features
- Bookcases,Coffered Ceiling(s),Crown Molding,Double Vanity,Entrance Foyer,High Ceilings 9 ft Main,High Speed Internet,Recessed Lighting,Smart Home,Walk-In Closet(s)
- Window features: Double Pane Windows,Plantation Shutters,Skylight(s)
- Flooring: Carpet,Hardwood,Luxury Vinyl,Tile
- Number of fireplaces: 1
- Fireplace features: Brick,Factory Built,Family Room,Gas Starter
- Fireplace: Yes
- Finished area below ground: 1,797
- Finished area above ground: 4,030
- Common walls with other units/homes: No Common Walls
Heating & Cooling
- Heating features: Central,Forced Air,Natural Gas,Zoned
- Cooling features: Ceiling Fan(s),Central Air,Dual,Electric,Zoned
Interior Area
- Total structure area: 6,403
- Total interior livable area: 6,403 sqft
Kitchen
- Level: Lower
Other
- Level: Main
Property
Accessibility
- Accessibility features: None
Details
- Parcel number: 073002007
- Other equipment: Irrigation Equipment
- Horse amenities: None
Features
- Levels: Two
- Stories: 2
- Pool features: None
- Patio & porch: Covered,Deck,Enclosed,Front Porch,Rear Porch,Screened
- Exterior features: Lighting,No Dock
- Has spa: Yes
- Spa features: Bath,None
- Fencing: None
- Has view: Yes
- View description: Lake,Neighborhood,Trees/Woods
- Has water view: Yes
- Water view: Lake
- Waterfront features: None
- Waterbody name: Other
Lot
- Lot size: 1.04 Acres
- Features: Back Yard,Corner Lot,Front Yard,Landscaped,Level,Sloped
- Lot size dimensions: 292x220x256x124
Parking
- Total spaces: 4
- Parking features: Attached,Driveway,Garage,Garage Door Opener,Garage Faces Side,Kitchen Level,Level Driveway
- Has garage: Yes
- Attached garage spaces: 3
- Covered spaces: 3
- Has uncovered spaces: Yes
Climate Risk is Financial Risk
Every home has a financial story beyond the listing price. Below, you’ll see the climate risks that could affect this property — and in Bills & Affordability, how those risks may influence repairs, insurance, utilities, and long-term value.
Biggest Threats for This Home
- Lightning

- Tornado

- Hail

- Inland Flooding

- Strong Wind

How This Home’s Risks Compare
FEMA Declared Disasters Across Georgia Counties
Understanding the Costs
Financial advisors generally recommend spending no more than 30% of your gross household income on housing costs. In practice, many households stretch to 35% or beyond — especially in high-cost markets.
Estimated Costs Today
| Monthly | Annual | |
|---|---|---|
| Mortgage | $5,279 | $63,348 |
| Home Insurance * | $404 | $4,848 |
| Property Taxes | $678 | $8,136 |
| Electricity | $622 | $7,465 |
| Total | $6,983 | $83,796 |
Income You'd Need if You Spent...
Georgia FAIR Plan Programs

How Costs Could Change Over Time
Climate risk is quickly impacting all of the major home ownership costs. Adjust the growth rates and percentage of income spent on housing below to see how your housing costs could change over the next 10 years — and what income you'd need to keep up.
Comparing Against the Market
Price Per Sq Ft
vs Other Active Listings
Avg $/sqft
vs Homes Sold Last Month
Median $/sqft
Current Market Trends
Median Price Per Square Foot
The median price per square foot of homes sold in this area each month. Compare this to this listing's price per square foot to gauge whether the home is priced in line with recent sales.
Historicals for This Listing
Zestimate History ($/sqft)
Price History
| Date | Event | Price |
|---|---|---|
| 2026-04-17 | Price change | $1,044,000 |
| 2026-03-20 | Price change | $1,074,000 |
| 2025-12-02 | Listed for sale | $1,099,000 |
| 2025-12-02 | Listing removed | $1,099,000 |
| 2025-10-12 | Price change | $1,099,000 |
| 2025-06-17 | Listed for sale | $1,125,000 |
| 2025-06-17 | Listing removed | $1,165,000 |
| 2025-06-05 | Price change | $1,165,000 |
| 2025-04-04 | Listed for sale | $1,175,000 |
| 2015-03-31 | Sold | $489,900 |
| 2015-03-18 | Pending sale | $499,900 |
| 2015-03-18 | Listed for sale | $499,900 |
| 2015-01-30 | Listing removed | $499,900 |
| 2014-11-06 | Price change | $499,900 |
| 2014-10-03 | Price change | $509,900 |
| 2014-09-17 | Price change | $528,500 |
| 2014-08-29 | Price change | $529,000 |
| 2014-08-13 | Price change | $534,500 |
| 2014-03-15 | Price change | $550,000 |
| 2014-02-20 | Price change | $569,500 |
| 2013-12-17 | Price change | $584,500 |
| 2013-10-31 | Listed for sale | $594,800 |
| 2006-03-14 | Sold | $549,000 |
| 2004-09-17 | Sold | $374,000 |
| 1996-09-16 | Sold | $234,900 |
| 1995-01-10 | Sold | $216,600 |
 View on Zillow