


204 Creekbed Ct, Peachtree City, GA, 30269
About This Home
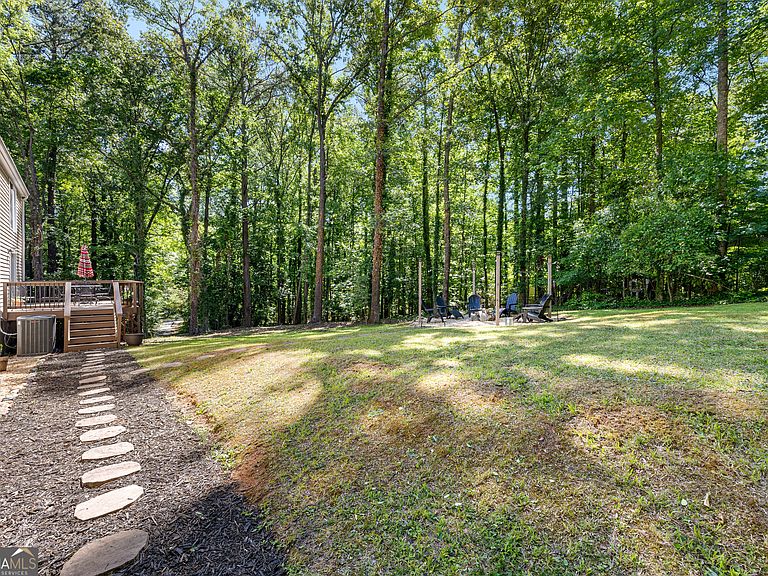
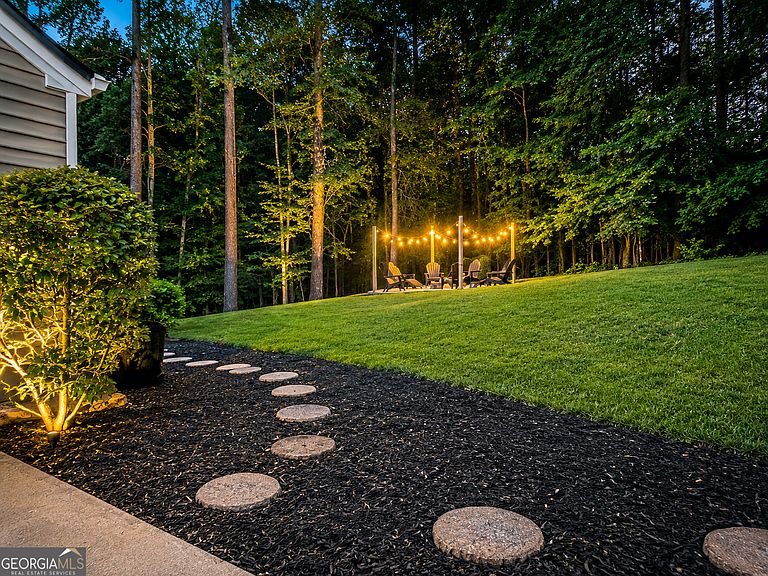
**NEW PRICE - Exceptional Space, Location & Future Potential in Peachtree City** Tucked away on a quiet cul-de-sac in the heart of Peachtree City, this spacious **5-bedroom home offers 2,491 finished square feet PLUS a full 1,223-square-foot unfinished walkout basement**-giving you more than 3,700 square feet of total usable building space and incredible flexibility for the future. Major improvements are already complete with a **NEW ROOF, NEW HVAC, NEW HOT WATER HEATER and NO HOA**. Inside, an updated kitchen features new cabinetry, granite countertops and ceramic plank flooring, while multiple living areas and a versatile flex room provide space for a home office, media room, hobby space or additional lounge. Upstairs you'll find **all five bedrooms**, including a spacious primary suite and generously sized secondary bedrooms. The full daylight walkout basement is a standout feature-ideal for a future recreation room, gym, workshop, game room or additional finished living space. It also includes a professionally installed commercial-style smoker and a new sump pump. Outside, enjoy a **large deck overlooking the private, tree-lined .61-acre backyard**, with plenty of room to entertain, relax around the fire pit or create your own outdoor retreat. The location is hard to beat: **just steps from Peachtree City's extensive golf cart path system and adjacent to Flat Creek Golf Course**, with easy golf-cart access to everything that makes Peachtree City unique. **5 bedrooms. Flex space. Full walkout basement. .61-acre cul-de-sac lot. New roof. New HVAC. No HOA. Now offered at $569,500.** Come see how much space and potential this home offers in person.
Getting Around
 Car-Dependent
 Very Limited Transit
 Somewhat Bikeable
Schools
Construction
Condition
- Property condition: Resale
- Year built: 1974
Materials
- Foundation: Block
- Roof: Composition
- Construction materials: Wood Siding
Type & Style
- Home type: SingleFamily
- Architectural style: Traditional
- Property subType: Single Family Residence
Interior
Appliances
- Appliances included: Dishwasher,Disposal,Gas Water Heater,Microwave,Oven/Range (Combo),Refrigerator
- Laundry features: In Basement
Basement
- Has basement: Yes
- Basement: Concrete,Daylight,Exterior Entry,Full,Interior Entry,Unfinished
Bedrooms & Bathrooms
- Bedrooms: 5
- Bathrooms: 3
- Full bathrooms: 2
- 1/2 bathrooms: 1
Features
- Double Vanity
- Window features: Window Treatments
- Flooring: Carpet,Tile
- Number of fireplaces: 1
- Fireplace features: Family Room
- Fireplace: Yes
- Finished area below ground: 0
- Finished area above ground: 2,491
Heating & Cooling
- Heating features: Central,Natural Gas
- Cooling features: Central Air,Electric
Interior Area
- Total structure area: 2,491
- Total interior livable area: 2,491 sqft
Kitchen
- Features: Breakfast Bar,Kitchen Island,Pantry
Property
Details
- Parcel number: 073402037
Features
- Levels: Two
- Stories: 2
- Has spa: Yes
- Spa features: Bath
- Has view: Yes
- View description: Seasonal View
Lot
- Lot size: 0.61 Acres
- Features: Cul-De-Sac,Private
Parking
- Parking features: Attached,Garage,Kitchen Level,Side/Rear Entrance
- Has garage: Yes
Climate Risk is Financial Risk
Every home has a financial story beyond the listing price. Below, you’ll see the climate risks that could affect this property — and in Bills & Affordability, how those risks may influence repairs, insurance, utilities, and long-term value.
Biggest Threats for This Home
- Lightning

- Hail

- Strong Wind

- Tornado

How This Home’s Risks Compare
FEMA Declared Disasters Across Georgia Counties
Understanding the Costs
Financial advisors generally recommend spending no more than 30% of your gross household income on housing costs. In practice, many households stretch to 35% or beyond — especially in high-cost markets.
Estimated Costs Today
| Monthly | Annual | |
|---|---|---|
| Mortgage | $2,879 | $34,548 |
| Home Insurance * | $220 | $2,640 |
| Property Taxes | $370 | $4,440 |
| Electricity | $242 | $2,904 |
| Total | $3,711 | $44,532 |
Income You'd Need if You Spent...
Georgia FAIR Plan Programs

How Costs Could Change Over Time
Climate risk is quickly impacting all of the major home ownership costs. Adjust the growth rates and percentage of income spent on housing below to see how your housing costs could change over the next 10 years — and what income you'd need to keep up.
Comparing Against the Market
Price Per Sq Ft
vs Other Active Listings
Avg $/sqft
vs Homes Sold Last Month
Median $/sqft
Current Market Trends
Median Price Per Square Foot
The median price per square foot of homes sold in this area each month. Compare this to this listing's price per square foot to gauge whether the home is priced in line with recent sales.
Historicals for This Listing
Zestimate History ($/sqft)
Price History
| Date | Event | Price |
|---|---|---|
| 2026-08-03 | Price change | $569,500 |
| 2026-07-27 | Price change | $574,900 |
| 2026-07-01 | Listed for sale | $585,000 |
| 2026-07-01 | Listing removed | $599,900 |
| 2026-06-27 | Price change | $599,900 |
| 2026-06-17 | Listed for sale | $625,000 |
| 2026-06-17 | Listing removed | $630,000 |
| 2026-06-17 | Price change | $630,000 |
| 2026-06-04 | Price change | $649,900 |
| 2026-05-30 | Price change | $659,900 |
| 2026-05-16 | Listed for sale | $674,900 |
| 2001-01-24 | Sold | $186,000 |
 View on Zillow