
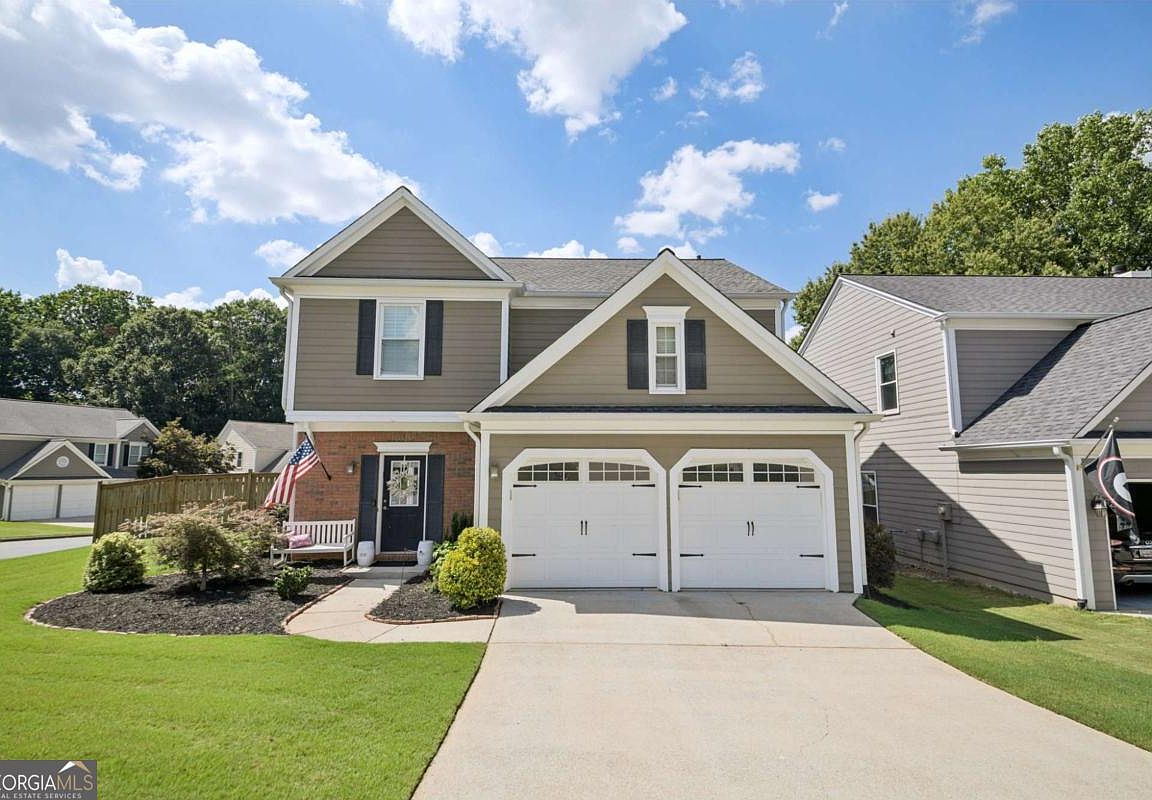


500 Rosedown Way, Johns Creek, GA, 30022
About This Home
Welcome home to this beautifully renovated residence in the highly sought-after Breckenridge community, where thoughtful updates and quality craftsmanship shine throughout. The expanded chef's kitchen is the heart of the home, featuring gorgeous quartz countertops, all-new soft-close cabinetry with under-cabinet lighting, pot and pan drawers, a pull-out spice rack, pull-out refuse bin, lazy Susan, hidden breakfast bar storage, stainless steel appliances, and a touchless faucet. The luxurious primary bath offers a true spa-like retreat with elegant travertine tile, a spacious frameless glass shower with dual independently controlled showerheads, an air-jetted soaking tub for ultimate relaxation with minimal maintenance, and a new soft-close vanity with ample storage. Additional upgrades include recessed lighting with dimmer switches throughout, energy-efficient dual-pane replacement windows, smooth ceilings with the popcorn texture removed, brand-new insulated garage doors, plantation shutters and two years old HVAC system. Situated on a large corner lot in Breckenridge's amenity-rich swim, tennis, and playground community, this home is zoned for the top-rated Johns Creek High School cluster. Enjoy an unbeatable lifestyle with Newtown Park, the Newtown Dog Park, Starbucks, shopping, and dining just a short walk away, plus quick access to GA-400 for an easy commute to downtown Atlanta. This move-in-ready home offers the perfect combination of exceptional updates, an outstanding location, and an incredible community.
Getting Around
 Car-Dependent
 Very Limited Transit
 Somewhat Bikeable
Schools
Construction
Condition
- Property condition: Resale
- Year built: 1993
Materials
- Foundation: Slab
- Roof: Composition
- Construction materials: Brick,Vinyl Siding
Type & Style
- Home type: SingleFamily
- Architectural style: Traditional
- Property subType: Single Family Residence
Interior
Appliances
- Appliances included: Dishwasher,Disposal,Gas Water Heater,Microwave,Refrigerator
- Laundry features: Common Area
Basement
- Basement: None
Bedrooms & Bathrooms
- Bedrooms: 3
- Bathrooms: 3
- Full bathrooms: 2
- 1/2 bathrooms: 1
Features
- Double Vanity,Roommate Plan
- Window features: Double Pane Windows
- Flooring: Laminate,Tile
- Number of fireplaces: 1
- Fireplace features: Gas Starter
- Fireplace: Yes
- Finished area below ground: 0
- Finished area above ground: 0
- Common walls with other units/homes: No Common Walls
Heating & Cooling
- Heating features: Central
- Cooling features: Ceiling Fan(s),Central Air
Interior Area
- Total structure area: 0
Kitchen
- Features: Breakfast Bar,Solid Surface Counters
Property
Details
- Parcel number: 11 007200130526
Features
- Levels: Two
- Stories: 2
- Patio & porch: Patio
- Fencing: Back Yard,Wood
- Waterfront features: No Dock Or Boathouse
- Waterbody name: None
Lot
- Lot size: 7,405 sqft
- Features: Corner Lot,Level,Private
Parking
- Total spaces: 2
- Parking features: Garage,Kitchen Level
- Has garage: Yes
Climate Risk is Financial Risk
Every home has a financial story beyond the listing price. Below, you’ll see the climate risks that could affect this property — and in Bills & Affordability, how those risks may influence repairs, insurance, utilities, and long-term value.
Biggest Threats for This Home
- Lightning

- Tornado

How This Home’s Risks Compare
FEMA Declared Disasters Across Georgia Counties
Understanding the Costs
Financial advisors generally recommend spending no more than 30% of your gross household income on housing costs. In practice, many households stretch to 35% or beyond — especially in high-cost markets.
Estimated Costs Today
| Monthly | Annual | |
|---|---|---|
| Mortgage | $3,033 | $36,396 |
| Home Insurance * | $217 | $2,604 |
| Property Taxes | $445 | $5,340 |
| Electricity | $219 | $2,637 |
| Total | $3,914 | $46,968 |
Income You'd Need if You Spent...
Georgia FAIR Plan Programs



How Costs Could Change Over Time
Climate risk is quickly impacting all of the major home ownership costs. Adjust the growth rates and percentage of income spent on housing below to see how your housing costs could change over the next 10 years — and what income you'd need to keep up.
Comparing Against the Market
Price Per Sq Ft
vs Other Active Listings
Avg $/sqft
vs Homes Sold Last Month
Median $/sqft
Current Market Trends
Median Price Per Square Foot
The median price per square foot of homes sold in this area each month. Compare this to this listing's price per square foot to gauge whether the home is priced in line with recent sales.
Historicals for This Listing
Zestimate History ($/sqft)
Price History
| Date | Event | Price |
|---|---|---|
| 2026-07-23 | Listed for sale | $600,000 |
| 2021-07-02 | Sold | $460,000 |
| 2021-06-15 | Pending sale | $400,000 |
| 2021-06-08 | Contingent | $400,000 |
| 2021-06-03 | Listed for sale | $400,000 |
| 2008-03-28 | Sold | $235,000 |
| 2008-02-07 | Listed for sale | $235,000 |
 View on Zillow