

1025 Stonegate Ct, Roswell, GA, 30075
About This Home
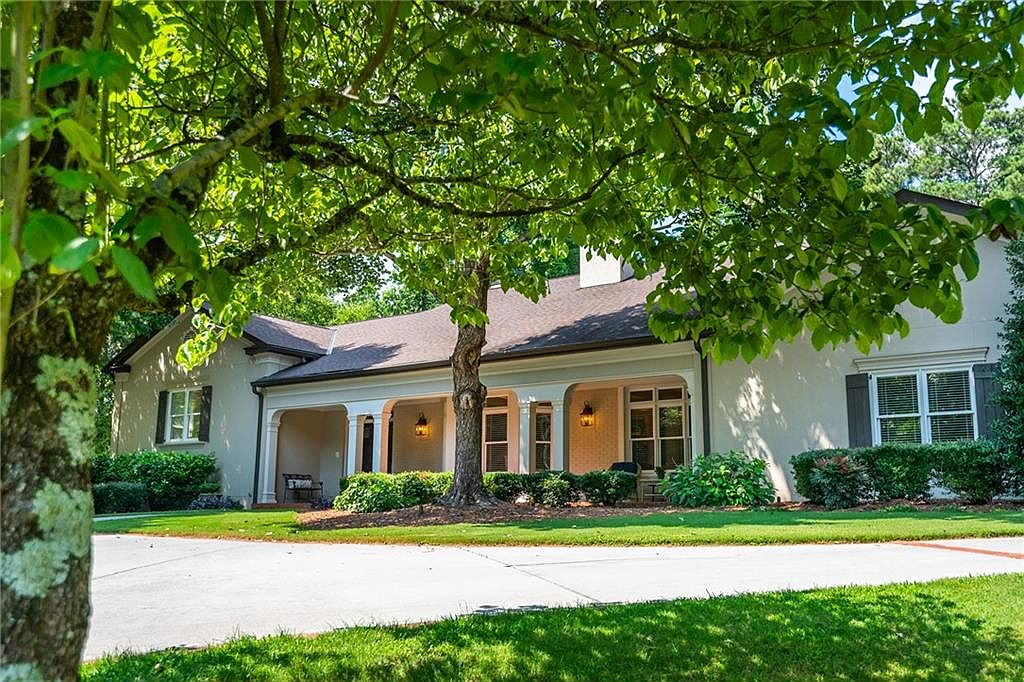
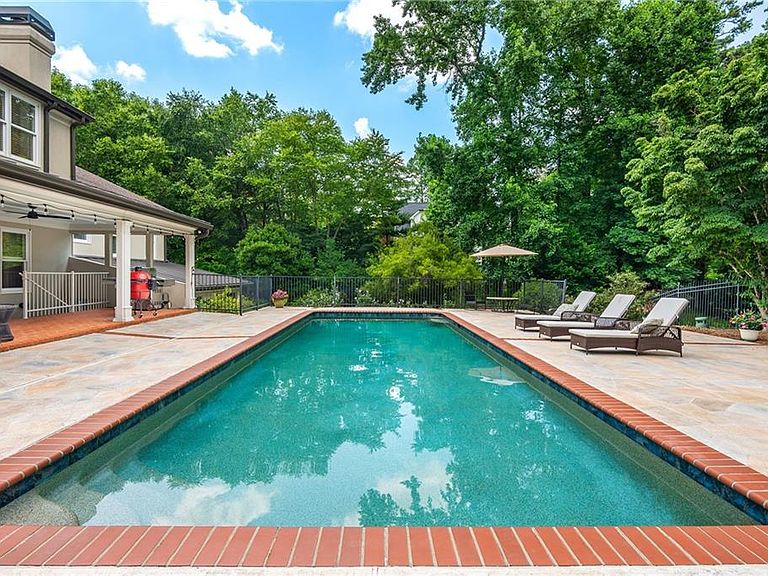
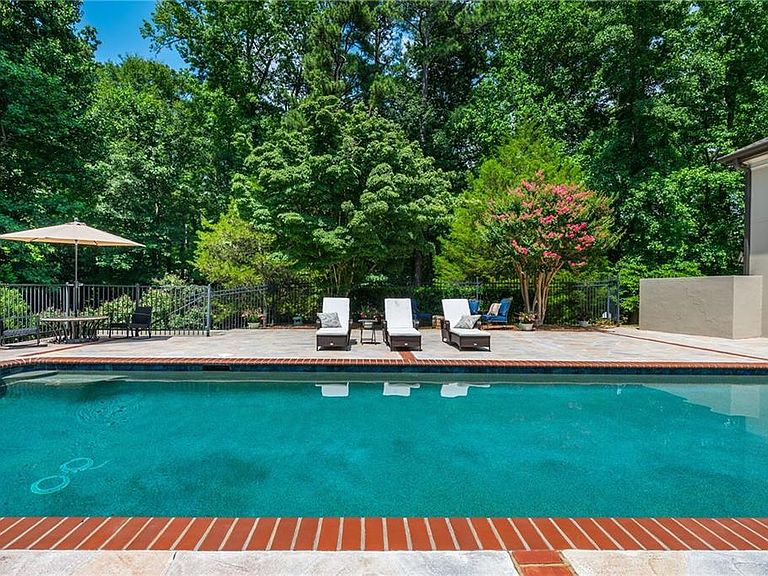
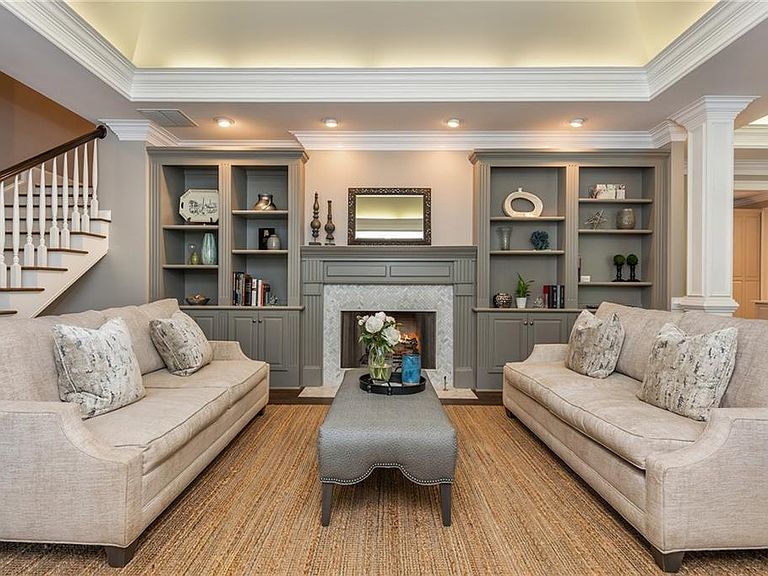
Perfectly positioned on more than two private, beautifully landscaped acres within the prestigious gated community of Stonegate, this exceptional custom estate offers an extraordinary combination of modern luxury and unmatched versatility. Every inch of this home has been thoughtfully updated, creating a residence that is as functional as it is beautiful. Designed for both everyday living and grand-scale entertaining, this impressive home offers six spacious bedrooms, five full baths, and an elevator providing effortless access to all three levels. At the heart of the home is a stunning, fully renovated kitchen featuring custom cabinetry, beautiful new flooring, premium appliances, designer lighting, updated fixtures, quality finishes, and generous gathering space. The open design flows seamlessly into the keeping room, family room, and entertaining areas, creating the perfect setting for everything from everyday living to memorable celebrations. A formal yet cozy living room flows into the expansive dining room, perfect for a crowd! The primary suite entry is separated by a couple of steps off the main level, boasting a newly remodeled bath and fabulous views of the private backyard. Three oversized additional bedrooms with walk-in closets would please any family member or guest. One of the home's most remarkable features is the fully equipped attached private guest suite, complete with its own kitchen, living area, bedroom, full bath, and private entrance. Whether used as an in-law suite, multigenerational living space, accommodations for extended guests, an au pair suite, home office, or creative studio, the possibilities are endless. An additional in-law suite/studio is found on the other side of the home with a bedroom and bath, along with access to the backyard and pool patio. Stepping outside, you’ll discover your own private backyard retreat. The newly refurbished Saltwater PebbleTec pool serves as the centerpiece of an exceptional outdoor living experience, surrounded by expansive patios, multiple entertaining areas, a dedicated grilling station, and beautifully landscaped grounds that offer exceptional privacy year-round. An oversized four-car garage, and an enormous walk-in attic offers incredible storage and future expansion potential. The elevator serving all three floors makes this home as practical as it is elegant and the theater, game room, and home office are just some of the perks this home has to offer. The extensive list of improvements reflects the care and investment made throughout the home. Enjoy a whole-home Sonos sound system with speakers throughout the main living areas, covered porch, and pool area, beautifully renovated bathrooms, updated lighting, upgraded security with dedicated wireless service, six HVAC systems providing exceptional comfort and efficiency, a dumbwaiter for added convenience, and even a built-in doggy door for your four-legged family members. Beyond the beauty, this home offers something increasingly difficult to find—space, privacy, flexibility, and quality construction in one of Roswell's most sought-after gated communities. From the gracious entertaining spaces to the resort-style backyard and thoughtfully designed private guest suite, every detail has been carefully considered to create a home that lives as beautifully as it looks. Homes offering this level of privacy, extensive renovations, resort-style amenities, and exceptional flexibility rarely become available. This is truly a property that must be experienced to be fully appreciated.
Getting Around
 Car-Dependent
 No Nearby Transit
 Somewhat Bikeable
Schools
Construction
Condition
- Property condition: Resale
- Year built: 1998
Materials
- Foundation: Concrete Perimeter
- Roof: Ridge Vents,Shingle
- Construction materials: Cement Siding,Concrete,Frame
Type & Style
- Home type: SingleFamily
- Architectural style: Traditional
- Property subType: Single Family Residence,Residential
Interior
Appliances
- Appliances included: Dishwasher,Disposal,Double Oven,Dryer,Electric Oven,ENERGY STAR Qualified Water Heater,Gas Range,Microwave,Range Hood,Refrigerator,Self Cleaning Oven,Washer
- Laundry features: Laundry Chute,Lower Level
Basement
- Has basement: Yes
- Basement: Exterior Entry,Finished,Full,Interior Entry
Bedrooms & Bathrooms
- Bedrooms: 6
- Bathrooms: 7
- Full bathrooms: 6
- 1/2 bathrooms: 1
- Main level bathrooms: 3
- Main level bedrooms: 2
Features
- Bookcases,Crown Molding,Dry Bar,Elevator,Entrance Foyer 2 Story,High Ceilings 9 ft Lower,High Ceilings 9 ft Upper,High Ceilings 10 ft Main,Smart Home,Sound System,Tray Ceiling(s),Wet Bar
- Window features: Bay Window(s),Double Pane Windows,Window Treatments
- Flooring: Carpet,Hardwood,Luxury Vinyl,Tile
- Number of fireplaces: 2
- Fireplace features: Factory Built,Gas Starter,Great Room
- Fireplace: Yes
- Finished area above ground: 7,043
- Common walls with other units/homes: No One Above,No One Below
Heating & Cooling
- Heating features: Natural Gas,Zoned
- Cooling features: Ceiling Fan(s),Central Air,Electric,Zoned
Interior Area
- Total structure area: 7,043
- Total interior livable area: 7,043 sqft
Other
- Level: Main
Other
- Level: Main
Property
Accessibility
- Accessibility features: Accessible Elevator Installed
Details
- Parcel number: 12 141301200140
- Other equipment: Home Theater,Irrigation Equipment
- Horse amenities: None
Features
- Levels: Multi/Split
- Pool features: In Ground,Salt Water,Tile
- Patio & porch: Covered,Front Porch,Patio
- Exterior features: Garden,Lighting,Private Yard,Rain Gutters
- Spa features: None
- Fencing: Back Yard,Wrought Iron
- Has view: Yes
- View description: Lake,Pool,Trees/Woods
- Has water view: Yes
- Water view: Lake
- On waterfront: Yes
- Waterfront features: Lake Front,Waterfront
- Waterbody name: None
- Frontage length: Waterfrontage Length(70)
Lot
- Lot size: 2.03 Acres
- Features: Landscaped,Level,Private,Sprinklers In Front,Sprinklers In Rear,Wooded
- Lot size dimensions: 160x373x149x391x119x67x12
Parking
- Total spaces: 4
- Parking features: Attached,Driveway,Garage,Garage Door Opener,Garage Faces Side,Kitchen Level,Parking Pad
- Has garage: Yes
- Attached garage spaces: 4
- Covered spaces: 4
- Has uncovered spaces: Yes
Climate Risk is Financial Risk
Every home has a financial story beyond the listing price. Below, you’ll see the climate risks that could affect this property — and in Bills & Affordability, how those risks may influence repairs, insurance, utilities, and long-term value.
Biggest Threats for This Home
- Inland Flooding

- Tornado

How This Home’s Risks Compare
FEMA Declared Disasters Across Georgia Counties
Understanding the Costs
Financial advisors generally recommend spending no more than 30% of your gross household income on housing costs. In practice, many households stretch to 35% or beyond — especially in high-cost markets.
Estimated Costs Today
| Monthly | Annual | |
|---|---|---|
| Mortgage | $11,377 | $136,524 |
| Home Insurance * | $826 | $9,912 |
| Property Taxes | $1,668 | $20,016 |
| Electricity | $684 | $8,211 |
| Total | $14,555 | $174,660 |
Income You'd Need if You Spent...
Georgia FAIR Plan Programs



How Costs Could Change Over Time
Climate risk is quickly impacting all of the major home ownership costs. Adjust the growth rates and percentage of income spent on housing below to see how your housing costs could change over the next 10 years — and what income you'd need to keep up.
Comparing Against the Market
Price Per Sq Ft
vs Other Active Listings
Avg $/sqft
vs Homes Sold Last Month
Median $/sqft
Current Market Trends
Median Price Per Square Foot
The median price per square foot of homes sold in this area each month. Compare this to this listing's price per square foot to gauge whether the home is priced in line with recent sales.
Historicals for This Listing
Zestimate History ($/sqft)
Price History
| Date | Event | Price |
|---|---|---|
| 2026-07-15 | Listed for sale | $2,250,000 |
| 2017-05-18 | Sold | $940,000 |
| 2017-03-21 | Pending sale | $998,000 |
| 2017-02-06 | Price change | $998,000 |
| 2016-09-27 | Listed for sale | $1,075,000 |
| 2009-08-03 | Sold | $623,400 |
| 2009-04-05 | Price change | $749,900 |
| 2009-03-15 | Price change | $799,000 |
| 2008-11-23 | Listed for sale | $899,000 |
| 2008-10-03 | Listing removed | $1,199,000 |
| 2008-08-25 | Price change | $1,199,000 |
| 2008-06-01 | Price change | $947,000 |
| 2008-04-16 | Listed for sale | $979,000 |
| 2006-06-02 | Sold | $787,500 |
| 1995-06-01 | Sold | $170,000 |
For Sale by Agent
 View on Zillow