



1125 Lake Charles Dr, Roswell, GA, 30075
About This Home
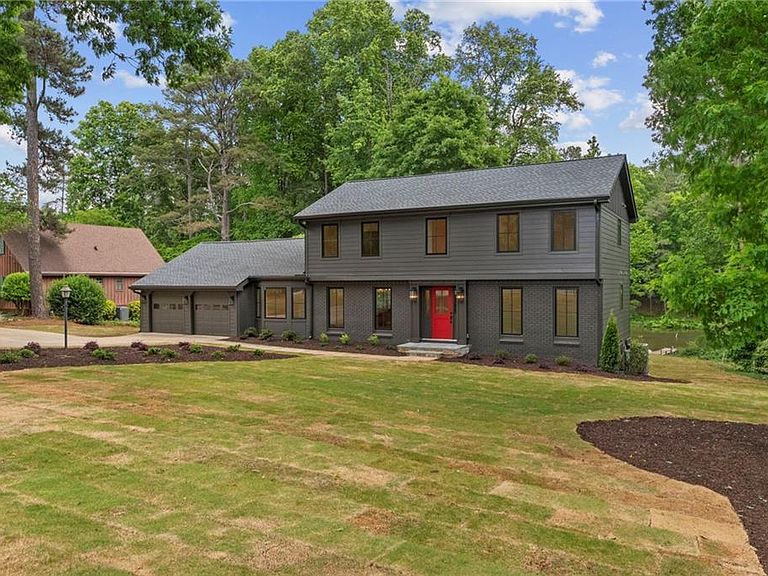
This incredible home is masterfully reimagined with intentional and intelligent design from head to toe. Easy golf cart accessibility to Downtown Roswell. This home is one of few that sit on the beautiful Lake Charles lake, offering a serine and park like setting with beautiful lake views from almost every window. You'd never know you were minutes to Canton Street and in the heart of Roswell, it truly feels like a resort escape. This home was taken down to the studs and completely re-finished and re-designed with the highest level of custom intention and high end materials. All new wiring, plumbing, insulation, HVAC systems, ductwork, windows, roof, gutters, landscaping and more. The cabinetry throughout is custom and completely built on-site with the exception of the secondary baths. The elegant 2-story entry foyer greets you and welcomes you into this gorgeous open concept floor plan. Stunning hardwood floors run throughout all three levels, loads of windows for taking in the incredible lake views along with bringing in so much natural light. Neutral interior color pallet, Chef's kitchen with gorgeous large white oak island with overhang for seating, professional stainless steel range and refrigerator, custom built white oak vent hood, breakfast room with pine tongue and groove ceiling overlooking the lake. Scullery/pantry area offers an appliance cabinet, sink, tons of cabinetry and drawers and an awning fold up window to the deck for easy entertaining. Also a built-in custom hall tree and powder room. There is a washer and dryer closet on the main level and a 2nd laundry room upstairs. This home offers a beautiful living room (or could be a large dining room) on the front of the home with stunning coffered ceiling and opens to another room with pine tongue and groove ceiling, that could be a dining room or an office. The family room offers a beautiful stone fireplace and is open to the kitchen. The primary bedroom is located on the main level with a primary bathroom offering heated floors including the shower, a custom white oak vanity, large shower with 3 shower heads, a scalloped free standing soaking tub overlooking the lake and a custom walk-in closet built of all white oak. Upstairs offers 3 secondary bedrooms each with ensuite bathrooms. The terrace level offers a large rec room, another room that could be a 6th bedrooms or office, playroom etc, the 5th bedroom with walk out ability to the backyard and full bathroom. This lot is gorgeous, level and so parklike. Incredible location minutes to restaurants, shops, schools both private and public, parks, and more.
Getting Around
 Car-Dependent
 No Nearby Transit
 Somewhat Bikeable
Schools
Construction
Condition
- Property condition: Updated/Remodeled
- Year built: 1969
Materials
- Foundation: Block
- Roof: Composition
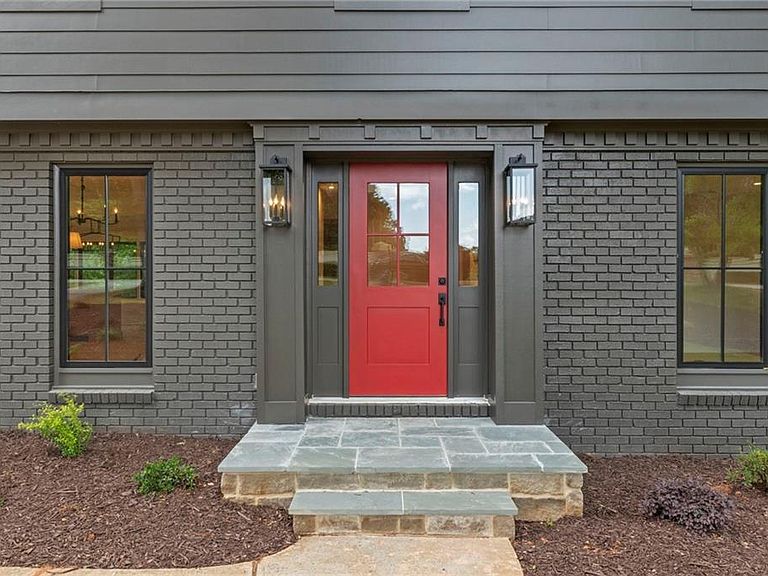
- Construction materials: Brick,Cement Siding,HardiPlank Type
Type & Style
- Home type: SingleFamily
- Architectural style: Traditional
- Property subType: Single Family Residence,Residential
Interior
Appliances
- Appliances included: Dishwasher,Double Oven,Electric Water Heater,Gas Cooktop,Gas Range,Range Hood,Refrigerator,Self Cleaning Oven
- Laundry features: Laundry Closet,Laundry Room,Main Level,Upper Level
Basement
- Has basement: Yes
- Basement: Daylight,Exterior Entry,Finished,Finished Bath,Full,Interior Entry
Bedroom
- Features: Master on Main
Bedrooms & Bathrooms
- Bedrooms: 5
- Bathrooms: 6
- Full bathrooms: 5
- 1/2 bathrooms: 1
- Main level bathrooms: 1
- Main level bedrooms: 1
Dining Room
- Features: Open Concept, Separate Dining Room
Features
- Coffered Ceiling(s),Crown Molding,Entrance Foyer 2 Story,High Speed Internet,Recessed Lighting,Vaulted Ceiling(s),Walk-In Closet(s)
- Window features: Bay Window(s),Double Pane Windows,Insulated Windows
- Flooring: Hardwood,Tile
- Number of fireplaces: 1
- Fireplace features: Family Room,Gas Starter,Masonry,Stone
- Fireplace: Yes
- Attic: Pull Down Stairs
- Common walls with other units/homes: No Common Walls
Heating & Cooling
- Heating features: Forced Air,Heat Pump,Natural Gas,Zoned
- Cooling features: Central Air,Heat Pump,Zoned
Interior Area
- Total structure area: 3,544
- Total interior livable area: 3,544 sqft
Kitchen
- Features: Cabinets Other, Eat-in Kitchen, Kitchen Island, Pantry, Stone Counters, View to Family Room
Master Bathroom
- Features: Double Shower, Double Vanity, Separate Tub/Shower, Soaking Tub
Master Bedroom
- Features: Master on Main
- Level: Master on Main
Property
Details
- Parcel number: 12 168103060208
- Other equipment: None
- Horse amenities: None
Features
- Levels: Two
- Stories: 2
- Pool features: None
- Patio & porch: Deck,Patio
- Exterior features: Permeable Paving,Rain Gutters
- Spa features: None
- Fencing: None
- Has view: Yes
- View description: Lake,Neighborhood
- Has water view: Yes
- Water view: Lake
- On waterfront: Yes
- Waterfront features: Lake Front,Lake
- Waterbody name: None
Lot
- Lot size: 0.89 Acres
- Features: Back Yard,Front Yard,Landscaped,Level
Parking
- Total spaces: 2
- Parking features: Attached,Driveway,Garage,Garage Door Opener,Garage Faces Front,Kitchen Level,Level Driveway
- Has garage: Yes
- Attached garage spaces: 2
- Covered spaces: 2
- Has uncovered spaces: Yes
Climate Risk is Financial Risk
Every home has a financial story beyond the listing price. Below, you’ll see the climate risks that could affect this property — and in Bills & Affordability, how those risks may influence repairs, insurance, utilities, and long-term value.
Biggest Threats for This Home
No climate risk data available.
How This Home’s Risks Compare
FEMA Declared Disasters Across Georgia Counties
Understanding the Costs
Financial advisors generally recommend spending no more than 30% of your gross household income on housing costs. In practice, many households stretch to 35% or beyond — especially in high-cost markets.
Estimated Costs Today
| Monthly | Annual | |
|---|---|---|
| Mortgage | $7,276 | $87,312 |
| Home Insurance * | $528 | $6,336 |
| Property Taxes | $1,313 | $15,756 |
| Electricity | $344 | $4,131 |
| Total | $9,461 | $113,532 |
Income You'd Need if You Spent...
Georgia FAIR Plan Programs



How Costs Could Change Over Time
Climate risk is quickly impacting all of the major home ownership costs. Adjust the growth rates and percentage of income spent on housing below to see how your housing costs could change over the next 10 years — and what income you'd need to keep up.
Comparing Against the Market
Price Per Sq Ft
vs Other Active Listings
Avg $/sqft
vs Homes Sold Last Month
Median $/sqft
Current Market Trends
Median Price Per Square Foot
The median price per square foot of homes sold in this area each month. Compare this to this listing's price per square foot to gauge whether the home is priced in line with recent sales.
Historicals for This Listing
Zestimate History ($/sqft)
Price History
| Date | Event | Price |
|---|---|---|
| 2026-05-01 | Listed for sale | $1,439,000 |
| 2024-08-20 | Sold | $615,000 |
| 2024-08-10 | Pending sale | $595,000 |
| 2024-08-03 | Listed for sale | $595,000 |
 View on Zillow