


419 Westside Dr, Roswell, GA, 30075
About This Home
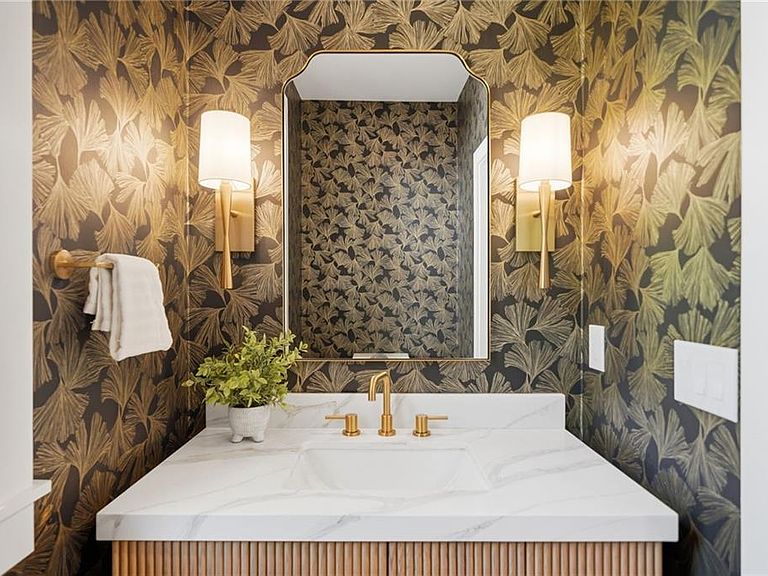
Experience elevated modern living in this thoughtfully designed new construction home located in the heart of Historic Downtown Roswell with no HOA. Blending clean architectural lines with high-end finishes and functional design, this residence offers a refined yet comfortable living experience just moments from Canton Street, Roswell Junction, and the area’s vibrant dining and shopping scene. The main living area is bright and open, anchored by a sleek modern fireplace and designed for effortless flow into the dining space and chef-inspired kitchen. The kitchen stands out with a premium Thermador appliance package, quartz countertops, a statement waterfall island, and custom cabinetry, creating a space that is both visually striking and highly functional. The primary suite serves as a private retreat, featuring large windows, a spacious layout, and a spa-like bathroom complete with a freestanding soaking tub, glass-enclosed shower, dual vanities, and a well-appointed walk-in closet. Secondary bedrooms offer flexibility for guests, work, or everyday living, paired with beautifully finished bathrooms that reflect the home’s modern aesthetic. A true highlight of the home is the expansive ~1,100 sq ft rooftop terrace, equipped with gas, and drain connections, offering an exceptional opportunity to create a custom outdoor living and entertaining space. An additional covered side deck provides even more space to relax and enjoy the surroundings. The lower level adds versatility with a 2-car garage featuring epoxy flooring and EV charging outlets, along with an approximately 800 sq ft unfinished in-law suite. With key infrastructure already in place (plumbing, electrical and gas line), this area is ideal for future expansion, guest accommodations, Airbnb investment or additional living space. Additional features include foam insulation, high-efficiency HVAC systems, two tankless gas water heaters, a hot water circulation system, elevator shaft for future installation, radon vents, irrigation system, and bluestone entry and patio. For buyers seeking a unique opportunity, the adjacent property at 415 Westside Dr offers a similar design and layout, creating the potential for side-by-side ownership or a multi-property investment. A rare opportunity to own a modern, design-forward home in one of Roswell’s most desirable locations, where lifestyle, convenience, and thoughtful design come together.
Getting Around
 Car-Dependent
 Some Transit
 Somewhat Bikeable
Schools
Construction
Condition
- Property condition: New Construction
- New construction: Yes
- Year built: 2026
Materials
- Foundation: Concrete Perimeter,Slab
- Roof: Concrete,Other
- Construction materials: HardiPlank Type,Lap Siding,Spray Foam Insulation
Type & Style
- Home type: SingleFamily
- Architectural style: Modern
- Property subType: Single Family Residence,Residential
Interior
Appliances
- Appliances included: Dishwasher,Disposal,Double Oven,Gas Cooktop,Gas Water Heater,Microwave,Range Hood,Refrigerator,Tankless Water Heater,Other
- Laundry features: In Hall,Laundry Room,Sink,Upper Level
Basement
- Has basement: Yes
- Basement: Bath/Stubbed,Daylight,Driveway Access,Exterior Entry,Unfinished,Walk-Out Access
Bedroom
- Features: In-Law Floorplan, Other
Bedrooms & Bathrooms
- Bedrooms: 3
- Bathrooms: 6
- Full bathrooms: 4
- 1/2 bathrooms: 2
Dining Room
- Features: Butlers Pantry, Seats 12+
Features
- Elevator,High Speed Internet,His and Hers Closets,Walk-In Closet(s),Other
- Window features: Insulated Windows
- Flooring: Luxury Vinyl,Tile
- Number of fireplaces: 1
- Fireplace features: Electric,Family Room,Glass Doors,Living Room
- Fireplace: Yes
- Finished area above ground: 3,800
- Common walls with other units/homes: No Common Walls
Heating & Cooling
- Heating features: Central,Hot Water,Natural Gas
- Cooling features: Ceiling Fan(s),Central Air
Interior Area
- Total structure area: 4,600
- Total interior livable area: 4,600 sqft
Kitchen
- Features: Breakfast Bar, Cabinets Other, Kitchen Island, Other Surface Counters, Pantry, Pantry Walk-In, Solid Surface Counters, View to Family Room, Wine Rack
Master Bathroom
- Features: Double Vanity, Separate Tub/Shower, Soaking Tub
Master Bedroom
- Features: In-Law Floorplan, Other
- Level: In-Law Floorplan, Other
Property
Accessibility
- Accessibility features: None
Details
- Parcel number: 12 192203820626
- Other equipment: Irrigation Equipment
- Horse amenities: None
Features
- Levels: Three Or More
- Pool features: None
- Patio & porch: Covered,Front Porch,Patio,Rooftop,Side Porch
- Exterior features: Balcony,Other
- Spa features: None
- Fencing: None
- Has view: Yes
- View description: Neighborhood
- Waterfront features: None
- Waterbody name: None
Lot
- Lot size: 0.28 Acres
- Features: Cleared,Front Yard,Landscaped,Level,Rectangular Lot,Sprinklers In Front
Parking
- Total spaces: 2
- Parking features: Garage,Garage Door Opener,Garage Faces Side,Level Driveway
- Has garage: Yes
- Attached garage spaces: 2
- Covered spaces: 2
- Has uncovered spaces: Yes
Climate Risk is Financial Risk
Every home has a financial story beyond the listing price. Below, you’ll see the climate risks that could affect this property — and in Bills & Affordability, how those risks may influence repairs, insurance, utilities, and long-term value.
Biggest Threats for This Home
- Inland Flooding

How This Home’s Risks Compare
FEMA Declared Disasters Across Georgia Counties
Understanding the Costs
Financial advisors generally recommend spending no more than 30% of your gross household income on housing costs. In practice, many households stretch to 35% or beyond — especially in high-cost markets.
Estimated Costs Today
| Monthly | Annual | |
|---|---|---|
| Mortgage | $9,096 | $109,152 |
| Home Insurance * | $660 | $7,920 |
| Property Taxes | $1,334 | $16,008 |
| Electricity | $446 | $5,363 |
| Total | $11,536 | $138,432 |
Income You'd Need if You Spent...
Georgia FAIR Plan Programs



How Costs Could Change Over Time
Climate risk is quickly impacting all of the major home ownership costs. Adjust the growth rates and percentage of income spent on housing below to see how your housing costs could change over the next 10 years — and what income you'd need to keep up.
Comparing Against the Market
Price Per Sq Ft
vs Other Active Listings
Avg $/sqft
vs Homes Sold Last Month
Median $/sqft
Current Market Trends
Median Price Per Square Foot
The median price per square foot of homes sold in this area each month. Compare this to this listing's price per square foot to gauge whether the home is priced in line with recent sales.
Historicals for This Listing
Zestimate History ($/sqft)
Price History
| Date | Event | Price |
|---|---|---|
| 2026-04-24 | Listed for sale | $1,900,000 |
| 2011-03-18 | Listing removed | $79,900 |
| 2011-02-17 | Price change | $79,900 |
| 2010-12-25 | Price change | $19,000 |
| 2010-12-20 | Price change | $79,900 |
| 2010-11-07 | Price change | $89,900 |
| 2010-09-21 | Price change | $99,900 |
| 2010-09-18 | Listed for sale | -- |
| 2010-06-03 | Sold | $91,542 |
| 2010-03-04 | Listing removed | $149,000 |
| 2009-11-26 | Price change | $149,000 |
| 2009-07-25 | Listed for sale | $159,000 |
| 2005-04-12 | Sold | $130,000 |
 View on Zillow