



11505 Elkins Rd, Roswell, GA, 30076
About This Home
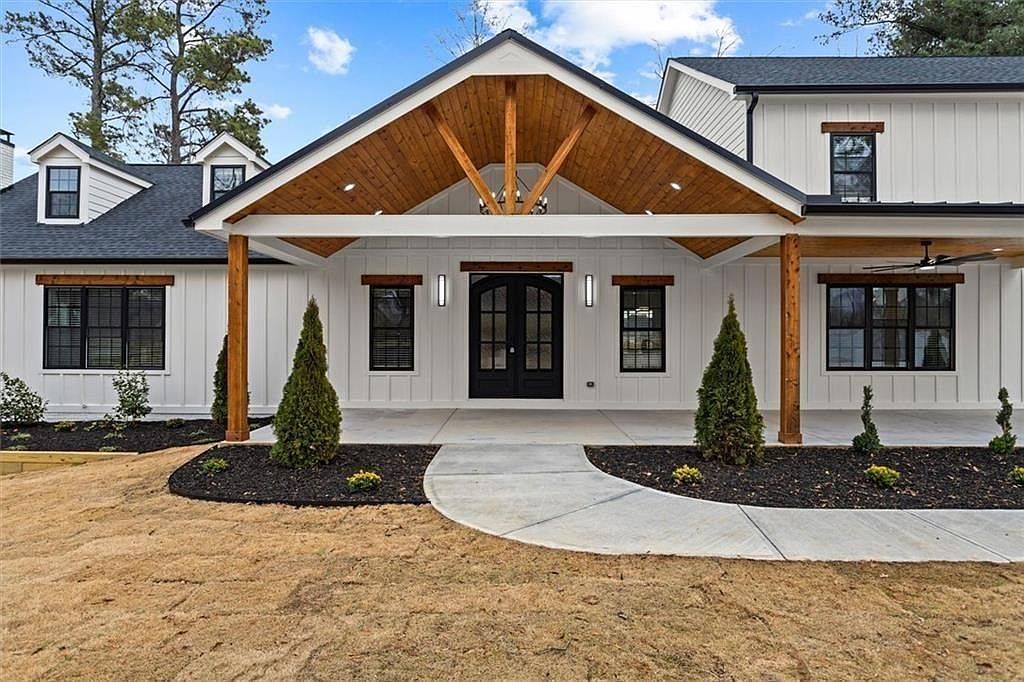
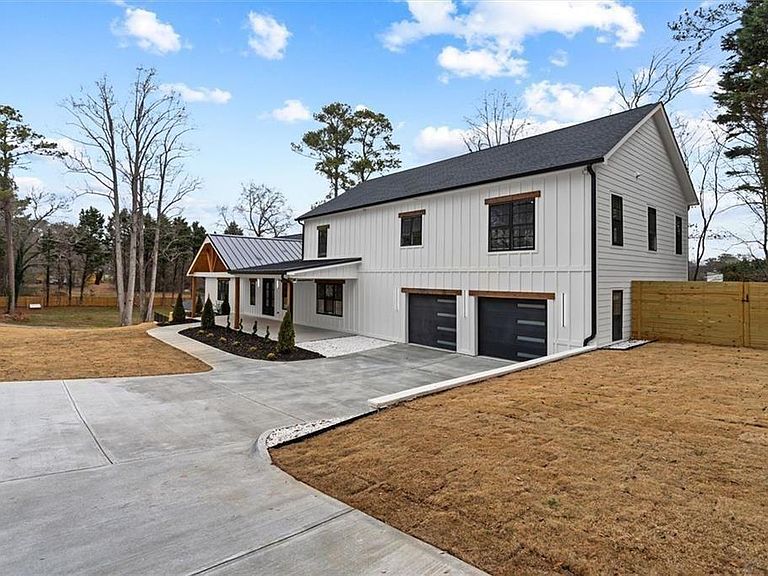
Completely reimagined and thoughtfully expanded, this exceptional residence offers over 7,000 square feet of living space, including a finished basement, blending grand scale with modern comfort. Designed for today’s lifestyle, the home features 7 spacious bedrooms and 6.5 beautifully appointed bathrooms, offering flexibility for multi-generational living, guests, or work-from-home needs. At the heart of the home is a stunning open-concept living area anchored by a true chef’s kitchen. Culinary enthusiasts will appreciate the oversized range, expansive waterfall island, custom cabinetry, and generous prep space — perfect for both everyday living and entertaining on a grand scale. The luxurious primary suite is a private retreat, complete with a spa-inspired bathroom featuring a massive walk-in shower, double vanity, and refined finishes that create a serene escape. Outdoor living is just as impressive, with both a large covered front porch and an expansive back porch ideal for relaxing or hosting gatherings. A generously sized driveway provides ample parking for multiple vehicles. Adding tremendous value and versatility, the property includes a 700 sqft Accessory Dwelling Unit (ADU) with its own private driveway — perfect for rental income, extended family, or a private guest residence. Ideally situated in a prime location, this home is within walking distance to schools and just minutes from premier shopping, dining, and top-rated schools. This is more than a renovation — it’s a rare opportunity to own a spacious, move-in-ready estate designed for modern living.
Getting Around
 Car-Dependent
 Minimal Transit
 Somewhat Bikeable
Schools
Construction
Condition
- Property condition: Updated/Remodeled
- Year built: 1984
Materials
- Foundation: Block
- Roof: Composition,Shingle
- Construction materials: Frame,HardiPlank Type,Wood Siding
Type & Style
- Home type: SingleFamily
- Architectural style: Traditional
- Property subType: Single Family Residence,Residential
Interior
Appliances
- Appliances included: Double Oven,Dishwasher,Refrigerator,Gas Range,Microwave
- Laundry features: Laundry Room,Other
Basement
- Has basement: Yes
- Basement: Partial
Bedroom
- Features: Oversized Master
Bedrooms & Bathrooms
- Bedrooms: 7
- Bathrooms: 7
- Full bathrooms: 6
- 1/2 bathrooms: 1
- Main level bathrooms: 2
- Main level bedrooms: 2
Dining Room
- Features: Butlers Pantry, Open Concept
Features
- Double Vanity,Recessed Lighting,Walk-In Closet(s)
- Window features: None
- Flooring: Luxury Vinyl,Tile
- Number of fireplaces: 1
- Fireplace features: Electric
- Fireplace: Yes
- Finished area below ground: 0
- Finished area above ground: 0
- Common walls with other units/homes: No Common Walls
Heating & Cooling
- Heating features: Central
- Cooling features: Central Air
Interior Area
- Total structure area: 7,521
- Total interior livable area: 7,521 sqft
Kitchen
- Features: Eat-in Kitchen, Kitchen Island, Pantry, Pantry Walk-In
Master Bathroom
- Features: Double Vanity, Other, Separate Tub/Shower
Master Bedroom
- Features: Oversized Master
- Level: Oversized Master
Property
Accessibility
- Accessibility features: None
Details
- Parcel number: 12 215005170344
- Other equipment: None
- Horse amenities: None
Features
- Levels: Two
- Stories: 2
- Pool features: None
- Patio & porch: Front Porch,Patio
- Exterior features: Other
- Spa features: None
- Fencing: Back Yard
- Has view: Yes
- View description: City,Park/Greenbelt
- Waterfront features: None
- Waterbody name: None
Lot
- Lot size: 1.10 Acres
- Features: Back Yard,Cleared,Landscaped,Private
Parking
- Total spaces: 5
- Parking features: Attached,Driveway,Garage Faces Front,Level Driveway
- Has garage: Yes
- Has uncovered spaces: Yes
Climate Risk is Financial Risk
Every home has a financial story beyond the listing price. Below, you’ll see the climate risks that could affect this property — and in Bills & Affordability, how those risks may influence repairs, insurance, utilities, and long-term value.
Biggest Threats for This Home
- Inland Flooding

- Lightning

- Tornado

How This Home’s Risks Compare
FEMA Declared Disasters Across Georgia Counties
Understanding the Costs
Financial advisors generally recommend spending no more than 30% of your gross household income on housing costs. In practice, many households stretch to 35% or beyond — especially in high-cost markets.
Estimated Costs Today
| Monthly | Annual | |
|---|---|---|
| Mortgage | $8,848 | $106,176 |
| Home Insurance * | $638 | $7,656 |
| Property Taxes | $1,297 | $15,564 |
| Electricity | $730 | $8,768 |
| Total | $11,513 | $138,156 |
Income You'd Need if You Spent...
Georgia FAIR Plan Programs



How Costs Could Change Over Time
Climate risk is quickly impacting all of the major home ownership costs. Adjust the growth rates and percentage of income spent on housing below to see how your housing costs could change over the next 10 years — and what income you'd need to keep up.
Comparing Against the Market
Price Per Sq Ft
vs Other Active Listings
Avg $/sqft
vs Homes Sold Last Month
Median $/sqft
Current Market Trends
Median Price Per Square Foot
The median price per square foot of homes sold in this area each month. Compare this to this listing's price per square foot to gauge whether the home is priced in line with recent sales.
Historicals for This Listing
Zestimate History ($/sqft)
Price History
| Date | Event | Price |
|---|---|---|
| 2026-04-22 | Price change | $1,900,500 |
| 2026-04-01 | Listed for sale | $2,100,000 |
| 2026-03-31 | Listing removed | $2,100,000 |
| 2026-03-20 | Price change | $2,100,000 |
| 2026-03-07 | Listed for sale | $2,400,000 |
| 2024-10-21 | Sold | $470,000 |
| 2024-09-16 | Sold | $401,000 |
| 2024-02-28 | Listing removed | -- |
| 2023-12-01 | Listed for sale | $635,000 |
| 1994-03-14 | Sold | $137,500 |
 View on Zillow