

41255 Oak Harbor Rd, Prairieville, LA, 70769
About This Home
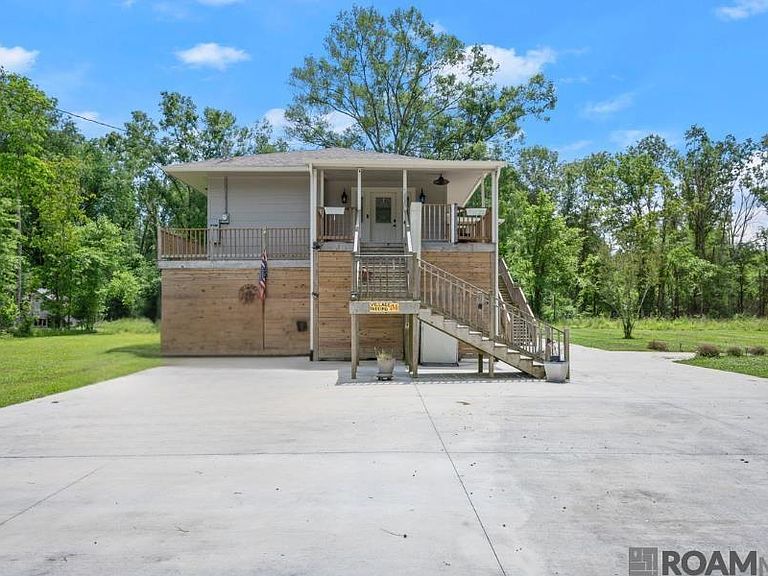
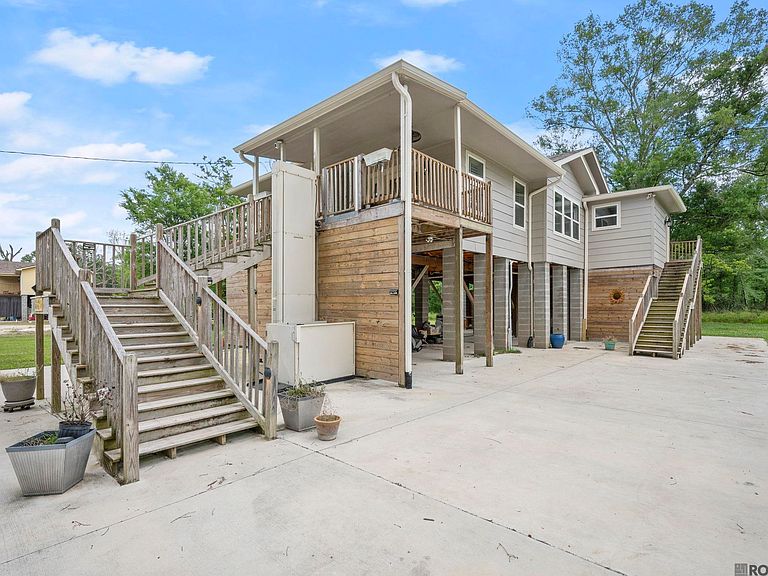
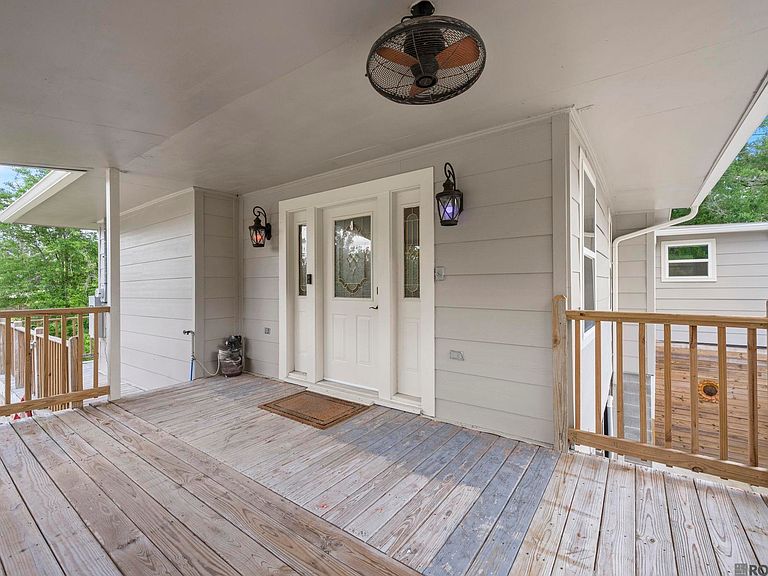
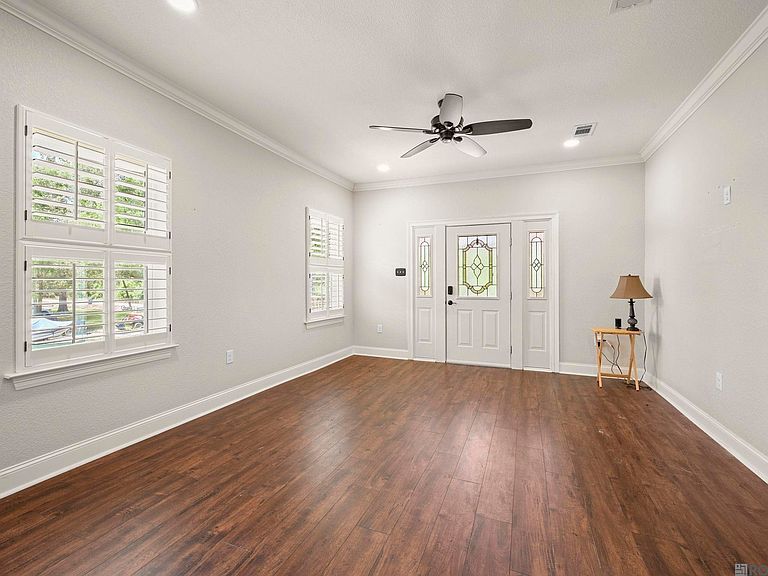
Enjoy peaceful country living on this beautifully updated 1-acre property offering modern comfort and functional space. This 2 bedroom, 3 bath home has been thoughtfully renovated from top to bottom, creating a move-in-ready retreat with room to spread out. Inside, you’ll find an open and inviting layout where the living, dining, and kitchen spaces flow seamlessly together. The kitchen features custom cabinets, stainless steel appliances, wine fridge, warming drawer, custom island with bar seating, crown molding, and plantation shutters. The upstairs laundry room includes hookups for electric and gas dryers, and generous closet space provides abundant storage throughout. Designed for comfort and accessibility, the home includes a private elevator, custom bathrooms with walk-in showers, and a full downstairs bath. Major upgrades include Hardie panel exterior siding, new roof, gutters, updated HVAC and heating systems, energy-efficient windows, tankless water heater, and heat-traced pipes beneath the home for freeze protection. The well house features a water treatment system with black light sterilization for added water quality and reliability. Outdoor improvements include a 40 foot extended concrete driveway, second driveway to the garage, expanded concrete culvert access, paved walkway to the outbuilding, and underground water and electricity run to the shed. The property also includes a large barn and separate shop; ideal for equipment storage, hobbies, workshop use, or livestock. Additional lots located directly across the street are also available for purchase, offering even more potential for expansion or investment. This property combines space, thoughtful upgrades, and versatility in a quiet country setting. Schedule your private showing today.
Getting Around
 Car-Dependent
 Very Limited Transit
 Somewhat Bikeable
Schools
Construction
Condition
- Property condition: Updated/Remodeled
- Year built: 1975
Materials
- Foundation: Pillar/Post/Pier
- Roof: Shingle
- Construction materials: Wood Siding,Frame
Type & Style
- Home type: SingleFamily
- Architectural style: Acadian
- Property subType: Single Family Residence,Residential
Interior
Appliances
- Appliances included: Elec Stove Con,Wine Cooler,Gas Cooktop,Dishwasher,Self Cleaning Oven,Oven,Double Oven,Stainless Steel Appliance(s),Tankless Water Heater
- Laundry features: Electric Dryer Hookup,Inside,Washer/Dryer Hookups,Laundry Room
Bedroom1
- Level: First
- Area: 124.3
Bedrooms & Bathrooms
- Bedrooms: 2
- Bathrooms: 3
- Full bathrooms: 3
Features
- Eat-in Kitchen,Crown Molding
- Flooring: Tile
Heating & Cooling
- Heating features: Central
- Cooling features: Central Air
Interior Area
- Total structure area: 1,791
- Total interior livable area: 1,473 sqft
Kitchen
- Features: Kitchen Island, Pantry, Cabinets Custom Built
- Level: First
- Area: 184.841
Living Room
- Level: First
- Area: 195.19
Master Bathroom
- Features: Double Vanity, Multi Head Shower, Separate Shower
Master Bedroom
- Features: En Suite Bath, Ceiling Fan(s)
- Level: First
- Area: 127.69
Property
Details
- Parcel number: 7499400
- Special condition: Standard
Features
- Stories: 1
- Exterior features: Lighting
- Fencing: None
Lot
- Lot size: 1.01 Acres
- Features: Additional Land Lot
- Lot size dimensions: 210 x 210
Parking
- Parking features: Concrete,Driveway
Climate Risk is Financial Risk
Every home has a financial story beyond the listing price. Below, you’ll see the climate risks that could affect this property — and in Bills & Affordability, how those risks may influence repairs, insurance, utilities, and long-term value.
Biggest Threats for This Home
- Hurricane

- Tornado

- Coastal Flooding

- Cold Wave

- Heat Wave

- Lightning

How This Home’s Risks Compare
FEMA Declared Disasters Across Louisiana Counties
Understanding the Costs
Financial advisors generally recommend spending no more than 30% of your gross household income on housing costs. In practice, many households stretch to 35% or beyond — especially in high-cost markets.
Estimated Costs Today
| Monthly | Annual | |
|---|---|---|
| Mortgage | $1,441 | $17,292 |
| Home Insurance * | $249 | $2,988 |
| Property Taxes | $121 | $1,452 |
| Electricity | $147 | $1,773 |
| Total | $1,958 | $23,496 |
Income You'd Need if You Spent...
Louisiana FAIR Plan Programs

How Costs Could Change Over Time
Climate risk is quickly impacting all of the major home ownership costs. Adjust the growth rates and percentage of income spent on housing below to see how your housing costs could change over the next 10 years — and what income you'd need to keep up.
Comparing Against the Market
Price Per Sq Ft
vs Other Active Listings
Avg $/sqft
vs Homes Sold Last Month
Median $/sqft
Current Market Trends
Median Price Per Square Foot
The median price per square foot of homes sold in this area each month. Compare this to this listing's price per square foot to gauge whether the home is priced in line with recent sales.
Historicals for This Listing
Zestimate History ($/sqft)
Price History
| Date | Event | Price |
|---|---|---|
| 2026-05-05 | Listed for sale | $285,000 |
| 2025-12-24 | Listing removed | $300,000 |
| 2025-09-30 | Price change | $300,000 |
| 2025-09-03 | Price change | $320,000 |
| 2025-07-25 | Listed for sale | $335,000 |
| 2022-04-08 | Sold | -- |
| 2022-03-27 | Pending sale | $110,000 |
| 2022-03-25 | Listed for sale | $110,000 |
 View on Zillow