


650 River Falls Ct, Roswell, GA, 30076
About This Home
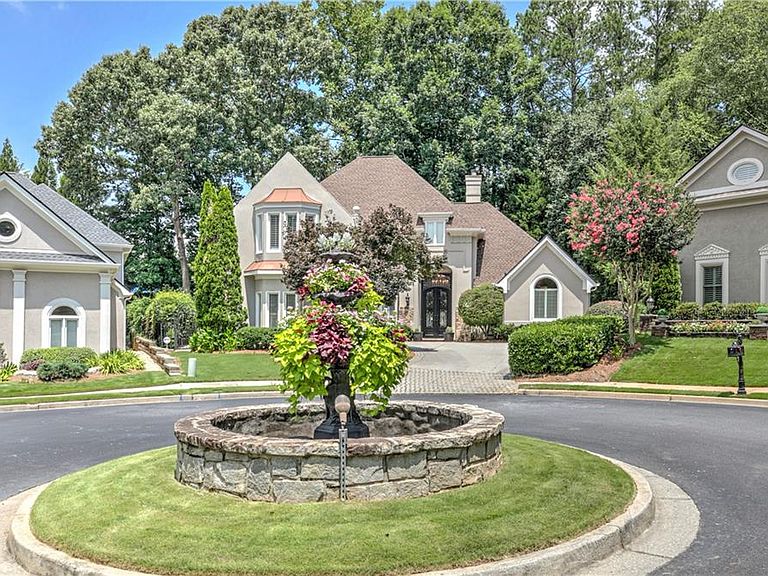
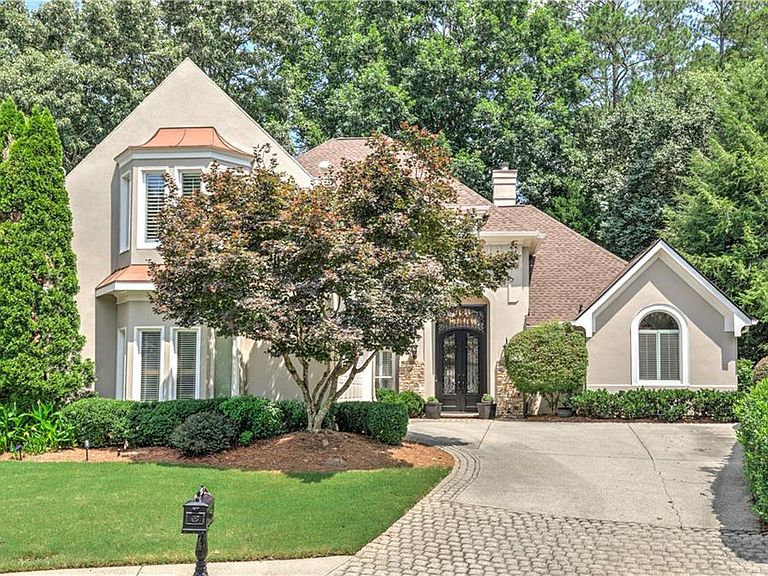
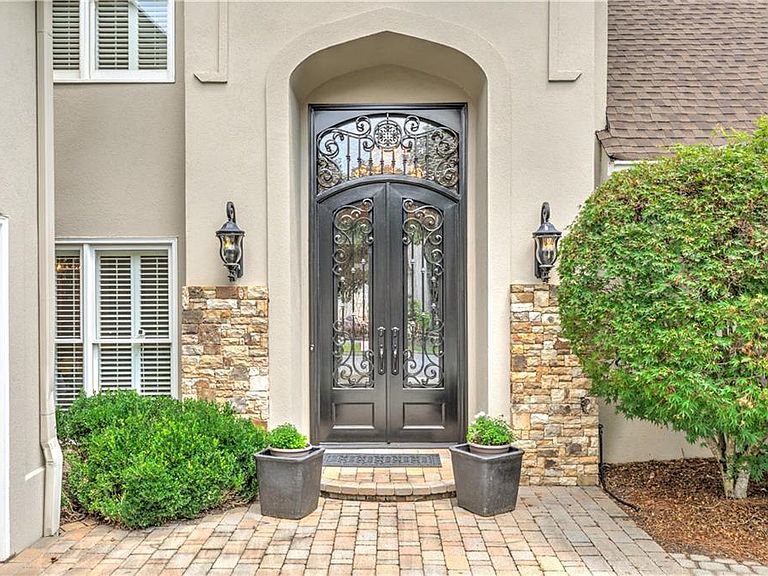
River Falls is a private gated community of Elegant European designed homes. The attributes to this hardcoat stucco home begins with it's setting in the front of subdivision on a level street culdesac. The home entry thru a 12' arched iron door opens into spacious foyer with crystal chandelier and separated from open dining and light filled 2 story great room by ornate corinthian columns. The flooring is new hickory wood and the double fireplace is flanked by a mantle/built in shelving. All rooms present with heavy crown/base millwork. There is an audio receiver and built in wired speakers. The open entry flows for hosting guests both inside and outside where you see a stack stone woodburning fireplace and 2 paver patios connected by beautiful paver walkways. The exterior is a serene perrenial garden showcase within a fenced backyard where you will enjoy azalea, camelia, holly, japanese maple, magnolia, rododendron, rose, hydrangea, hosta, caladium, sedum and more.The spacious primary suite includes gas fireplace, double trey ceiling, ceiling fan, double doors to garden with plantation shutters and his/hers closets. The primary bath presents an arched ceiling,separate vanities, private water closet, designer fixtures/lighting, glass enclosed shower and air bubble soaking tub. In the kitchen you will find just 1 step into garage and all that a home chef loves: CSI designed with built in Sub zero fridg and Miele dishwasher. Viking oven/microwave, 6 burner cooktop with warming drawer. Cabinets w/softclose drawers.Octagonal breakfast area open w/5 shuttered windows.Cozy keeping/family room with fireplace and door open to patio garden. Upstairs has 2 bedrms, 2 bathrms and bonus or 4th bedrm. all windows have shutters. This home is updated to move right in with all new hickory wood flooring in foyer, living, dining, primary bedroom. New carpeting upstairs in all rooms. The roof is 2 months old and has ridge vents, sprinkler 4 stage system, 50 gal. water heater 3 years old, 2 Hvac systems: 1 @13 yrs old and 1 @2 yrs old, a stairway chair lift installed, termite bond and pest exclusion contracts transferable, 6 ceiling fans, window treatments included. The garage is 2 car side entry and only 1 step into kitchen. The pictures tell the story! Do not miss this one!! Please contact the owner/agent to schedule your private showing appointment. We need a minimum of 2 hours notice to schedule your appointment. No sign in the yard!
Getting Around
 Car-Dependent
 No Nearby Transit
 Somewhat Bikeable
Schools
Construction
Condition
- Property condition: Resale
- Year built: 1995
Materials
- Foundation: Slab
- Roof: Composition,Ridge Vents,Shingle
- Construction materials: Stone,Stucco
Type & Style
- Home type: SingleFamily
- Architectural style: European
- Property subType: Single Family Residence,Residential
Interior
Appliances
- Appliances included: Dishwasher,Disposal,Electric Oven,ENERGY STAR Qualified Appliances,ENERGY STAR Qualified Water Heater,Gas Cooktop,Gas Water Heater,Microwave,Range Hood,Refrigerator,Self Cleaning Oven,Other
- Laundry features: In Hall,Laundry Room,Main Level
Basement
- Basement: None
Bedrooms & Bathrooms
- Bedrooms: 4
- Bathrooms: 4
- Full bathrooms: 3
- 1/2 bathrooms: 1
- Main level bathrooms: 1
- Main level bedrooms: 1
Bonus Room
- Level: Upper
Features
- Cathedral Ceiling(s),Crown Molding,Double Vanity,Entrance Foyer 2 Story,High Speed Internet,His and Hers Closets,Recessed Lighting,Sound System,Tray Ceiling(s),Vaulted Ceiling(s),Walk-In Closet(s)
- Window features: Double Pane Windows,Plantation Shutters,Window Treatments
- Flooring: Carpet,Ceramic Tile,Hardwood
- Number of fireplaces: 4
- Fireplace features: Gas Log,Glass Doors,Great Room,Keeping Room,Master Bedroom,Outside
- Fireplace: Yes
- Attic: Permanent Stairs
- Finished area below ground: 0
- Finished area above ground: 3,512
- Common walls with other units/homes: No Common Walls
Great Room
- Level: Main
Heating & Cooling
- Heating features: Central,Forced Air,Natural Gas
- Cooling features: Ceiling Fan(s),Central Air,Electric,ENERGY STAR Qualified Equipment,Multi Units
Interior Area
- Total structure area: 3,512
- Total interior livable area: 3,512 sqft
Kitchen
- Level: Main
Master Bedroom
- Level: Main
Other
- Level: Upper
Property
Accessibility
- Accessibility features: Accessible Bedroom,Accessible Entrance,Stair Lift
Details
- Parcel number: 12 256506670135
- Special condition: Trust
- Other equipment: Irrigation Equipment,TV Antenna
- Horse amenities: None
Features
- Levels: One and One Half
- Stories: 1
- Pool features: None
- Patio & porch: Patio,Rear Porch,Side Porch
- Exterior features: Courtyard,Garden,Private Yard,Rain Gutters
- Has spa: Yes
- Spa features: Private
- Fencing: Back Yard,Fenced,Privacy,Wrought Iron
- Has view: Yes
- View description: Neighborhood
- Waterfront features: None
- Waterbody name: None
Lot
- Lot size: 0.33 Acres
- Features: Cul-De-Sac,Front Yard,Landscaped,Level,Sprinklers In Front,Sprinklers In Rear
Parking
- Total spaces: 5
- Parking features: Driveway,Garage,Garage Door Opener,Garage Faces Side,Kitchen Level
- Has garage: Yes
- Attached garage spaces: 2
- Covered spaces: 2
- Has uncovered spaces: Yes
Climate Risk is Financial Risk
Every home has a financial story beyond the listing price. Below, you’ll see the climate risks that could affect this property — and in Bills & Affordability, how those risks may influence repairs, insurance, utilities, and long-term value.
Biggest Threats for This Home
- Inland Flooding

How This Home’s Risks Compare
FEMA Declared Disasters Across Georgia Counties
Understanding the Costs
Financial advisors generally recommend spending no more than 30% of your gross household income on housing costs. In practice, many households stretch to 35% or beyond — especially in high-cost markets.
Estimated Costs Today
| Monthly | Annual | |
|---|---|---|
| Mortgage | $4,545 | $54,540 |
| Home Insurance * | $328 | $3,936 |
| Property Taxes | $1,531 | $18,372 |
| Electricity | $341 | $4,094 |
| Total | $6,745 | $80,940 |
Income You'd Need if You Spent...
Georgia FAIR Plan Programs



How Costs Could Change Over Time
Climate risk is quickly impacting all of the major home ownership costs. Adjust the growth rates and percentage of income spent on housing below to see how your housing costs could change over the next 10 years — and what income you'd need to keep up.
Comparing Against the Market
Price Per Sq Ft
vs Other Active Listings
Avg $/sqft
vs Homes Sold Last Month
Median $/sqft
Current Market Trends
Median Price Per Square Foot
The median price per square foot of homes sold in this area each month. Compare this to this listing's price per square foot to gauge whether the home is priced in line with recent sales.
Historicals for This Listing
Zestimate History ($/sqft)
Price History
| Date | Event | Price |
|---|---|---|
| 2026-07-29 | Listed for sale | $899,000 |
| 2018-12-14 | Sold | $460,000 |
| 2018-11-08 | Pending sale | $500,000 |
| 2018-10-13 | Listed for sale | $500,000 |
| 2015-08-03 | Sold | $465,000 |
| 2015-07-15 | Pending sale | $474,900 |
| 2015-05-15 | Listed for sale | $474,900 |
| 2014-03-26 | Sold | $445,000 |
| 2014-02-23 | Pending sale | $450,000 |
| 2014-02-19 | Listed for sale | $450,000 |
| 2008-08-28 | Sold | $450,000 |
| 2008-07-22 | Listed for sale | $475,000 |
| 2004-10-15 | Sold | $370,000 |
| 2000-06-29 | Sold | $334,300 |
| 1995-03-30 | Sold | $297,500 |
 View on Zillow