


385 Summerfield Dr, Alpharetta, GA, 30022
About This Home
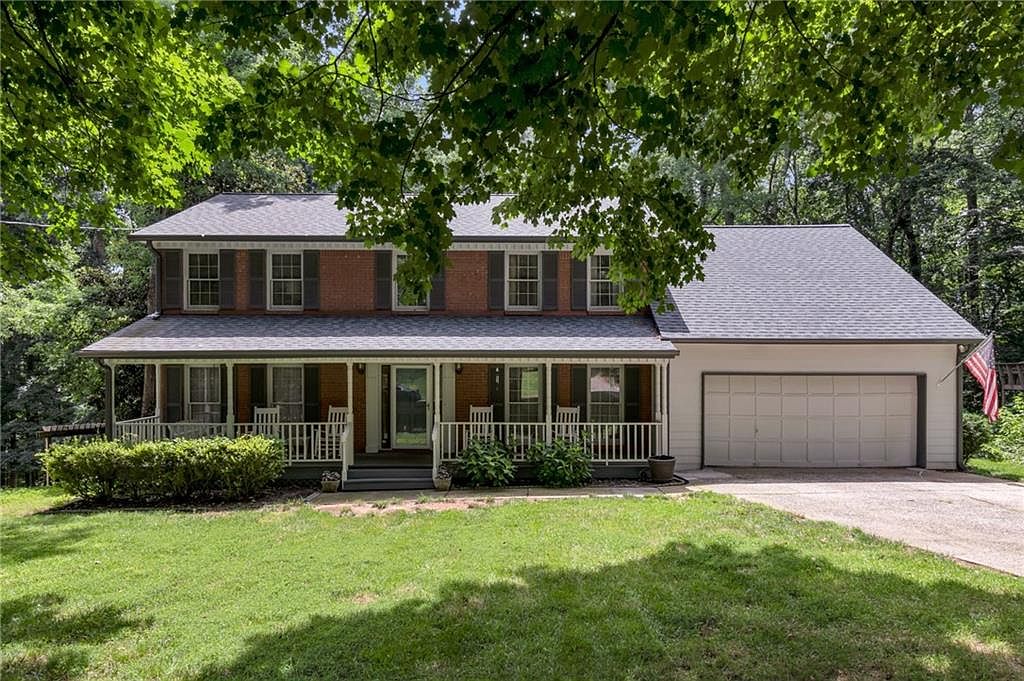
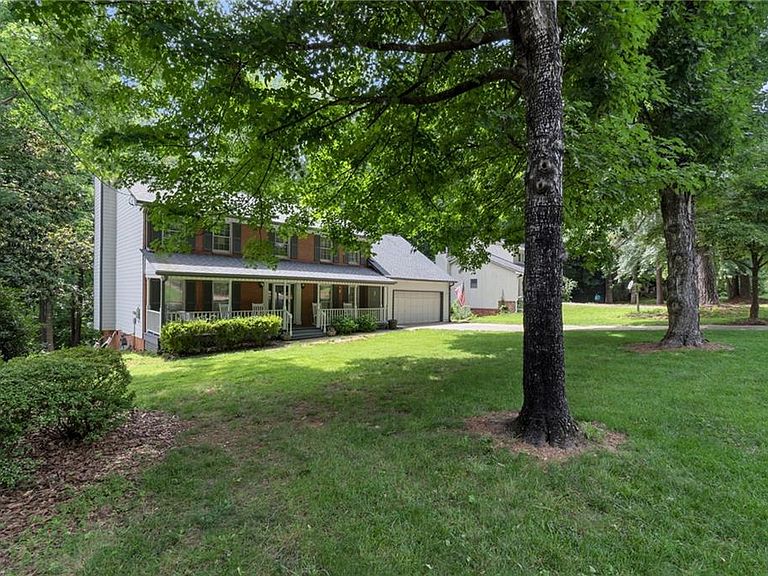
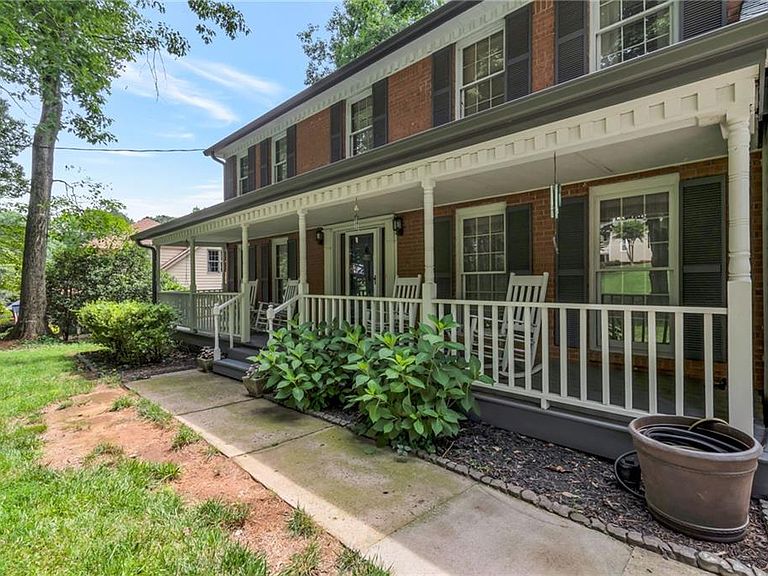
NEW PRICE! Southern charmer in the highly sought-after Summerfield community! Perfectly situated on one of the neighborhood's largest and most private lots, this well maintained 5-bedroom, 2.5-bath home offers large sq. ft. plus a full finished daylight basement designed for today's lifestyle. A classic rocking chair front porch and level front yard create an inviting first impression. Inside, you'll find a traditional floor plan featuring a spacious formal dining room, perfect for entertaining, and a warm family room with a masonry wood-burning fireplace, raised hearth, and custom built-in bookcases.The chef's kitchen is the heart of the home, showcasing rich custom walnut cabinetry, natural stone countertops, stainless steel appliances, abundant workspace, pantry, breakfast room, and an inviting eat-in area. The main-level laundry room adds everyday convenience. Two separate staircases lead upstairs to five generously sized bedrooms. The flexible fifth bedroom is ideal for a home office, nursery, or guest suite. The finished daylight basement offers incredible versatility with recreation, media, and exercise areas, making it perfect for entertaining or multi-generational living. Step outside to your own private backyard retreat featuring a sparkling saltwater swimming pool, expansive deck, mature landscaping, and exceptional privacy—ideal for relaxing or hosting family and friends. New Roof, gutters and upstairs carpet in 2025! Summerfield is located just minutes from Avalon, Historic Downtown Alpharetta, Ameris Bank Amphitheatre, Alpharetta Greenway, Newtown Park, top-rated schools, restaurants, and shopping. Best of all, enjoy NO HOA restrictions. Lovingly cared for by the same owners for over three decades, this exceptional home combines timeless craftsmanship, thoughtful updates, an unbeatable location, and endless possibilities. Opportunities like this rarely come available—schedule your private showing today!
Getting Around
 Car-Dependent
 Some Transit
 Somewhat Bikeable
Schools
Construction
Condition
- Property condition: Resale
- Year built: 1980
Materials
- Foundation: Block
- Roof: Composition
- Construction materials: Brick Front,Fiber Cement,HardiPlank Type
Type & Style
- Home type: SingleFamily
- Architectural style: Traditional
- Property subType: Single Family Residence,Residential
Interior
Appliances
- Appliances included: Dishwasher,Disposal,Electric Cooktop,Electric Range,Gas Water Heater,Refrigerator,Self Cleaning Oven,Other
- Laundry features: Laundry Room,Main Level
Basement
- Has basement: Yes
- Basement: Daylight,Exterior Entry,Finished,Full,Interior Entry,Walk-Out Access
Bedroom
- Features: Split Bedroom Plan, Other
Bedrooms & Bathrooms
- Bedrooms: 5
- Bathrooms: 3
- Full bathrooms: 2
- 1/2 bathrooms: 1
Dining Room
- Features: Separate Dining Room
Features
- Bookcases,Double Vanity,Entrance Foyer,High Speed Internet,His and Hers Closets,Other
- Window features: Double Pane Windows,Wood Frames
- Flooring: Carpet,Hardwood,Tile
- Number of fireplaces: 1
- Fireplace features: Family Room,Gas Starter,Masonry
- Fireplace: Yes
- Common walls with other units/homes: No Common Walls
Heating & Cooling
- Heating features: Central,Forced Air,Natural Gas,Zoned
- Cooling features: Ceiling Fan(s),Central Air,Zoned
Interior Area
- Total structure area: 3,821
- Total interior livable area: 3,821 sqft
Kitchen
- Features: Breakfast Room, Cabinets Stain, Country Kitchen, Eat-in Kitchen, Pantry, Stone Counters
Master Bathroom
- Features: Double Vanity, Tub/Shower Combo, Whirlpool Tub
Master Bedroom
- Features: Split Bedroom Plan, Other
- Level: Split Bedroom Plan, Other
Property
Accessibility
- Accessibility features: None
Details
- Parcel number: 12 274107570026
- Other equipment: None
- Horse amenities: None
Features
- Levels: Two
- Stories: 2
- Private pool: Yes
- Pool features: In Ground,Pool Cover,Private,Salt Water,Vinyl
- Patio & porch: Deck,Front Porch
- Exterior features: Private Yard,Rain Gutters,Rear Stairs
- Has spa: Yes
- Spa features: Bath,None
- Fencing: Wood
- Has view: Yes
- View description: Trees/Woods
- Waterfront features: None
- Waterbody name: None
Lot
- Lot size: 0.43 Acres
- Features: Back Yard,Front Yard,Landscaped,Level,Private,Wooded
- Lot size dimensions: 93 X200X93X201
Parking
- Total spaces: 2
- Parking features: Driveway,Garage,Garage Door Opener,Garage Faces Front,Kitchen Level,Level Driveway
- Has garage: Yes
- Attached garage spaces: 2
- Covered spaces: 2
- Has uncovered spaces: Yes
Climate Risk is Financial Risk
Every home has a financial story beyond the listing price. Below, you’ll see the climate risks that could affect this property — and in Bills & Affordability, how those risks may influence repairs, insurance, utilities, and long-term value.
Biggest Threats for This Home
No climate risk data available.
How This Home’s Risks Compare
FEMA Declared Disasters Across Georgia Counties
Understanding the Costs
Financial advisors generally recommend spending no more than 30% of your gross household income on housing costs. In practice, many households stretch to 35% or beyond — especially in high-cost markets.
Estimated Costs Today
| Monthly | Annual | |
|---|---|---|
| Mortgage | $4,246 | $50,952 |
| Home Insurance * | $304 | $3,648 |
| Property Taxes | $309 | $3,708 |
| Electricity | $371 | $4,454 |
| Total | $5,230 | $62,760 |
Income You'd Need if You Spent...
Georgia FAIR Plan Programs



How Costs Could Change Over Time
Climate risk is quickly impacting all of the major home ownership costs. Adjust the growth rates and percentage of income spent on housing below to see how your housing costs could change over the next 10 years — and what income you'd need to keep up.
Comparing Against the Market
Price Per Sq Ft
vs Other Active Listings
Avg $/sqft
vs Homes Sold Last Month
Median $/sqft
Current Market Trends
Median Price Per Square Foot
The median price per square foot of homes sold in this area each month. Compare this to this listing's price per square foot to gauge whether the home is priced in line with recent sales.
Historicals for This Listing
Zestimate History ($/sqft)
Price History
| Date | Event | Price |
|---|---|---|
| 2026-08-06 | Price change | $824,900 |
| 2026-07-06 | Listed for sale | $839,900 |
| 2010-12-17 | Listing removed | $274,900 |
| 2010-09-08 | Listed for sale | $274,900 |
| 1991-08-13 | Sold | $150,000 |
 View on Zillow