


8850 Willowbrae Ln, Roswell, GA, 30076
About This Home
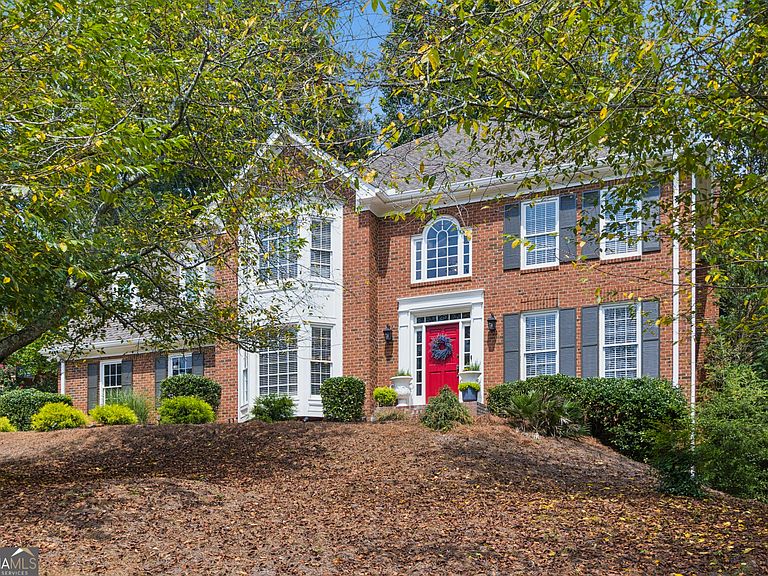
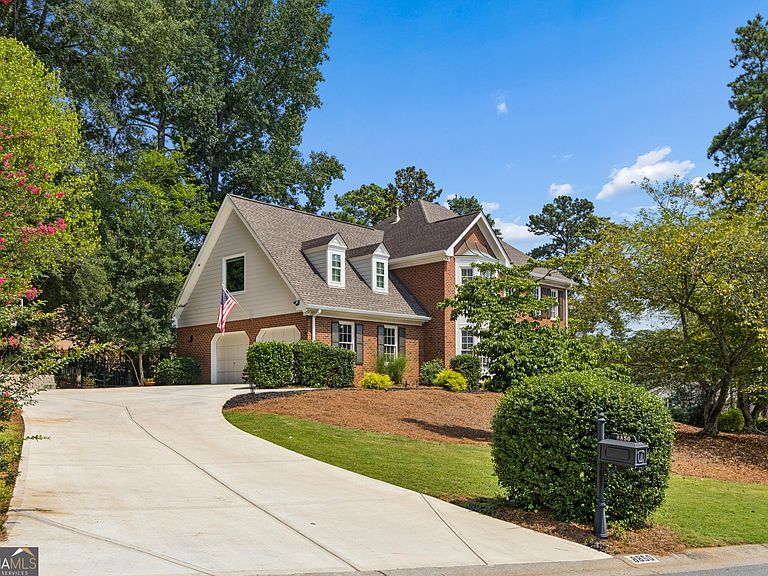
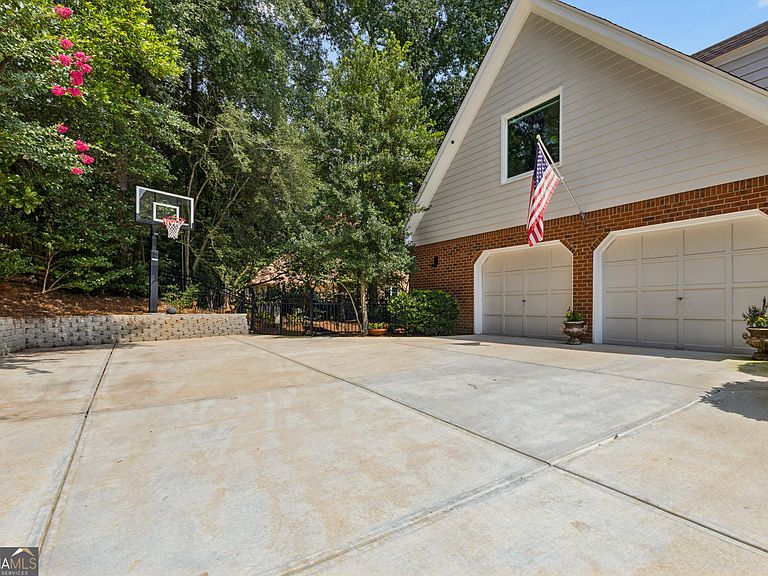
What a great combination of excellent neighborhood and fantastic upgrades/improvements! 3-sided brick traditional w/side-entry garage is set slightly above the street for maximum curb appeal. You can't help but first notice the new driveway, retaining wall, & walkway...then you open the front door and BAM! The two-story foyer opens to a dining room w/design wall and a living room w/shiplap, both w/bayed windows...and you know you've found "The House." Continue into the spacious family room, you'll be impressed with the upgraded built-ins, shiplap, new flooring, new windows across the back, a whitewashed brick fireplace, and new French Doors that open to a huge screened porch w/skylights. Check out the eat-in kitchen w/brand new quartz countertops, double ovens, upgraded flooring, appliances, a gas cooktop with serious vent hood - never mind the dedicated ice-maker! There's also a unique laundry room w/cubbies & hangers, plus a nice low deck w/stadium steps in the fully fenced, level backyard. Upstairs, you visit the primary bedroom suite, and simply can't believe how nice the bathroom is...vaulted ceilings w/skylights, a tub with hydrotherapy bubbling, a massive shower w/herringbone floor tile, double showerheads/double wands/double jets, 2 niches, and a full-length seat - you won't ever want to get out of the shower! And the primary suite not only has 2 normal closets, but also has an added walk-in closet that's sure to please. The final piece that "seals the deal" is the recently finished basement: rec room w/2nd whitewashed fireplace, dedicated TV viewing room (how about a 100" TV?), full bathroom, office, door to the outside, and loads of built-in sturdy shelves in the large unfinished area. Also important: roof, both HVAC's, and 80-gallon water heater replaced in 2015; new driveway/walk/retaining wall 2025; exterior paint 2025; interior paint 2026. If you're looking for an updated house, in a great neighborhood, at a great value, you'd better get over here soon!
Getting Around
 Car-Dependent
 No Nearby Transit
 Somewhat Bikeable
Schools
Construction
Condition
- Property condition: Resale
- Year built: 1984
Materials
- Roof: Composition
- Construction materials: Other
Type & Style
- Home type: SingleFamily
- Architectural style: Brick 3 Side,Traditional
- Property subType: Single Family Residence
Interior
Appliances
- Appliances included: Dishwasher,Disposal,Double Oven,Dryer,Gas Water Heater,Refrigerator,Washer
- Laundry features: In Hall
Basement
- Has basement: Yes
- Basement: Bath Finished,Concrete,Daylight,Exterior Entry,Finished,Full,Interior Entry
Bedrooms & Bathrooms
- Bedrooms: 4
- Bathrooms: 4
- Full bathrooms: 3
- 1/2 bathrooms: 1
Dining Room
- Features: Separate Room
Features
- Bookcases,Separate Shower,Entrance Foyer,Walk-In Closet(s)
- Window features: Double Pane Windows,Window Treatments
- Flooring: Carpet,Hardwood,Laminate
- Number of fireplaces: 2
- Fireplace features: Basement,Factory Built,Gas Starter
- Fireplace: Yes
- Attic: Pull Down Stairs
- Finished area below ground: 0
- Finished area above ground: 3,943
- Common walls with other units/homes: No Common Walls
Heating & Cooling
- Heating features: Natural Gas,Zoned
- Cooling features: Ceiling Fan(s),Central Air,Electric,Zoned
Interior Area
- Total structure area: 3,943
- Total interior livable area: 3,943 sqft
Kitchen
- Features: Breakfast Area,Breakfast Bar,Pantry
Property
Details
- Parcel number: 12 281207710089
Features
- Levels: Two
- Stories: 2
- Patio & porch: Deck,Screened
- Exterior features: Sprinkler System
- Fencing: Back Yard,Wood
- Waterbody name: None
Lot
- Lot size: 0.36 Acres
- Features: Other
Parking
- Parking features: Attached,Garage,Kitchen Level
- Has garage: Yes
Climate Risk is Financial Risk
Every home has a financial story beyond the listing price. Below, you’ll see the climate risks that could affect this property — and in Bills & Affordability, how those risks may influence repairs, insurance, utilities, and long-term value.
Biggest Threats for This Home
- Inland Flooding

- Lightning

- Tornado

How This Home’s Risks Compare
FEMA Declared Disasters Across Georgia Counties
Understanding the Costs
Financial advisors generally recommend spending no more than 30% of your gross household income on housing costs. In practice, many households stretch to 35% or beyond — especially in high-cost markets.
Estimated Costs Today
| Monthly | Annual | |
|---|---|---|
| Mortgage | $4,297 | $51,564 |
| Home Insurance * | $310 | $3,720 |
| Property Taxes | $1,085 | $13,020 |
| Electricity | $383 | $4,597 |
| Total | $6,075 | $72,900 |
Income You'd Need if You Spent...
Georgia FAIR Plan Programs



How Costs Could Change Over Time
Climate risk is quickly impacting all of the major home ownership costs. Adjust the growth rates and percentage of income spent on housing below to see how your housing costs could change over the next 10 years — and what income you'd need to keep up.
Comparing Against the Market
Price Per Sq Ft
vs Other Active Listings
Avg $/sqft
vs Homes Sold Last Month
Median $/sqft
Current Market Trends
Median Price Per Square Foot
The median price per square foot of homes sold in this area each month. Compare this to this listing's price per square foot to gauge whether the home is priced in line with recent sales.
Historicals for This Listing
Zestimate History ($/sqft)
No zestimate history available
Price History
| Date | Event | Price |
|---|---|---|
| 2026-08-08 | Pending sale | $849,900 |
| 2026-07-29 | Listed for sale | $849,900 |
| 2015-01-30 | Sold | $355,000 |
| 2014-12-30 | Pending sale | $385,000 |
| 2014-11-05 | Listed for sale | $385,000 |
| 1997-11-17 | Sold | $255,000 |
 View on Zillow