


5700 Brookside Pl, Roswell, GA, 30076
About This Home
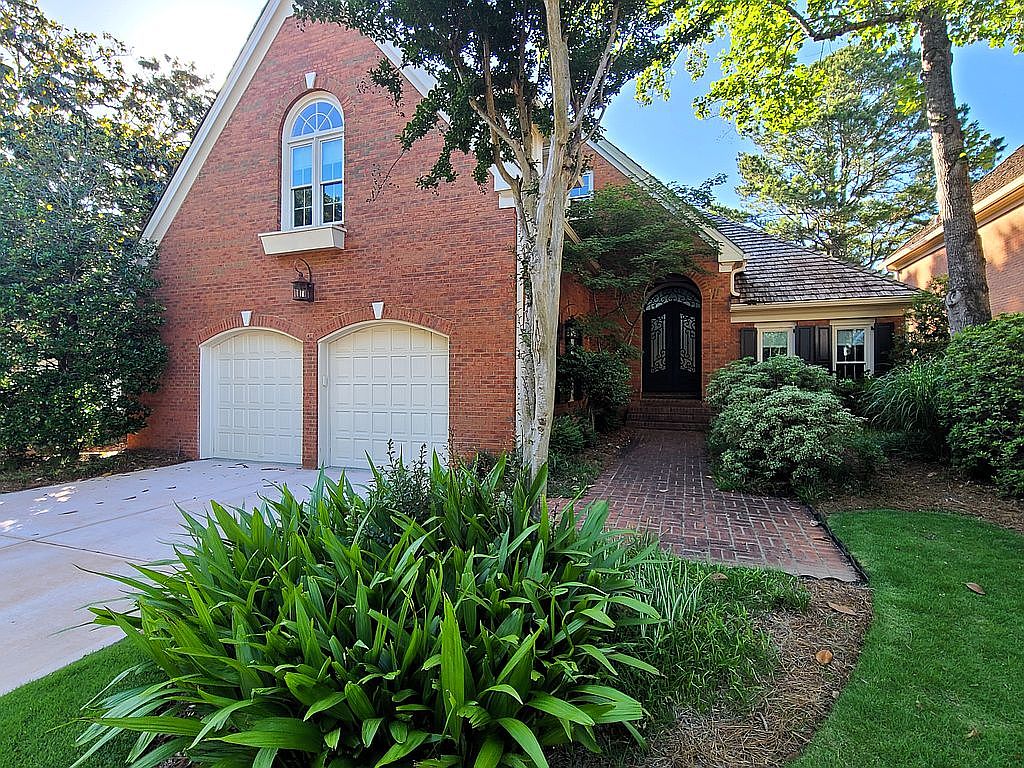
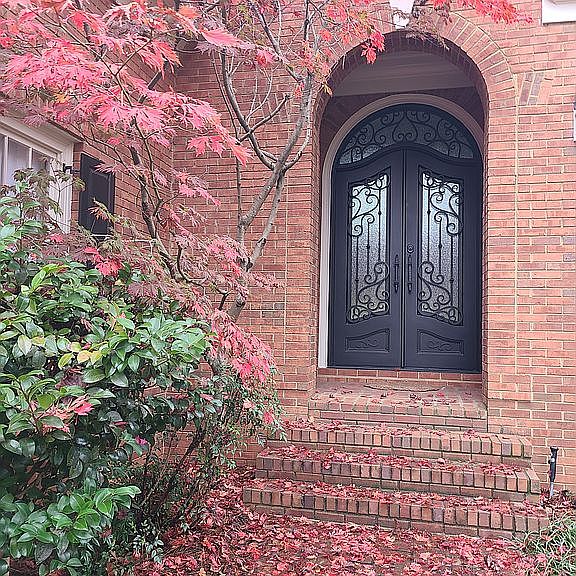
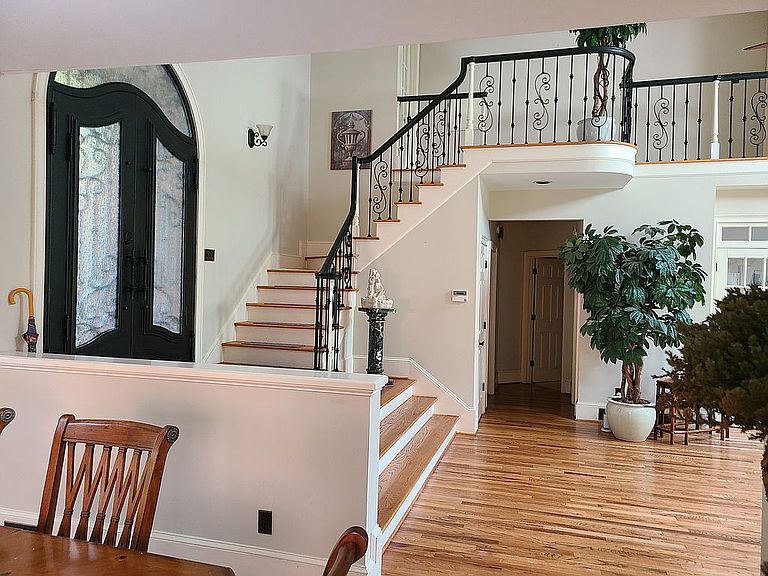
Save $1000's by contacting owner directly! Experience unparalleled tranquility at 5700 Brookside Place, where your own private oasis awaits. This stunning home resides in the highly sought-after Brookside (77 homes) section of Horseshoe Bend (1700 homes). Picture yourself on the flagstone patio, surrounded by the soothing sounds of a babbling pond fed by 2 southing waterfalls with the lush greenery of the Horseshoe Bend golf course in the background. More patio ambience is added with a stacked stone Fire Table & a separate Firepit. The Brookside (rear part of Horseshoe Bend) HOA takes care of yard maintenance, ensuring that you can fully savor the serenity without worrying about upkeep. Nestled in a private cul-de-sac, surrounded by Brookside’s many shared waterfalls & water features, is within a short walking distance to the exceptional resort style amenities at the Horseshoe Bend Country Club. Club features include world-class golf course and range, active tennis & pickleball center, 3 swimming pools, fabulous dining/cocktail lounge, etc. Centrally located Horseshoe Bend is 2 ½ miles from GA 400 & 5 miles from Peachtree Industrial. Step inside this light filled brick home to discover a thoughtful floor plan that blends comfort and style. The main level features a spacious Great Room/Library /Master Bedroom each having its own wall of 2 full glass windows & door for viewing the patio & golf course. The library’s see-through FP is shared by the sun filled Great Room. A 50” TV easily fits into a comfortable viewing level Library bookcase slot. Impress your friends as you entertain in the homes’ most elegant focal point, the Great Room. It has soring ceilings with breathtaking floor-to-ceiling views, 2 glass skylights welcoming in natural light & an architectural matched wrought iron front door/staircase. The kitchen is thoughtfully designed with a pantry and ample cabinets. This gourmet kitchen boasts stainless steel appliances, granite countertops, & a gas cooktop. It flows seamlessly into a cozy breakfast area. Master on the Main, with patio access, adjoins a Master luxury bath to Indulge and relax featuring an oversize powerful jetted soaking tub, modernized all glass shower, and separate his & her vanities. The staircase with ample under stairs storage leads to a loft area adjoining two additional bedrooms and plenty of additional storage space upstairs. The largest upstairs bedroom has a generous walk-in closet that has been custom built out with a sound proof musician practicing
Getting Around
 Car-Dependent
 No Nearby Transit
 Somewhat Bikeable
Schools
Construction
Condition
- Year built: 1992
Materials
- Roof: Shake / Shingle
- Construction materials: Stone
Type & Style
- Home type: SingleFamily
- Architectural style: Conventional
Interior
Appliances
- Appliances included: Dishwasher,Freezer,Microwave,Range / Oven,Refrigerator
Basement
- Basement: None
Bedrooms & Bathrooms
- Bedrooms: 3
- Bathrooms: 4
- Full bathrooms: 2
- 1/2 bathrooms: 2
Features
- Flooring: Carpet,Hardwood
- Fireplace: Yes
Heating & Cooling
- Heating features: Forced air,Gas
- Cooling features: Central
Interior Area
- Total interior livable area: 3,301 sqft
Property
Details
- Parcel number: 12282307200088
Features
- Exterior features: Brick
- Has view: Yes
- View description: Water
- Has water view: Yes
- Water view: Water
Lot
- Lot size: 8,346 sqft
Parking
- Total spaces: 2
- Parking features: Garage - Attached,Off-street
Climate Risk is Financial Risk
Every home has a financial story beyond the listing price. Below, you’ll see the climate risks that could affect this property — and in Bills & Affordability, how those risks may influence repairs, insurance, utilities, and long-term value.
Biggest Threats for This Home
- Inland Flooding

How This Home’s Risks Compare
FEMA Declared Disasters Across Georgia Counties
Understanding the Costs
Financial advisors generally recommend spending no more than 30% of your gross household income on housing costs. In practice, many households stretch to 35% or beyond — especially in high-cost markets.
Estimated Costs Today
| Monthly | Annual | |
|---|---|---|
| Mortgage | $4,399 | $52,788 |
| Home Insurance * | $317 | $3,804 |
| Property Taxes | $656 | $7,872 |
| Electricity | $320 | $3,848 |
| Total | $5,692 | $68,304 |
Income You'd Need if You Spent...
Georgia FAIR Plan Programs



How Costs Could Change Over Time
Climate risk is quickly impacting all of the major home ownership costs. Adjust the growth rates and percentage of income spent on housing below to see how your housing costs could change over the next 10 years — and what income you'd need to keep up.
Comparing Against the Market
Price Per Sq Ft
vs Other Active Listings
Avg $/sqft
vs Homes Sold Last Month
Median $/sqft
Current Market Trends
Median Price Per Square Foot
The median price per square foot of homes sold in this area each month. Compare this to this listing's price per square foot to gauge whether the home is priced in line with recent sales.
Historicals for This Listing
Zestimate History ($/sqft)
No zestimate history available
Price History
| Date | Event | Price |
|---|---|---|
| 2026-07-28 | Listed for sale | $870,000 |
| 2025-07-15 | Listing removed | -- |
| 2025-07-10 | Price change | $855,000 |
| 2025-06-20 | Listed for sale | $870,000 |
| 2015-04-28 | Sold | $437,500 |
| 2003-07-17 | Sold | $455,000 |
| 1998-04-14 | Sold | $342,500 |
 View on Zillow