


390 Colony Cv, Johns Creek, GA, 30022
About This Home
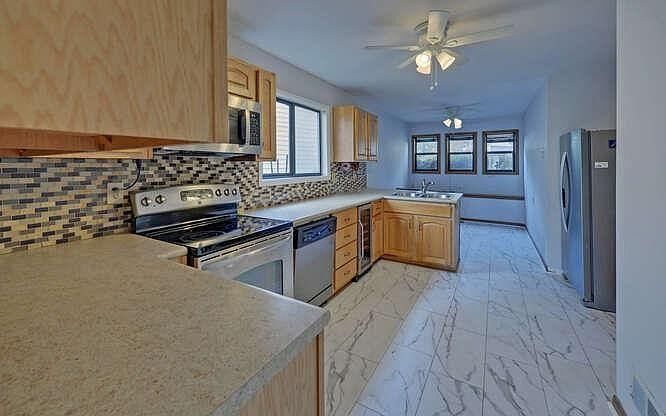
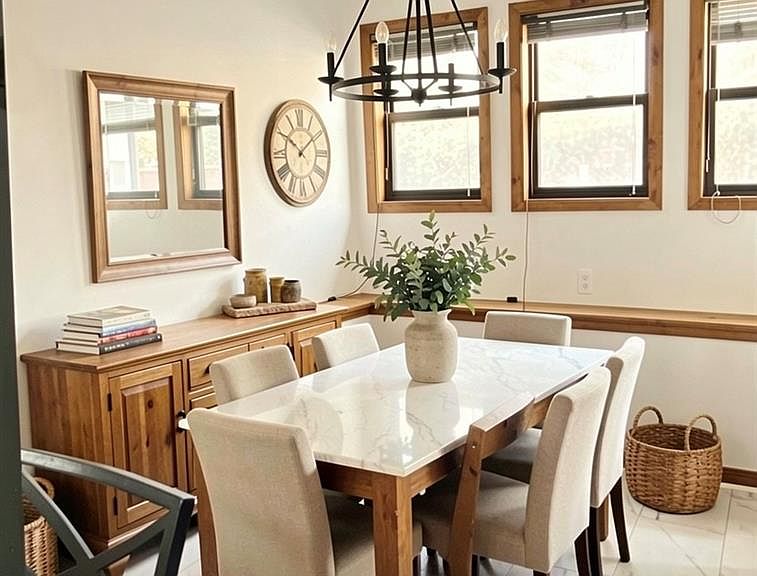
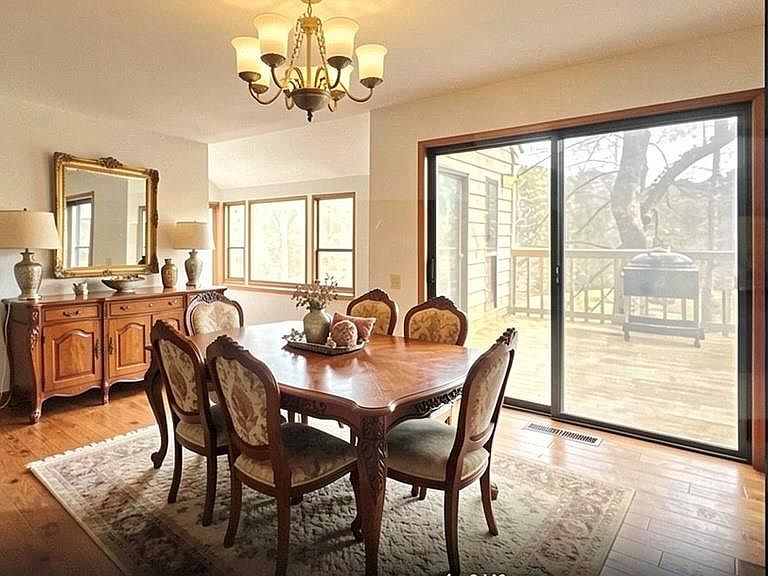
Exceptional Golf & Pond View home in Rivermont Colony: Master on Main, River Park access and unbeatable location! Experience the pinnacle of golf community living in this freshly painted, ready for new owners this home is nestled in Rivermont, a coveted golf community. Enjoy picturesque views of the golf course and a tranquil pond right from your back deck or sunroom. This thoughtfully designed residence features a highly desirable *Master on Main* suite for ultimate convenience. Family room has fireplace with gas logs for your convenience and a cozy warm evening. The upper level offers a versatile loft space possibly for media or office and an additional room with endless possibilities. Potential for fifth bedroom, entertainment, hobby, or gym. The kitchen boasts classic stained cabinetry, stainless steel appliances, and a breakfast room. Expand your living options with the finished terrace level, complete with three additional bedrooms, full bath and an extra flex room-ideal for an in-law suite. Beyond your doorstep, the Rivermont community elevates your lifestyle with an array of amenities: a sparkling swimming pool, well maintained tennis courts, a welcoming clubhouse, and most uniquely- **Private access to a stunning 27-acre park directly on the Chattahoochee River**, complete with a playground and inviting gathering spaces for residents to enjoy nature's tranquility. Location truly seals the deal. Location is key! Enjoy the effortless connectivity to I-85 and Highway 400, ensuring a smooth commute to all corners of Atlanta and all it has to offer! (Coming soon-a roundabout has been approved at the Development entrance) Your minutes away from premier grocery stores, a diverse culinary scene, and vibrant charm of Downtown Roswell. Explore the upscale shopping and dining of Buckhead, the lively atmosphere of Brookhaven the dynamic pulse of Midtown-All within easy reach. This Rivermont home is more than just a home; it's a complete lifestyle package, offering leisure, convenience, and community in one perfect setting. Schedule your private showing today and discover your new dream home.
Getting Around
 Car-Dependent
 Very Limited Transit
 Somewhat Bikeable
Schools
Construction
Condition
- Property condition: Resale
- Year built: 1986
Materials
- Foundation: Slab
- Roof: Composition
- Construction materials: Frame,Wood Siding
Type & Style
- Home type: Townhouse
- Architectural style: Traditional
- Property subType: Townhouse,Residential
Interior
Appliances
- Appliances included: Dishwasher,Disposal,Electric Oven,Electric Range,Microwave
- Laundry features: In Hall,Laundry Closet,Main Level
Basement
- Has basement: Yes
- Basement: Daylight,Finished,Finished Bath,Interior Entry
Bedrooms & Bathrooms
- Bedrooms: 5
- Bathrooms: 3
- Full bathrooms: 2
- 1/2 bathrooms: 1
- Main level bathrooms: 1
- Main level bedrooms: 1
Features
- Double Vanity,Entrance Foyer,Entrance Foyer 2 Story,High Speed Internet,Walk-In Closet(s)
- Window features: Insulated Windows
- Flooring: Carpet,Hardwood,Laminate
- Number of fireplaces: 1
- Fireplace features: Factory Built,Family Room,Gas Log,Gas Starter
- Fireplace: Yes
- Finished area below ground: 1,398
- Finished area above ground: 1,678
- Common walls with other units/homes: End Unit
Heating & Cooling
- Heating features: Central
- Cooling features: Ceiling Fan(s),Central Air
Interior Area
- Total structure area: 3,076
- Total interior livable area: 3,076 sqft
Sun Room
- Level: Main
Property
Accessibility
- Accessibility features: None
Details
- Parcel number: 12 307308760747
- Attached to another structure: Yes
- Other equipment: None
- Horse amenities: None
Features
- Levels: One and One Half
- Stories: 1
- Pool features: None
- Patio & porch: Deck
- Spa features: None
- Fencing: None
- Has view: Yes
- View description: Trees/Woods,Water,Golf Course
- Has water view: Yes
- Water view: Water
- Waterfront features: None
- Waterbody name: None
Lot
- Lot size: 740.52 sqft
- Features: Wooded
- Lot size dimensions: 1x1x1x1
Parking
- Total spaces: 2
- Parking features: Attached,Garage,Garage Faces Front,Garage Door Opener,Kitchen Level,Level Driveway
- Has garage: Yes
- Attached garage spaces: 2
- Covered spaces: 2
- Has uncovered spaces: Yes
Climate Risk is Financial Risk
Every home has a financial story beyond the listing price. Below, you’ll see the climate risks that could affect this property — and in Bills & Affordability, how those risks may influence repairs, insurance, utilities, and long-term value.
Biggest Threats for This Home
- Inland Flooding

- Lightning

- Tornado

How This Home’s Risks Compare
FEMA Declared Disasters Across Georgia Counties
Understanding the Costs
Financial advisors generally recommend spending no more than 30% of your gross household income on housing costs. In practice, many households stretch to 35% or beyond — especially in high-cost markets.
Estimated Costs Today
| Monthly | Annual | |
|---|---|---|
| Mortgage | $2,371 | $28,452 |
| Home Insurance * | $170 | $2,040 |
| Property Taxes | $437 | $5,244 |
| Electricity | $298 | $3,586 |
| Total | $3,276 | $39,312 |
Income You'd Need if You Spent...
Georgia FAIR Plan Programs



How Costs Could Change Over Time
Climate risk is quickly impacting all of the major home ownership costs. Adjust the growth rates and percentage of income spent on housing below to see how your housing costs could change over the next 10 years — and what income you'd need to keep up.
Comparing Against the Market
Price Per Sq Ft
vs Other Active Listings
Avg $/sqft
vs Homes Sold Last Month
Median $/sqft
Current Market Trends
Median Price Per Square Foot
The median price per square foot of homes sold in this area each month. Compare this to this listing's price per square foot to gauge whether the home is priced in line with recent sales.
Historicals for This Listing
Zestimate History ($/sqft)
Price History
| Date | Event | Price |
|---|---|---|
| 2026-03-27 | Listed for sale | $479,900 |
| 2001-06-26 | Sold | $205,000 |
| 1997-03-12 | Sold | $156,000 |
 View on Zillow