



915 Wentworth Ct, Johns Creek, GA, 30022
About This Home
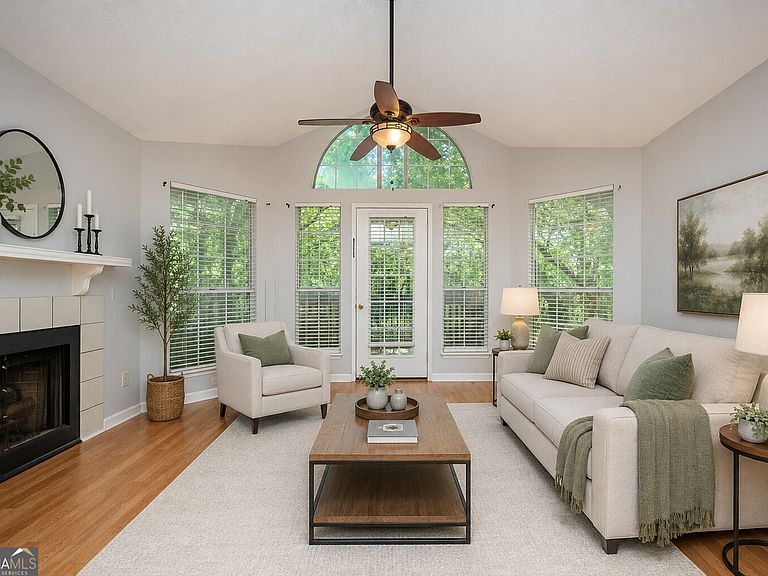
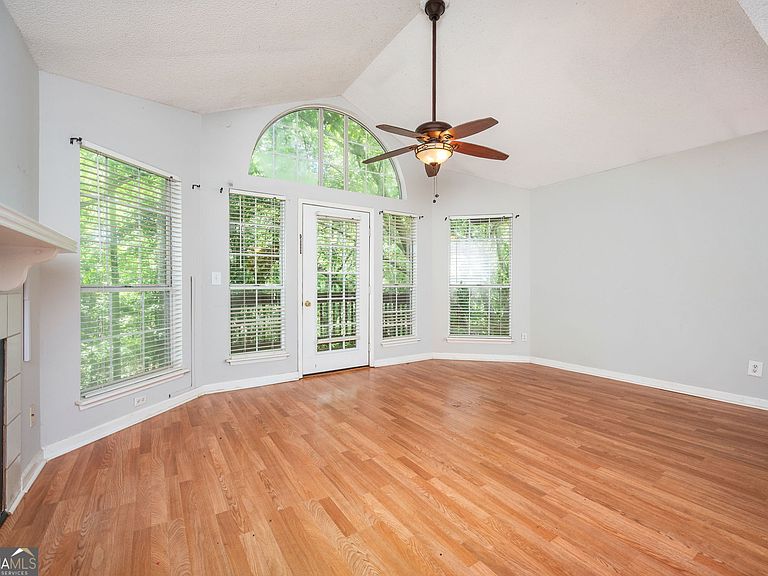
Nestled in the sought-after Rivermont Village community, this beautifully maintained 2-bedroom, 2-bathroom second-floor condo offers the perfect blend of privacy, comfort, and convenience. Tucked away with peaceful wooded views instead of a parking lot, this home provides a tranquil setting where you can truly relax and enjoy nature. The open-concept floor plan is enhanced by the second-floor location, allowing for soaring vaulted ceilings in the living room and bedrooms that create an open, airy feel filled with natural light. The spacious living area flows seamlessly into the dining room and kitchen, making it ideal for both everyday living and entertaining. The kitchen features granite countertops, ample cabinet space, and all appliances are included, making this home truly move-in ready. The primary suite offers a private bath and generous closet space, while the second bedroom and full bath provide flexibility for guests, a home office, or roommates. Step outside onto your private covered deck and enjoy your morning coffee or unwind after a long day while overlooking the serene forest. The peaceful wooded backdrop offers exceptional privacy and creates the perfect setting to enjoy the beauty of every season. Ideally located just minutes from Holcomb Bridge Road, you'll enjoy convenient access to grocery stores, shopping, restaurants, medical facilities, and major commuting routes. Spend your weekends exploring Avalon, Downtown Alpharetta, North Point Mall, the Big Creek Greenway, the Chattahoochee River, nearby parks, and the Rivermont Golf Club, all just a short drive away.
Getting Around
 Car-Dependent
 Very Limited Transit
 Somewhat Bikeable
Schools
Construction
Condition
- Property condition: Resale
- Year built: 1985
Materials
- Roof: Composition
- Construction materials: Wood Siding
Type & Style
- Home type: Condo
- Architectural style: European
- Property subType: Condominium,Mid Rise
Interior
Appliances
- Appliances included: Dishwasher,Dryer,Electric Water Heater,Microwave,Oven/Range (Combo),Refrigerator,Washer
- Laundry features: In Kitchen
Basement
- Basement: None
Bedrooms & Bathrooms
- Bedrooms: 2
- Bathrooms: 2
- Full bathrooms: 2
- Main level bathrooms: 2
- Main level bedrooms: 2
Dining Room
- Features: Dining Rm/Living Rm Combo
Features
- Roommate Plan,Tile Bath,Vaulted Ceiling(s)
- Flooring: Laminate,Tile
- Number of fireplaces: 1
- Fireplace: Yes
- Finished area below ground: 0
- Finished area above ground: 880
- Common walls with other units/homes: 1 Common Wall,No One Above
Heating & Cooling
- Heating features: Electric
- Cooling features: Electric
Interior Area
- Total structure area: 880
- Total interior livable area: 880 sqft
Kitchen
- Features: Breakfast Bar,Pantry,Solid Surface Counters
Property
Details
- Parcel number: 12 322208771785
- Attached to another structure: Yes
- Special condition: Investor Owned
Features
- Levels: One
- Stories: 1
- Patio & porch: Deck
- Has view: Yes
- View description: Seasonal View
- Residential vegetation: Wooded
Lot
- Lot size: 871.20 sqft
- Features: Other
Parking
- Total spaces: 1
- Parking features: Assigned,Parking Pad
- Has uncovered spaces: Yes
Climate Risk is Financial Risk
Every home has a financial story beyond the listing price. Below, you’ll see the climate risks that could affect this property — and in Bills & Affordability, how those risks may influence repairs, insurance, utilities, and long-term value.
Biggest Threats for This Home
- Inland Flooding

- Lightning

- Tornado

How This Home’s Risks Compare
FEMA Declared Disasters Across Georgia Counties
Understanding the Costs
Financial advisors generally recommend spending no more than 30% of your gross household income on housing costs. In practice, many households stretch to 35% or beyond — especially in high-cost markets.
Estimated Costs Today
| Monthly | Annual | |
|---|---|---|
| Mortgage | $1,188 | $14,256 |
| Home Insurance * | $85 | $1,020 |
| Property Taxes | $174 | $2,088 |
| Electricity | $219 | $2,637 |
| Total | $1,666 | $19,992 |
Income You'd Need if You Spent...
Georgia FAIR Plan Programs



How Costs Could Change Over Time
Climate risk is quickly impacting all of the major home ownership costs. Adjust the growth rates and percentage of income spent on housing below to see how your housing costs could change over the next 10 years — and what income you'd need to keep up.
Comparing Against the Market
Price Per Sq Ft
vs Other Active Listings
Avg $/sqft
vs Homes Sold Last Month
Median $/sqft
Current Market Trends
Median Price Per Square Foot
The median price per square foot of homes sold in this area each month. Compare this to this listing's price per square foot to gauge whether the home is priced in line with recent sales.
Historicals for This Listing
Zestimate History ($/sqft)
Price History
| Date | Event | Price |
|---|---|---|
| 2026-08-02 | Listed for rent | $1,900 |
| 2026-07-23 | Listed for sale | $235,000 |
| 2022-08-15 | Listing removed | -- |
| 2022-07-15 | Listed for rent | $1,600 |
| 2021-07-29 | Listing removed | -- |
| 2021-07-22 | Listed for rent | $1,400 |
| 2021-03-24 | Listing removed | -- |
| 2016-04-04 | Listing removed | $1,200 |
| 2016-03-15 | Listed for rent | $1,200 |
| 2014-03-24 | Sold | $85,000 |
| 2006-04-05 | Sold | $110,000 |
| 2001-08-08 | Sold | $106,000 |
| 1999-06-15 | Sold | $95,000 |
| 1995-05-03 | Sold | $65,500 |
 View on Zillow