
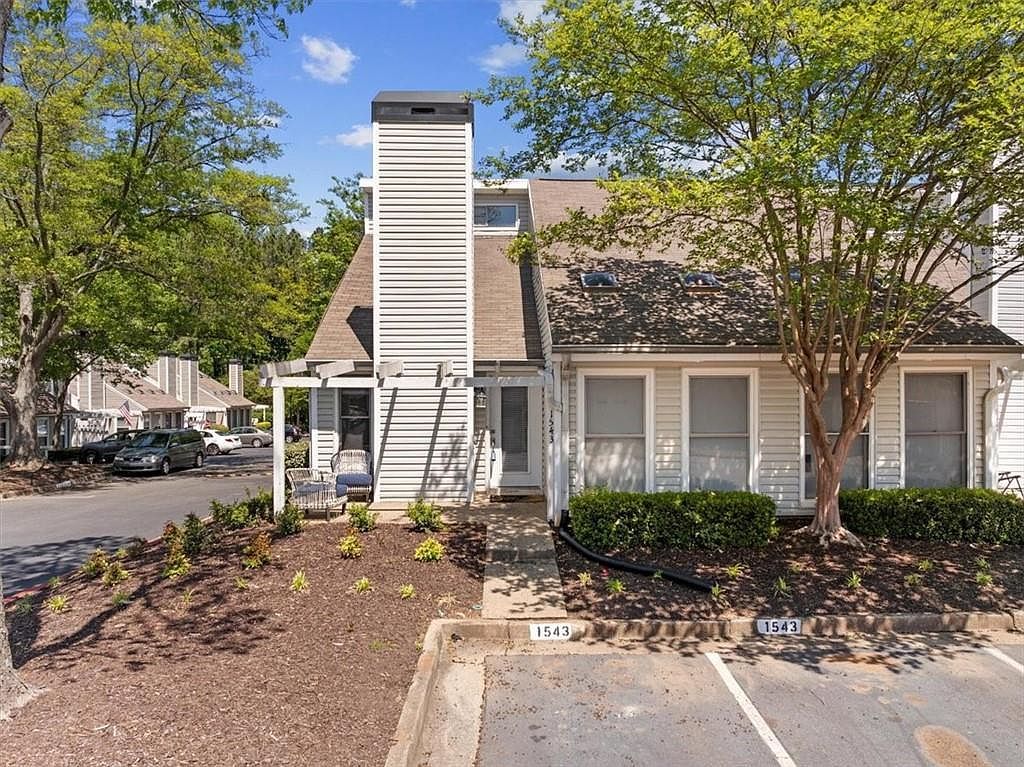


1543 Planters Ridge Ln, Alpharetta, GA, 30004
About This Home
Effortless Alpharetta Living! This MOVE-IN-READY END UNIT is nestled in an intimate neighborhood, and features a rare, TRUE 3-BEDROOM floorplan with MASTER ON MAIN. It begins with a bright, fireside living room with solid surface flooring, soaring ceilings, and romantic fireplace, which seamlessly flows into the kitchen (with stainless appliances, including gas stove) and flexible dining area, which leads to a sun-kissed HOME OFFICE. The primary suite, conveniently location on the main floor, features an ample walk-in closet, a large ensuite bath, and direct walkout access to a PRIVATE REAR PATIO that backs up to a serene, tree-line buffer for privacy. This rare 3-bedroom unit is positioned near the neighborhood POOL and sports court, and just a stone’s throw from the city’s best amenities. The location is truly unbeatable for those seeking an accessible lifestyle, situated just about: 1.5 miles from Avalon with sidewalks stretching the route; 1.5 miles from GA-400’s Exit 11 (windward Parkway) and 2.5 miles from Exit 10 (Old Milton Parkway); a quick ride to Downtown Alpharetta’s finest eateries, entertainment, and boutiques. This unit offers a fantastic foundation to establish your primary residence or a lucrative addition to your investment portfolio, as there is no rental cap in the neighborhood for leases of longer than 6 months. 1543 Planters Ridge provides an exceptional combination of layout, location, and low-maintenance lifestyle in one of North Metro’s hottest zip codes!
Getting Around
 Car-Dependent
 Some Transit
 Somewhat Bikeable
Schools
Construction
Condition
- Property condition: Resale
- Year built: 1985
Materials
- Foundation: Slab
- Roof: Composition
- Construction materials: Vinyl Siding
Type & Style
- Home type: Townhouse
- Architectural style: Townhouse,Traditional
- Property subType: Condominium,Residential,Townhouse
Interior
Appliances
- Appliances included: Gas Range,Microwave,Refrigerator
- Laundry features: Other
Basement
- Basement: None
Bedroom
- Features: Master on Main, Split Bedroom Plan
Bedrooms & Bathrooms
- Bedrooms: 3
- Bathrooms: 2
- Full bathrooms: 2
- Main level bathrooms: 1
- Main level bedrooms: 1
Dining Room
- Features: Other
Features
- Double Vanity,High Speed Internet,Walk-In Closet(s)
- Window features: None
- Flooring: Other
- Number of fireplaces: 1
- Fireplace features: Living Room
- Fireplace: Yes
- Common walls with other units/homes: End Unit,No One Above,No One Below
Heating & Cooling
- Heating features: Central
- Cooling features: Central Air
Interior Area
- Total structure area: 1,346
- Total interior livable area: 1,346 sqft
Kitchen
- Features: Breakfast Bar, Cabinets Other
Master Bathroom
- Features: Tub/Shower Combo
Master Bedroom
- Features: Master on Main, Split Bedroom Plan
- Level: Master on Main, Split Bedroom Plan
Property
Accessibility
- Accessibility features: None
Details
- Parcel number: 22 513211930447
- Attached to another structure: Yes
- Other equipment: None
- Horse amenities: None
Features
- Levels: Two
- Stories: 2
- Pool features: None
- Patio & porch: Patio
- Exterior features: Other
- Spa features: None
- Fencing: Back Yard
- Has view: Yes
- View description: Neighborhood
- Waterfront features: None
- Waterbody name: None
Lot
- Lot size: 1,298 sqft
- Features: Other
Parking
- Total spaces: 2
- Parking features: Assigned,Kitchen Level,Parking Lot
Climate Risk is Financial Risk
Every home has a financial story beyond the listing price. Below, you’ll see the climate risks that could affect this property — and in Bills & Affordability, how those risks may influence repairs, insurance, utilities, and long-term value.
Biggest Threats for This Home
- Lightning

- Tornado

How This Home’s Risks Compare
FEMA Declared Disasters Across Georgia Counties
Understanding the Costs
Financial advisors generally recommend spending no more than 30% of your gross household income on housing costs. In practice, many households stretch to 35% or beyond — especially in high-cost markets.
Estimated Costs Today
| Monthly | Annual | |
|---|---|---|
| Mortgage | $1,642 | $19,704 |
| Home Insurance * | $89 | $1,068 |
| Property Taxes | $240 | $2,880 |
| Electricity | $219 | $2,637 |
| Total | $2,190 | $26,280 |
Income You'd Need if You Spent...
Georgia FAIR Plan Programs



How Costs Could Change Over Time
Climate risk is quickly impacting all of the major home ownership costs. Adjust the growth rates and percentage of income spent on housing below to see how your housing costs could change over the next 10 years — and what income you'd need to keep up.
Comparing Against the Market
Price Per Sq Ft
vs Other Active Listings
Avg $/sqft
vs Homes Sold Last Month
Median $/sqft
Current Market Trends
Median Price Per Square Foot
The median price per square foot of homes sold in this area each month. Compare this to this listing's price per square foot to gauge whether the home is priced in line with recent sales.
Historicals for This Listing
Zestimate History ($/sqft)
Price History
| Date | Event | Price |
|---|---|---|
| 2026-05-06 | Price change | $324,900 |
| 2026-04-14 | Listed for sale | $349,900 |
| 2024-10-04 | Sold | $275,000 |
| 2024-09-05 | Pending sale | $289,900 |
| 2024-07-18 | Price change | $289,900 |
| 2024-06-26 | Price change | $309,900 |
| 2024-06-07 | Listed for sale | $329,900 |
| 2018-01-15 | Listing removed | $1,295 |
| 2017-12-09 | Price change | $1,295 |
| 2017-09-17 | Price change | $1,325 |
| 2017-07-28 | Listed for rent | $1,370 |
| 2015-05-30 | Listing removed | $1,230 |
| 2015-04-13 | Listed for rent | $1,230 |
| 2015-03-31 | Sold | $132,000 |
| 2014-10-07 | Listing removed | -- |
| 2014-10-06 | Price change | $85,000 |
| 2014-09-18 | Price change | $45,000 |
| 2014-09-12 | Listed for sale | -- |
| 2003-10-07 | Sold | $116,200 |
For Sale by Agent
 View on Zillow