

2356 Cambridge St, Snellville, GA, 30078
About This Home
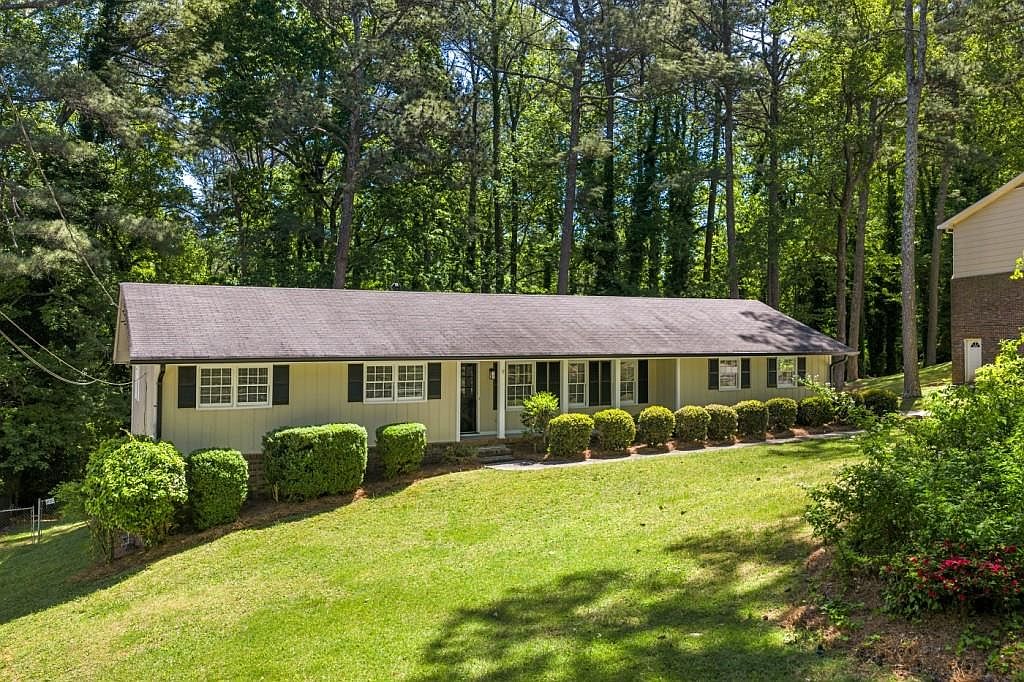
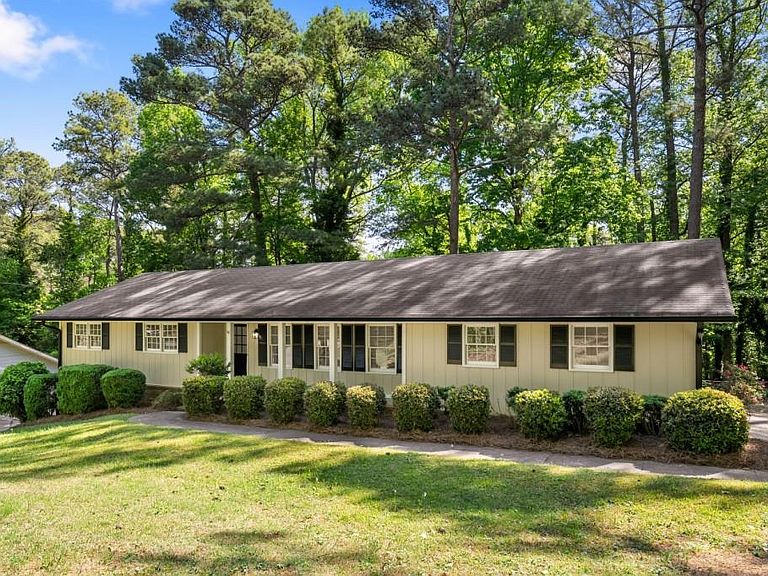
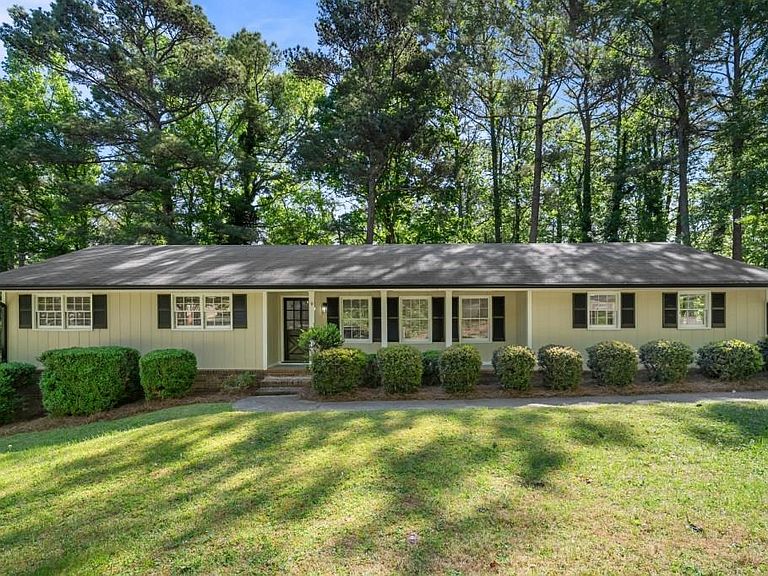
**$4,000 Lender Credit with Preferred Lender, Riley Egan with Align Financial. Use the incentive to alleviate closing costs or buy down your interest rate.** Welcome home to 2356 Cambridge Street, located in the heart of Snellville, and perfectly situated just minutes from The Grove at Town Center and The Shoppes at Webb Gin. This beautifully remodeled 3-bedroom, 2-bath home has been completely updated from top to bottom, all set on just over half an acre of your own private slice of heaven. As you step inside, you're immediately welcomed by a spacious open layout. The living room, centered around a cozy electric fireplace, flows effortlessly into the completely remodeled kitchen featuring stunning quartz countertops and brand new stainless steel appliances. From there, the space opens into the dining area, where beautiful views of the backyard create the perfect backdrop for everyday living and entertaining. Down the hall, you'll find a peaceful primary retreat complete with a spa-like bathroom, creating the perfect place to unwind. Two additional bedrooms share a beautifully designed bathroom, offering both comfort and style for family or guests. Behind the scenes, all the important updates have been taken care of including new HVAC, new water heater, along with a brand new septic tank, giving you true peace of mind from day one. As you step outside onto an expansive brand-new deck, it overlooks a flat, fully fenced backyard, where mornings begin with coffee as the sun filters through the trees, and evenings are made for effortless entertaining or a slow, peaceful unwind. The basement offers incredible flexibility, with plenty of room to create a game room, additional living area, home gym, or a private retreat tailored to your needs. With thoughtful designer upgrades throughout and a location close to shopping, dining, and everyday conveniences, this home is easy to love and even easier to call your own. It truly doesn't get better than this.
Getting Around
 Car-Dependent
 Very Limited Transit
 Somewhat Bikeable
Schools
Construction
Condition
- Property condition: Resale
- Year built: 1974
Materials
- Foundation: Brick/Mortar
- Roof: Composition
- Construction materials: Brick,Frame,Wood Siding
Type & Style
- Home type: SingleFamily
- Architectural style: Ranch
- Property subType: Single Family Residence,Residential
Interior
Appliances
- Appliances included: Dishwasher,Electric Oven,Electric Range,Range Hood,Refrigerator
- Laundry features: Laundry Room,Main Level
Basement
- Has basement: Yes
- Basement: Daylight,Exterior Entry,Full,Interior Entry,Unfinished,Walk-Out Access
Bedroom
- Features: Master on Main, Split Bedroom Plan
Bedrooms & Bathrooms
- Bedrooms: 3
- Bathrooms: 2
- Full bathrooms: 2
- Main level bathrooms: 2
- Main level bedrooms: 3
Dining Room
- Features: Great Room, Open Concept
Features
- High Ceilings 9 ft Main,High Speed Internet,Walk-In Closet(s)
- Window features: None
- Flooring: Carpet,Laminate
- Number of fireplaces: 1
- Fireplace features: Great Room
- Fireplace: Yes
- Attic: Pull Down Stairs
- Finished area below ground: 0
- Finished area above ground: 1,359
- Common walls with other units/homes: No Common Walls
Heating & Cooling
- Heating features: Central,Natural Gas
- Cooling features: Ceiling Fan(s),Central Air,Electric
Interior Area
- Total structure area: 1,359
- Total interior livable area: 1,359 sqft
Kitchen
- Features: Cabinets Stain, Eat-in Kitchen, Other Surface Counters, Pantry, Stone Counters, View to Family Room
Master Bathroom
- Features: Shower Only
Master Bedroom
- Features: Master on Main, Split Bedroom Plan
- Level: Master on Main, Split Bedroom Plan
Property
Accessibility
- Accessibility features: None
Details
- Parcel number: R5007 106
- Other equipment: None
- Horse amenities: None
Features
- Levels: One
- Stories: 1
- Pool features: None
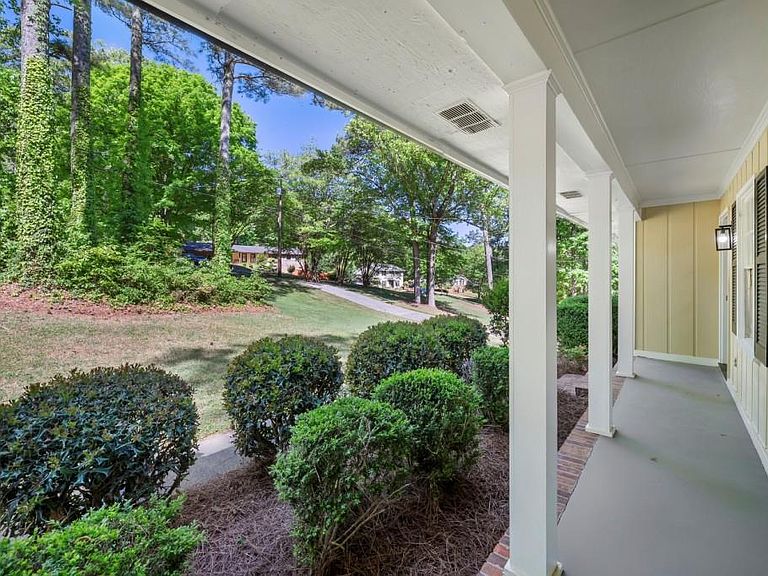
- Patio & porch: Deck,Front Porch,Patio
- Exterior features: Private Yard,No Dock
- Spa features: None
- Fencing: Back Yard,Chain Link
- Has view: Yes
- View description: Neighborhood,Trees/Woods
- Waterfront features: None
- Waterbody name: None
Lot
- Lot size: 0.56 Acres
- Features: Private,Sloped,Wooded
Parking
- Total spaces: 2
- Parking features: Attached,Carport,Driveway,Kitchen Level
- Covered spaces: 2
- Has uncovered spaces: Yes
- Carport: Yes
- Carport spaces: 2
Climate Risk is Financial Risk
Every home has a financial story beyond the listing price. Below, you’ll see the climate risks that could affect this property — and in Bills & Affordability, how those risks may influence repairs, insurance, utilities, and long-term value.
Biggest Threats for This Home
- Cold Wave

- Hail

- Lightning

- Tornado

How This Home’s Risks Compare
FEMA Declared Disasters Across Georgia Counties
Understanding the Costs
Financial advisors generally recommend spending no more than 30% of your gross household income on housing costs. In practice, many households stretch to 35% or beyond — especially in high-cost markets.
Estimated Costs Today
| Monthly | Annual | |
|---|---|---|
| Mortgage | $1,764 | $21,168 |
| Home Insurance * | $188 | $2,256 |
| Property Taxes | $83 | $996 |
| Electricity | $219 | $2,637 |
| Total | $2,254 | $27,048 |
Income You'd Need if You Spent...
Georgia FAIR Plan Programs


How Costs Could Change Over Time
Climate risk is quickly impacting all of the major home ownership costs. Adjust the growth rates and percentage of income spent on housing below to see how your housing costs could change over the next 10 years — and what income you'd need to keep up.
Comparing Against the Market
Price Per Sq Ft
vs Other Active Listings
Avg $/sqft
vs Homes Sold Last Month
Median $/sqft
Current Market Trends
Median Price Per Square Foot
The median price per square foot of homes sold in this area each month. Compare this to this listing's price per square foot to gauge whether the home is priced in line with recent sales.
Historicals for This Listing
Zestimate History ($/sqft)
Price History
| Date | Event | Price |
|---|---|---|
| 2026-05-05 | Price change | $379,000 |
| 2026-04-22 | Listed for sale | $395,000 |
| 2026-02-12 | Sold | $195,000 |
| 2026-01-28 | Pending sale | $295,000 |
| 2026-01-28 | Listed for sale | $295,000 |
| 2026-01-20 | Listing removed | $295,000 |
| 2026-01-20 | Listed for sale | $295,000 |
| 2026-01-19 | Pending sale | $295,000 |
| 2025-12-28 | Listed for sale | $295,000 |
 View on Zillow