



1319 Janmar Rd, Snellville, GA, 30078
About This Home
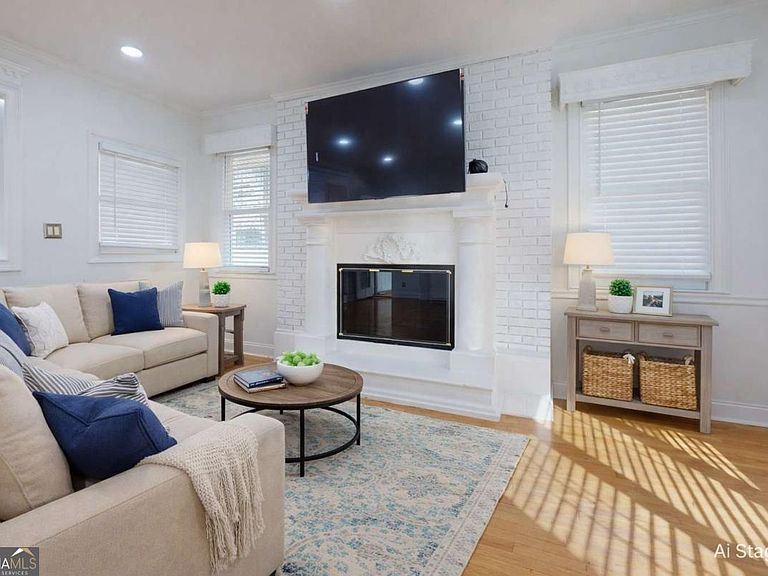
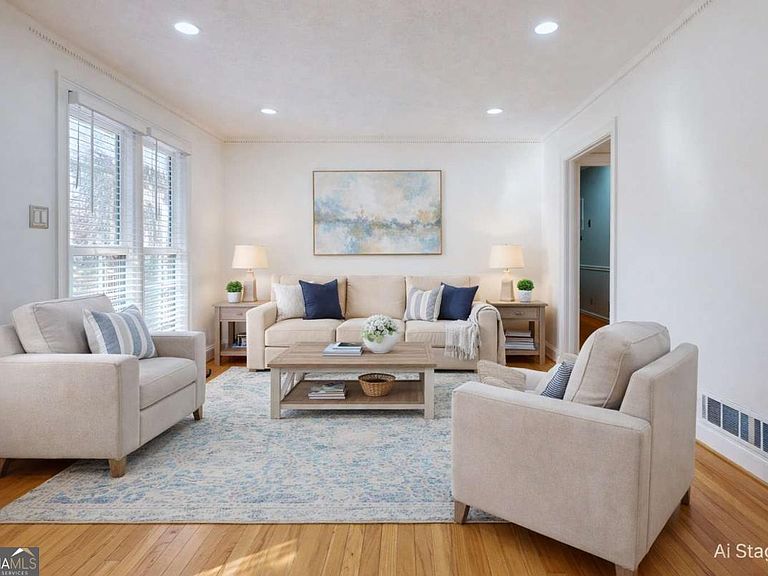
Situated on over 2 acres overlooking beautiful Lake Zola, this spacious ranch offers privacy, charm, and endless potential in one of Snellville's most desirable locations. A gated entrance and automatic sprinkler system welcome you to the expansive front yard, setting the tone for this unique property just minutes from Highway 124 and abundant shopping, dining, and conveniences. Inside, the home features beautiful hardwood floors throughout and a functional layout designed for comfortable living and entertaining. To the left of the entry is a generous galley kitchen that opens to the inviting family room with a wood-burning fireplace and a wall of built-in bookcases. Just beyond the family room is an additional storage area that connects directly to the garage. The kitchen also leads to a separate breakfast room, which flows into the formal dining room offering sun-filled afternoon views of the deck and the expansive backyard overlooking Lake Zola. Down the hallway are three spacious bedrooms and two adjoining bathrooms, along with a convenient intercom system that allows communication throughout the home. The finished lower level features a private in-law suite complete with its own living room, bedroom, bathroom, kitchen, laundry area, and separate entrance to the backyard, making it ideal for multi-generational living or guest accommodations. Car enthusiasts or hobbyists will appreciate the oversized garage with space for up to four vehicles, plus an additional automated rear exit to the backyard. Above the garage is a large insulated room with electricity already installed, offering the potential to finish into additional living space, a studio, or home office. Major systems have been well maintained, including an architectural roof approximately 15 years old, water heater 9 years old, and HVAC installed in 2015. The septic tank was serviced. Located within a highly sought-after school district and surrounded by many million-dollar homes, this property presents an incredible opportunity to create your dream home on a rare lakefront lot in an established community. Bring your vision and make this exceptional property your own. Whether you're seeking privacy, space to entertain, or a tranquil lifestyle near modern conveniences, 1319 Janmar Rd offers a unique opportunity to own a one-of-a-kind estate in the highly desirable Brookwood area.
Getting Around
 Car-Dependent
 Very Limited Transit
 Somewhat Bikeable
Schools
Construction
Condition
- Property condition: Resale
- Year built: 1971
Materials
- Foundation: Block
- Roof: Composition
- Construction materials: Stone
Type & Style
- Home type: SingleFamily
- Architectural style: Brick 4 Side,Ranch
- Property subType: Single Family Residence
Interior
Appliances
- Appliances included: Dishwasher,Dryer
- Laundry features: In Basement
Basement
- Has basement: Yes
- Basement: Bath Finished,Daylight,Finished,Interior Entry,Partial
Bedrooms & Bathrooms
- Bedrooms: 4
- Bathrooms: 3
- Full bathrooms: 3
- Main level bathrooms: 2
- Main level bedrooms: 3
Features
- Bookcases,Double Vanity,Master On Main Level
- Window features: Bay Window(s),Double Pane Windows
- Flooring: Hardwood,Tile
- Number of fireplaces: 1
- Fireplace features: Basement,Factory Built,Family Room,Gas Starter
- Fireplace: Yes
- Finished area below ground: 700
- Finished area above ground: 2,018
- Common walls with other units/homes: No Common Walls
Heating & Cooling
- Heating features: Central,Forced Air
- Cooling features: Ceiling Fan(s),Central Air
Interior Area
- Total structure area: 2,718
- Total interior livable area: 2,718 sqft
Property
Accessibility
- Accessibility features: Accessible Doors,Accessible Full Bath,Accessible Hallway(s),Accessible Kitchen
Details
- Parcel number: R5055 029
- Special condition: Investor Owned
Features
- Levels: One and One Half
- Stories: 1
- Patio & porch: Screened
- Exterior features: Garden
- Fencing: Chain Link,Fenced,Front Yard,Privacy
- Has view: Yes
- View description: Lake
- Has water view: Yes
- Water view: Lake
- On waterfront: Yes
- Waterfront features: No Dock Or Boathouse
- Waterbody name: Other
- Frontage type: Lakefront
- Frontage length: Waterfront Footage: 176
Lot
- Lot size: 1.98 Acres
- Features: Level,Private
Parking
- Total spaces: 3
- Parking features: Attached,Garage,Garage Door Opener,Side/Rear Entrance
- Has garage: Yes
Climate Risk is Financial Risk
Every home has a financial story beyond the listing price. Below, you’ll see the climate risks that could affect this property — and in Bills & Affordability, how those risks may influence repairs, insurance, utilities, and long-term value.
Biggest Threats for This Home
- Inland Flooding

- Lightning

- Cold Wave

- Hail

- Ice Storm

- Tornado

How This Home’s Risks Compare
FEMA Declared Disasters Across Georgia Counties
Understanding the Costs
Financial advisors generally recommend spending no more than 30% of your gross household income on housing costs. In practice, many households stretch to 35% or beyond — especially in high-cost markets.
Estimated Costs Today
| Monthly | Annual | |
|---|---|---|
| Mortgage | $3,413 | $40,956 |
| Home Insurance * | $365 | $4,380 |
| Property Taxes | $507 | $6,084 |
| Electricity | $264 | $3,168 |
| Total | $4,549 | $54,588 |
Income You'd Need if You Spent...
Georgia FAIR Plan Programs


How Costs Could Change Over Time
Climate risk is quickly impacting all of the major home ownership costs. Adjust the growth rates and percentage of income spent on housing below to see how your housing costs could change over the next 10 years — and what income you'd need to keep up.
Comparing Against the Market
Price Per Sq Ft
vs Other Active Listings
Avg $/sqft
vs Homes Sold Last Month
Median $/sqft
Current Market Trends
Median Price Per Square Foot
The median price per square foot of homes sold in this area each month. Compare this to this listing's price per square foot to gauge whether the home is priced in line with recent sales.
Historicals for This Listing
Zestimate History ($/sqft)
Price History
| Date | Event | Price |
|---|---|---|
| 2026-08-18 | Price change | $635,000 |
| 2026-06-03 | Price change | $650,000 |
| 2026-05-29 | Listed for sale | $675,000 |
| 2026-05-01 | Listing removed | $700,000 |
| 2026-04-13 | Price change | $700,000 |
| 2026-03-10 | Listed for sale | $725,000 |
| 2024-01-24 | Sold | $525,000 |
| 2024-01-11 | Pending sale | $525,000 |
| 2024-01-10 | Listed for sale | $525,000 |
| 2023-12-06 | Pending sale | $525,000 |
| 2023-12-01 | Listed for sale | $525,000 |
 View on Zillow