


1390 Hillside Dr, Grayson, GA, 30017
About This Home
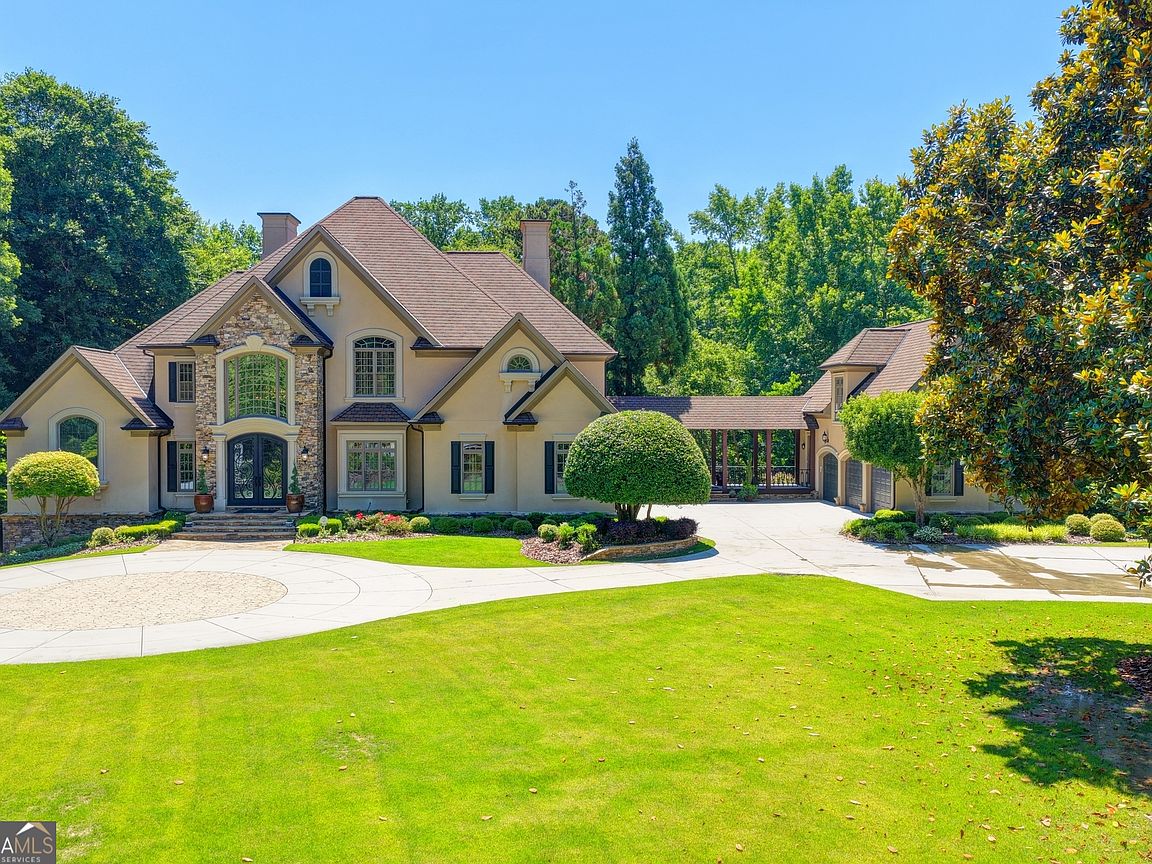
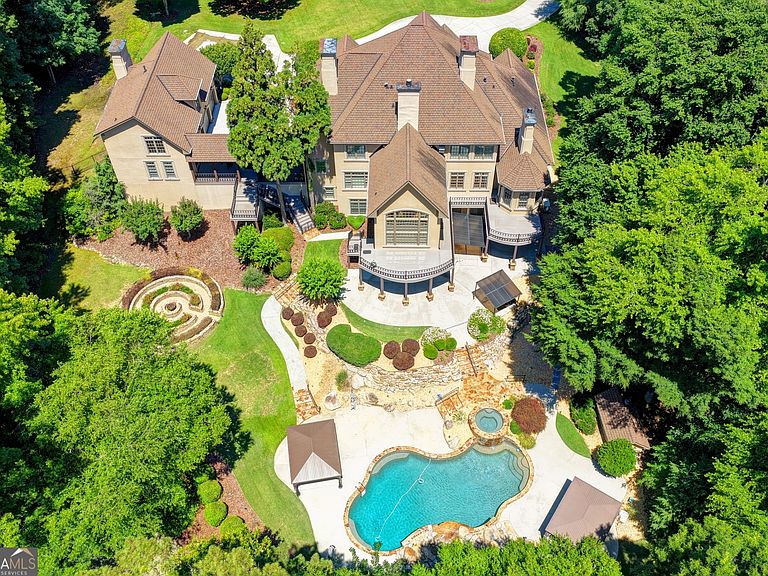
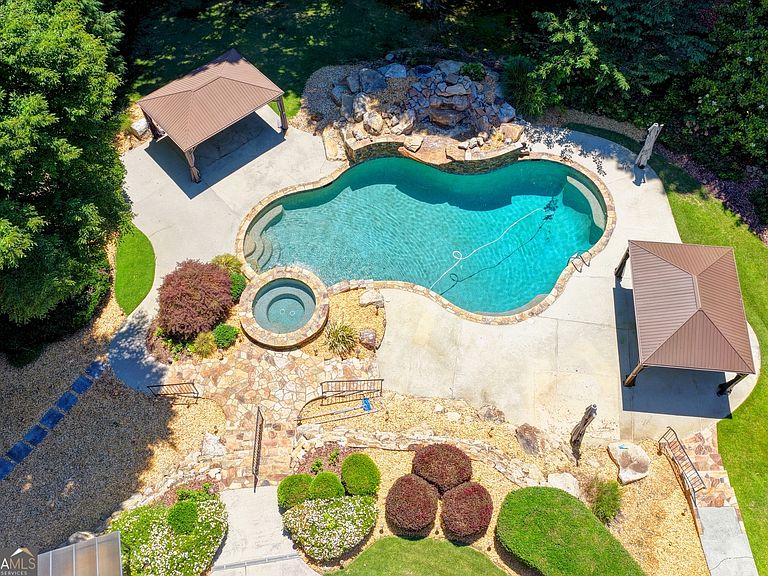
Experience unparalleled luxury in this stunning French -style gated mansion, set on 3.62 acres in Grayson, Georgia. Crafted with all sides hard coat stucco, the grand entrance boasts a two-and-a-half story foyer with a breathtaking floating circular staircase and exquisite crown moldings. Entertain in the oversized formal dining room or gather in the completely remodeled eat-in kitchen, featuring white cabinetry, a large island with Cambria quartz countertops, a Viking 8 burner stove, and a built in 64-inch refrigerator. The sunken family room, with a double-sided stone fireplace, seamlessly flows into the kitchen. With 8 bedrooms, 10.5 bath, and a luxurious master suite on the main with another stone double sided fireplace and sitting room, every detail exudes elegance. Hardwood floors throughout the main level. A two-bedroom apartment with kitchen on the terrace level. A full carriage house apartment complete with its own kitchen, living room and bedroom, plus a fireplace adds even more versatility. A 6-car garage, heated saltwater pool and jacuzzi with a waterfall completes an outdoor oasis complete this unparalleled estate. An entertainer's dram, this home is a sanctuary of sophistication and comfort.
Getting Around
 Car-Dependent
 Very Limited Transit
 Somewhat Bikeable
Schools
Construction
Condition
- Property condition: Resale
- Year built: 2000
Materials
- Foundation: Block
- Roof: Composition
- Construction materials: Stucco
Type & Style
- Home type: SingleFamily
- Architectural style: European,French Provincial
- Property subType: Single Family Residence
Interior
Appliances
- Appliances included: Convection Oven,Cooktop,Dishwasher,Disposal,Double Oven,Dryer,Electric Water Heater,Ice Maker,Microwave,Oven,Refrigerator,Stainless Steel Appliance(s),Tankless Water Heater,Washer
- Laundry features: In Hall
Basement
- Has basement: Yes
- Basement: Bath Finished,Daylight,Exterior Entry,Finished,Full,Interior Entry
Bedrooms & Bathrooms
- Bedrooms: 8
- Bathrooms: 11
- Full bathrooms: 9
- 1/2 bathrooms: 2
- Main level bathrooms: 1
- Main level bedrooms: 1
Dining Room
- Features: Seats 12+,Separate Room
Features
- Beamed Ceilings,Central Vacuum,Double Vanity,High Ceilings,In-Law Floorplan,Master On Main Level,Rear Stairs,Roommate Plan,Separate Shower,Soaking Tub,Tray Ceiling(s),Entrance Foyer,Vaulted Ceiling(s),Walk-In Closet(s)
- Window features: Double Pane Windows,Window Treatments
- Flooring: Carpet,Hardwood,Tile
- Number of fireplaces: 3
- Fireplace features: Family Room,Gas Log,Gas Starter,Living Room,Masonry,Master Bedroom
- Fireplace: Yes
- Finished area below ground: 4,455
- Finished area above ground: 7,545
Heating & Cooling
- Heating features: Central,Dual,Forced Air,Natural Gas
- Cooling features: Central Air,Dual,Electric,Zoned
Interior Area
- Total structure area: 12,000
- Total interior livable area: 12,000 sqft
Kitchen
- Features: Breakfast Room,Kitchen Island,Pantry,Second Kitchen,Solid Surface Counters,Walk-in Pantry
Property
Details
- Parcel number: R5088 011
- Other equipment: Home Theater,Intercom
Features
- Levels: Three Or More
- Stories: 3
- Private pool: Yes
- Pool features: Heated,Pool/Spa Combo,In Ground,Salt Water
- Patio & porch: Deck,Patio,Porch
- Exterior features: Garden,Other,Sprinkler System,Water Feature
- Has spa: Yes
- Spa features: Bath
- Fencing: Fenced,Privacy
Lot
- Lot size: 3.69 Acres
- Features: Level,Private
Parking
- Parking features: Attached,Garage,Garage Door Opener,Guest,Kitchen Level,Off Street,Side/Rear Entrance
- Has garage: Yes
Climate Risk is Financial Risk
Every home has a financial story beyond the listing price. Below, you’ll see the climate risks that could affect this property — and in Bills & Affordability, how those risks may influence repairs, insurance, utilities, and long-term value.
Biggest Threats for This Home
- Hail

- Inland Flooding

- Ice Storm

- Lightning

- Tornado

How This Home’s Risks Compare
FEMA Declared Disasters Across Georgia Counties
Understanding the Costs
Financial advisors generally recommend spending no more than 30% of your gross household income on housing costs. In practice, many households stretch to 35% or beyond — especially in high-cost markets.
Estimated Costs Today
| Monthly | Annual | |
|---|---|---|
| Mortgage | $10,593 | $127,116 |
| Home Insurance * | $1,005 | $12,060 |
| Property Taxes | $1,623 | $19,476 |
| Electricity | $1,165 | $13,990 |
| Total | $14,386 | $172,632 |
Income You'd Need if You Spent...
Georgia FAIR Plan Programs


How Costs Could Change Over Time
Climate risk is quickly impacting all of the major home ownership costs. Adjust the growth rates and percentage of income spent on housing below to see how your housing costs could change over the next 10 years — and what income you'd need to keep up.
Comparing Against the Market
Price Per Sq Ft
vs Other Active Listings
Avg $/sqft
vs Homes Sold Last Month
Median $/sqft
Current Market Trends
Median Price Per Square Foot
The median price per square foot of homes sold in this area each month. Compare this to this listing's price per square foot to gauge whether the home is priced in line with recent sales.
Historicals for This Listing
Zestimate History ($/sqft)
Price History
| Date | Event | Price |
|---|---|---|
| 2026-07-30 | Price change | $2,095,000 |
| 2026-06-09 | Listed for sale | $2,200,000 |
| 2015-07-29 | Listing removed | $998,500 |
| 2015-07-29 | Pending sale | $998,500 |
| 2015-07-28 | Sold | $985,000 |
| 2015-05-05 | Price change | $998,500 |
| 2015-04-13 | Price change | $1,050,000 |
| 2015-02-04 | Price change | $1,200,000 |
| 2014-11-09 | Price change | $1,249,000 |
| 2014-10-13 | Price change | $1,299,000 |
| 2014-08-16 | Listed for sale | $1,350,000 |
| 2014-05-07 | Listing removed | $1,350,000 |
| 2013-12-28 | Price change | $1,350,000 |
| 2013-12-08 | Listed for sale | $1,800,000 |
| 2010-06-24 | Sold | $789,000 |
| 2008-09-15 | Listing removed | $1,699,000 |
| 2008-07-22 | Listed for sale | $1,699,000 |
| 2008-01-17 | Listing removed | $1,699,000 |
| 2008-01-09 | Listed for sale | $1,699,000 |
| 1998-07-23 | Sold | $60,000 |
 View on Zillow