


3238 Cherry Ln, San Luis Obispo, CA, 93401
About This Home
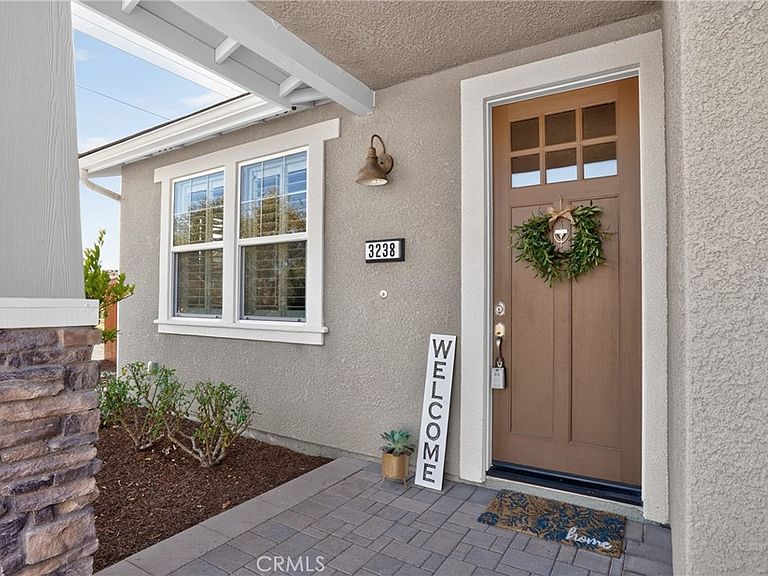
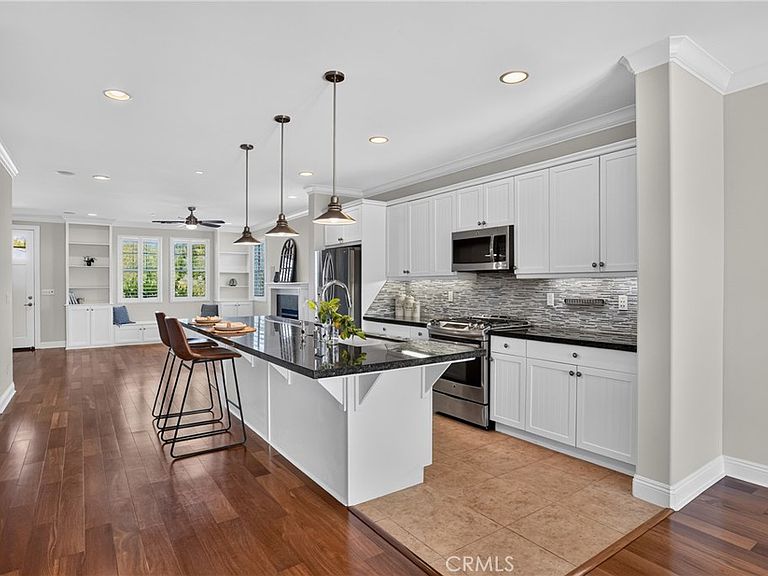
Situated on a beautifully landscaped corner lot in the desirable Serra Meadows neighborhood, this meticulously maintained home offers comfortable single-level living w/ thoughtful upgrades throughout. Fresh interior paint & new carpet in the primary bedroom create a move-in ready feel, while plantation shutters, crown molding, built-ins, wood flooring, ceiling fans, abundant natural light & warmth and character. The kitchen features granite countertops, stainless steel appliances, a 5-burner cooktop, generous pantry storage & a breakfast bar that opens to the dining area & spacious living room. A cozy gas fireplace creates a welcoming focal point, complemented by custom built-ins that add both style & functionality. Sliding glass doors provide easy access to the backyard, creating an ideal setting for indoor-outdoor living & entertaining. The primary suite offers direct access to the back yard, a custom-organized walk-in closet & an ensuite bath featuring granite countertops & tile flooring. Two additional bedrooms provide flexibility for family, guests, or a home office, including one w/ a convenient Murphy bed. The hall bath also features granite countertops & tile flooring. Additional amenities include central heating/air conditioning, an indoor laundry room w/ sink, granite countertop & storage, plus a finished two-car garage complete w/ built-in cabinetry. Follow the tour outdoors to discover a private backyard designed for relaxation & entertaining. Enjoy the covered patio w/ cafe lights, set up for an outdoor television, fire pit area, spa hookup & shed. Mature landscaping is supported by automatic sprinklers & a drip irrigation system. The centerpiece of the backyard is a stunning natural rock feature w/ fountain, creating a peaceful setting to unwind or gather. Conveniently located near shopping, parks, schools, restaurants & downtown SLO, this property offers comfort, functionality, and the Central Coast lifestyle you've been searching for.
Getting Around
 Car-Dependent
 Minimal Transit
 Bikeable
Schools
Construction
Condition
- Year built: 2015
Materials
- Foundation: Slab
- Roof: Tile
Type & Style
- Home type: SingleFamily
- Property subType: Single Family Residence
Interior
Appliances
- Appliances included: Gas Cooktop,Gas Range,Microwave,Refrigerator
- Laundry features: Inside,Laundry Room
Bathroom
- Features: Bathroom Exhaust Fan,Bathtub,Separate Shower
Bedroom
- Features: All Bedrooms Down
Bedroom
- Features: Bedroom on Main Level
Bedrooms & Bathrooms
- Bedrooms: 3
- Bathrooms: 2
- Full bathrooms: 2
- Main level bathrooms: 2
- Main level bedrooms: 3
Features
- Built-in Features,Ceiling Fan(s),Crown Molding,Granite Counters,Open Floorplan,Stone Counters,Storage,All Bedrooms Down,Bedroom on Main Level,Main Level Primary,Primary Suite,Walk-In Closet(s)
- Window features: Plantation Shutters,Shutters
- Flooring: Carpet,Wood
- Fireplace features: Family Room
- Fireplace: Yes
- Common walls with other units/homes: No Common Walls
Heating & Cooling
- Heating features: Central
- Cooling features: Central Air
Interior Area
- Total interior livable area: 1,746 sqft
Kitchen
- Features: Granite Counters,Kitchen Island,Kitchen/Family Room Combo
Master Bedroom
- Features: Main Level Primary
Master Bedroom
- Features: Primary Suite
Other
- Features: Walk-In Closet(s)
Property
Details
- Parcel number: 053433001
- Special condition: Standard
Features
- Levels: One
- Stories: 1
- Entry location: 1
- Pool features: None
- Patio & porch: Covered,Patio
- Fencing: Wood
- Has view: Yes
- View description: Hills,Neighborhood
Lot
- Lot size: 6,417 sqft
- Features: Back Yard,Corner Lot,Front Yard
Parking
- Total spaces: 2
- Parking features: Door-Single,Driveway,Garage Faces Front,Garage
- Has garage: Yes
- Attached garage spaces: 2
- Covered spaces: 2
Climate Risk is Financial Risk
Every home has a financial story beyond the listing price. Below, you’ll see the climate risks that could affect this property — and in Bills & Affordability, how those risks may influence repairs, insurance, utilities, and long-term value.
Biggest Threats for This Home
- Inland Flooding

- Earthquake

- Wildfire

How This Home’s Risks Compare
FEMA Declared Disasters in San Luis Obispo County and California
Understanding the Costs
Financial advisors generally recommend spending no more than 30% of your gross household income on housing costs. In practice, many households stretch to 35% or beyond — especially in high-cost markets.
Estimated Costs Today
| Monthly | Annual | |
|---|---|---|
| Mortgage | $6,826 | $81,912 |
| Home Insurance * | $176 | $2,112 |
| Property Taxes | $1,042 | $12,504 |
| Electricity | $398 | $4,786 |
| Total | $8,442 | $101,304 |
Income You'd Need if You Spent...
California FAIR Plan Programs
How Costs Could Change Over Time
Climate risk is quickly impacting all of the major home ownership costs. Adjust the growth rates and percentage of income spent on housing below to see how your housing costs could change over the next 10 years — and what income you'd need to keep up.
Comparing Against the Market
Price Per Sq Ft
vs Other Active Listings
Avg $/sqft
vs Homes Sold Last Month
Median $/sqft
Current Market Trends
Median Price Per Square Foot
The median price per square foot of homes sold in this area each month. Compare this to this listing's price per square foot to gauge whether the home is priced in line with recent sales.
Historicals for This Listing
Zestimate History ($/sqft)
No zestimate history available
Price History
| Date | Event | Price |
|---|---|---|
| 2026-08-17 | Pending sale | $1,150,000 |
| 2026-08-12 | Contingent | $1,150,000 |
| 2026-08-06 | Price change | $1,150,000 |
| 2026-06-19 | Listed for sale | $1,350,000 |
| 2024-05-07 | Listing removed | -- |
| 2024-03-30 | Listed for rent | $4,500 |
| 2019-09-27 | Sold | $810,000 |
| 2019-08-16 | Pending sale | $799,000 |
| 2019-08-12 | Listed for sale | $799,000 |
| 2015-06-04 | Sold | $622,000 |
 View on Zillow