



483 Summit Ridge Dr, Lawrenceville, GA, 30046
About This Home
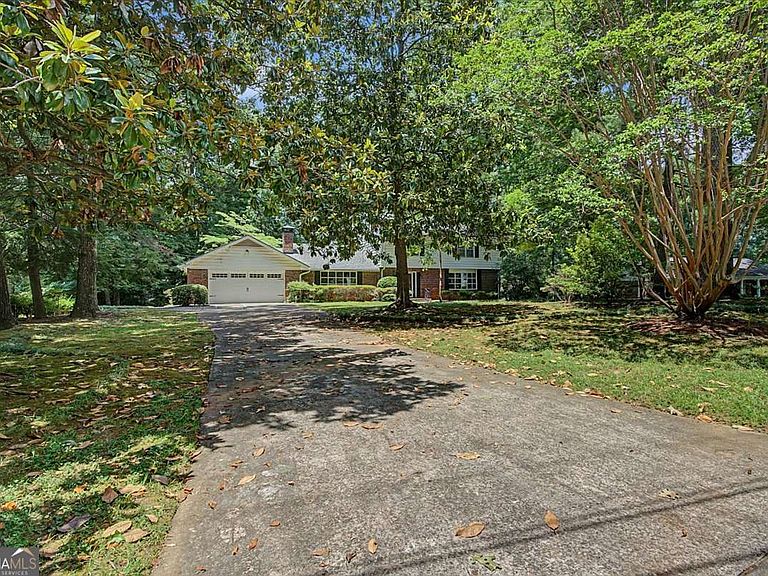
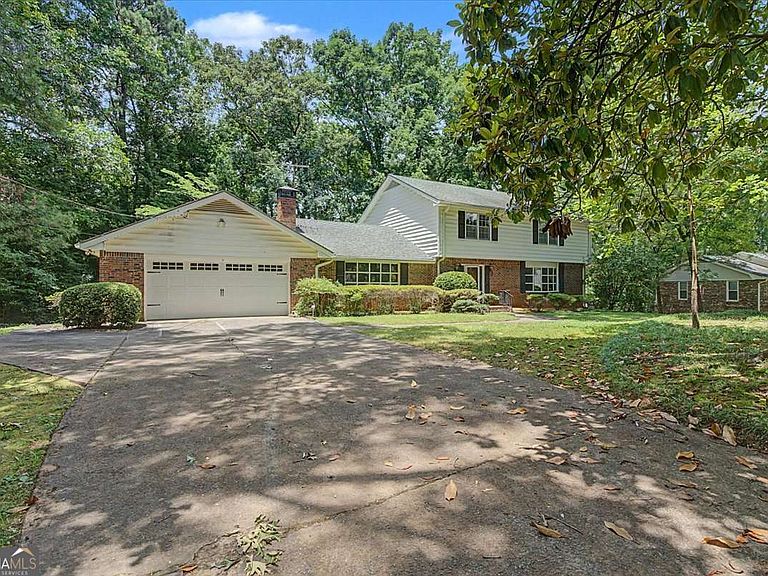
Tucked into the established Forest Hills neighborhood, this home offers a comfortable living space on a level, beautifully sized 0.63-acre lot. Built in 1971 and well cared for, the home blends classic character with rare flexibility including a partially finished basement that's perfect for a rec room, home office, gym, in-law space, or storage. Inside, a flowing floor plan is anchored by a cozy fireplace in the family room, with forced-air gas heat and central air keeping things comfortable year-round. Major updates give added peace of mind: a new water heater (2026), a new AC system (2025), a fully re-insulated and sealed attic (2025), and termite protection backed by a transferable five-year warranty (2024). Step outside to a private patio and enclosed porch overlooking a large, flat backyard with plenty of room for pets, play, or gardening. An attached garage plus ample driveway make parking easy. Forest Hills is a non-HOA neighborhood that offers an optional membership to access community pool amenities, and you're just minutes from the Lawrenceville Lawn, a city park with an amphitheater for concerts, a playground, volleyball courts, and the HYRO dog park, plus top Gwinnett County Schools, shopping, dining, and major commuting routes. This is a rare opportunity in a highly desirable location. You don't want to miss it!
Getting Around
 Car-Dependent
 Minimal Transit
 Somewhat Bikeable
Schools
Construction
Condition
- Property condition: Resale
- Year built: 1971
Materials
- Roof: Composition
- Construction materials: Other
Type & Style
- Home type: SingleFamily
- Architectural style: Brick 4 Side,Traditional
- Property subType: Single Family Residence
Interior
Appliances
- Appliances included: Dishwasher,Dryer,Gas Water Heater,Microwave,Refrigerator,Washer
- Laundry features: In Hall
Basement
- Has basement: Yes
- Basement: Exterior Entry,Interior Entry
Bedrooms & Bathrooms
- Bedrooms: 4
- Bathrooms: 3
- Full bathrooms: 2
- 1/2 bathrooms: 1
Features
- Bookcases,High Ceilings
- Flooring: Hardwood
- Number of fireplaces: 1
- Fireplace features: Gas Log,Gas Starter
- Fireplace: Yes
- Finished area below ground: 687
- Finished area above ground: 3,190
- Common walls with other units/homes: No Common Walls
Heating & Cooling
- Heating features: Forced Air,Natural Gas
- Cooling features: Ceiling Fan(s),Central Air
Interior Area
- Total structure area: 3,877
- Total interior livable area: 3,877 sqft
Kitchen
- Features: Pantry
Property
Details
- Parcel number: R5141 123
- Special condition: Agent/Seller Relationship
Features
- Levels: Two
- Stories: 2
- Patio & porch: Patio
- Waterfront features: No Dock Or Boathouse
- Waterbody name: None
- Residential vegetation: Wooded
Lot
- Lot size: 0.63 Acres
- Features: Level
Parking
- Total spaces: 2
- Parking features: Attached,Garage
- Has garage: Yes
Climate Risk is Financial Risk
Every home has a financial story beyond the listing price. Below, you’ll see the climate risks that could affect this property — and in Bills & Affordability, how those risks may influence repairs, insurance, utilities, and long-term value.
Biggest Threats for This Home
- Lightning

- Cold Wave

- Hail

- Inland Flooding

- Ice Storm

- Tornado

How This Home’s Risks Compare
FEMA Declared Disasters Across Georgia Counties
Understanding the Costs
Financial advisors generally recommend spending no more than 30% of your gross household income on housing costs. In practice, many households stretch to 35% or beyond — especially in high-cost markets.
Estimated Costs Today
| Monthly | Annual | |
|---|---|---|
| Mortgage | $2,022 | $24,264 |
| Home Insurance * | $184 | $2,208 |
| Property Taxes | $310 | $3,720 |
| Electricity | $376 | $4,520 |
| Total | $2,892 | $34,704 |
Income You'd Need if You Spent...
Georgia FAIR Plan Programs


How Costs Could Change Over Time
Climate risk is quickly impacting all of the major home ownership costs. Adjust the growth rates and percentage of income spent on housing below to see how your housing costs could change over the next 10 years — and what income you'd need to keep up.
Comparing Against the Market
Price Per Sq Ft
vs Other Active Listings
Avg $/sqft
vs Homes Sold Last Month
Median $/sqft
Current Market Trends
Median Price Per Square Foot
The median price per square foot of homes sold in this area each month. Compare this to this listing's price per square foot to gauge whether the home is priced in line with recent sales.
Historicals for This Listing
Zestimate History ($/sqft)
Price History
| Date | Event | Price |
|---|---|---|
| 2026-07-22 | Price change | $400,000 |
| 2026-07-10 | Listed for sale | $425,000 |
| 2026-07-05 | Pending sale | $425,000 |
| 2026-06-26 | Listed for sale | $425,000 |
 View on Zillow