

6789 Niwot Rd, Longmont, CO, 80503
About This Home
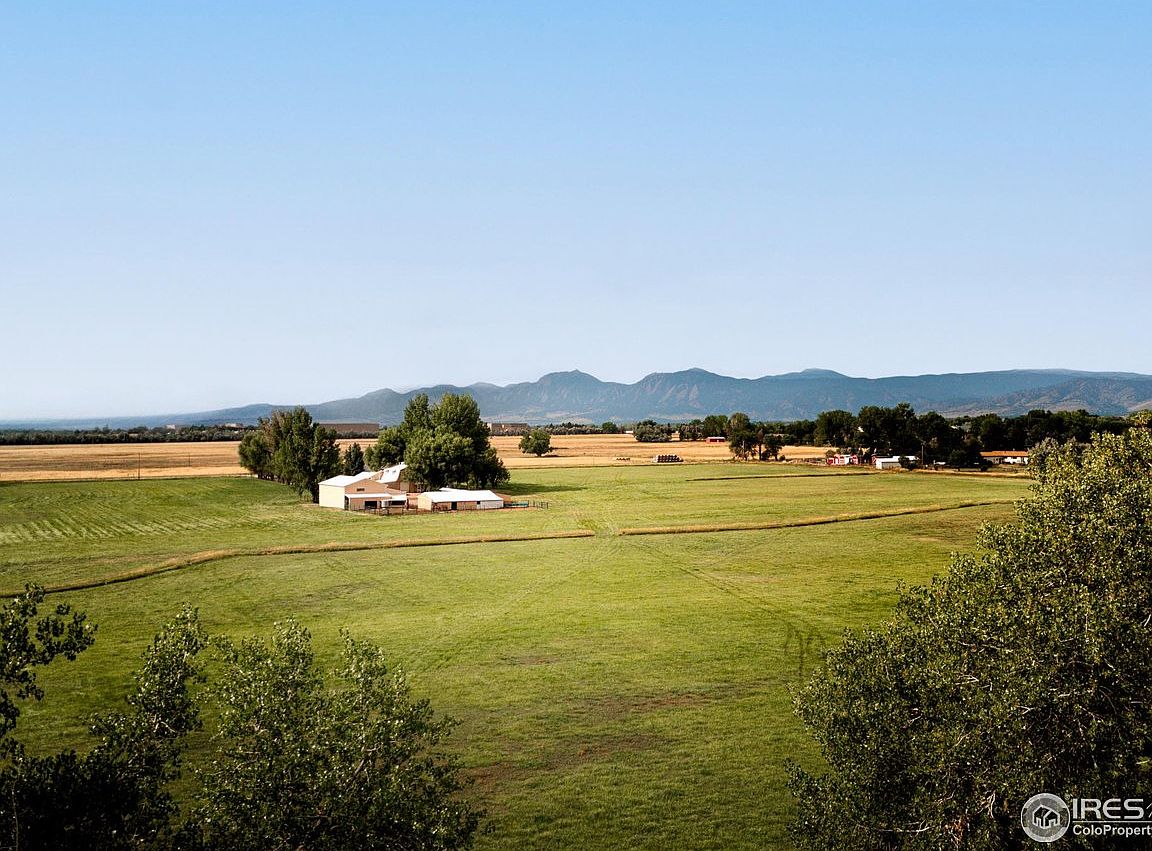
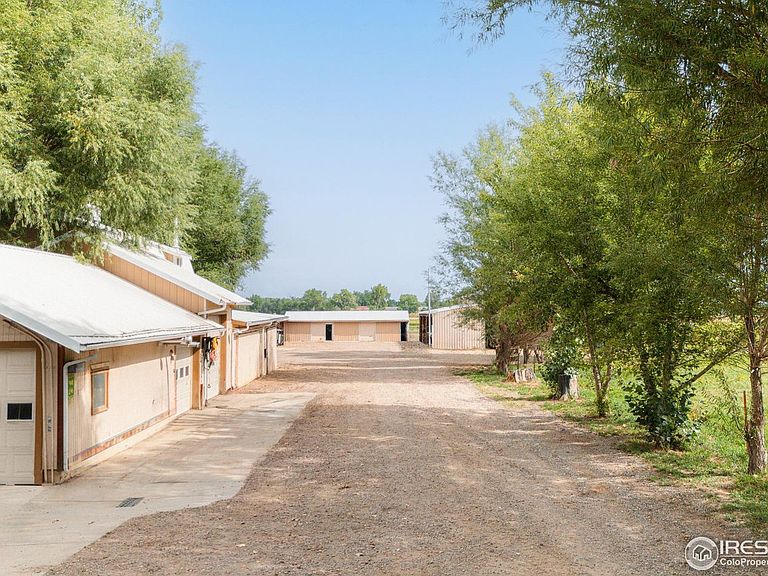
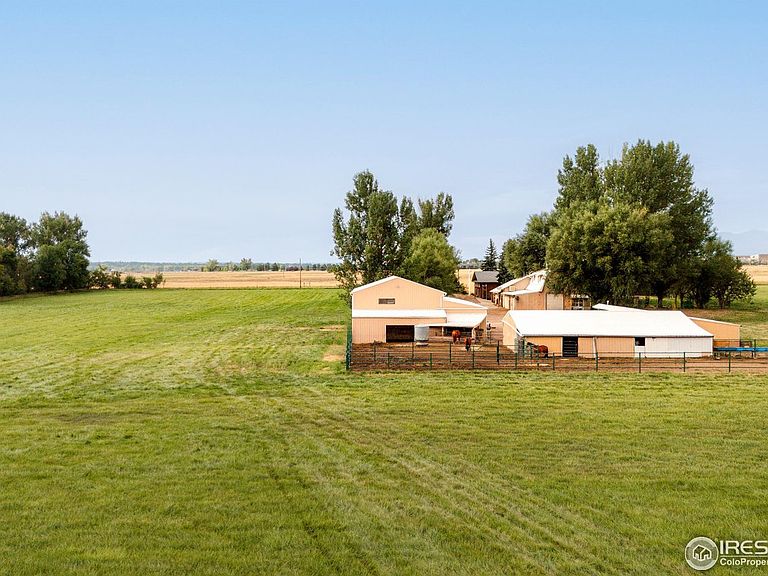
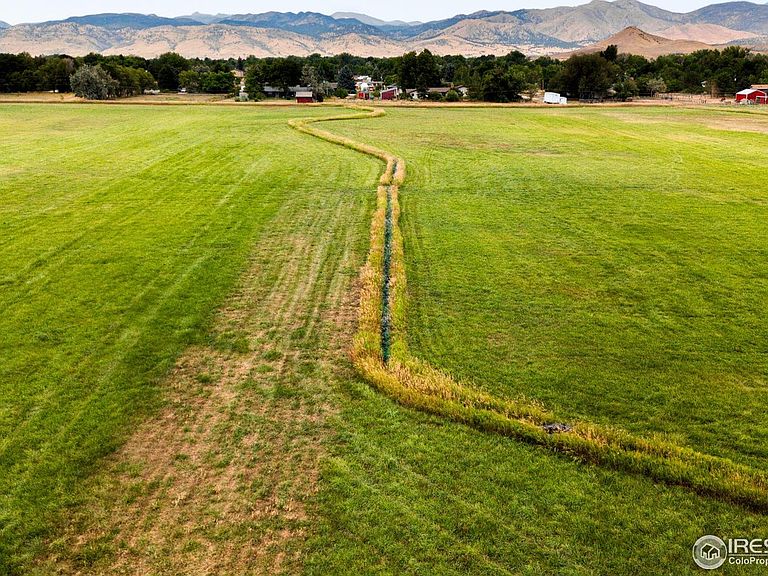
Seeking your dream ranch property with close-to-town access, extensive water rights and room for animals? Look no further than this expansive 28.6-acre Boulder County, Colorado, property just 15 minutes from Downtown Boulder. Surrounded by huge foothills views, this special ranch destination invites you to move right in and enjoy the existing brick single-level home, featuring an open layout, spacious living and dining room, nicely appointed kitchen, three oversized bedrooms and an attached garage. Or, plan your ideal farmhouse showplace in this beautifully located, completely flat lot. Currently used for farming and hay, including two cuts of hay per season, this property enjoys significant water rights with an available 30 shares of Left Hand Ditch Company. Multiple outbuildings add convenience for farming and ranching, including a shop, machinery storage, hay storage, a barn, a detached one-bedroom caretaker's unit and more. This idyllic Longmont location is surrounded by vast open space, reservoirs, trails and top-rated St. Vrain Valley School District schools. Enjoy excellent access into and out of town with Longmont amenities 10 minutes away and Pearl Street/Downtown Boulder just 15 minutes from your door.
Getting Around
 Car-Dependent
 Minimal Transit
 Somewhat Bikeable
Schools
Construction
Condition
- Year built: 1983
Materials
- Roof: Composition
- Construction materials: Frame,Brick,Wood Shingle
Type & Style
- Home type: SingleFamily
- Property subType: Mixed Use
Interior
Appliances
- Appliances included: Electric Range,Dishwasher,Refrigerator,Washer,Dryer,Microwave,Disposal
Basement
- Basement: None
Bedroom2
- Level: Main
- Area: 204
- Dimensions: 17 x 12
Bedroom3
- Level: Main
- Area: 204
- Dimensions: 17 x 12
Bedrooms & Bathrooms
- Bedrooms: 3
- Bathrooms: 3
- Full bathrooms: 1
- 3/4 bathrooms: 2
- Main level bathrooms: 3
Features
- Eat-in Kitchen,Separate Dining Room,Open Floorplan,Pantry,Natural Woodwork,Walk-In Closet(s),Wet Bar,Kitchen Island
- Window features: Window Coverings,Wood Frames
- Fireplace features: Two or More,Living Room
- Fireplace: Yes
- Finished area below ground: 0
- Finished area above ground: 3,048
Heating & Cooling
- Heating features: Forced Air,Wood Stove
- Cooling features: Central Air,Ceiling Fan(s)
Interior Area
- Total structure area: 3,048
- Total interior livable area: 3,048 sqft
Kitchen
- Level: Main
- Area: 308
- Dimensions: 22 x 14
Living Room
- Level: Main
- Area: 1170
- Dimensions: 39 x 30
Primary Bedroom
- Features: 3/4 Primary Bath
- Level: Main
- Area: 240
- Dimensions: 15 x 16
Property
Details
- Parcel number: R0051512
- Zoning: RR
- Special condition: Private Owner
- Exclusions: Owner's personal property,machinery,tools,farm equipment,air compressor,hydraulic lift,refrigerators and freezers that are not currently being used in the residences.
- Horse amenities: Horse(s) Allowed,Zoning Appropriate for 4+ Horses,Corral(s),Pasture,Tack Room,Loafing Shed,Hay Storage
Features
- Levels: One
- Stories: 1
- Fencing: Fenced
- Has view: Yes
- View description: Hills,Plains View
- Horses can be raised: Yes
Lot
- Lot size: 28.61 Acres
- Features: Evergreen Trees,Deciduous Trees,Native Plants,Level,Water Rights Included
Parking
- Total spaces: 7
- Parking features: Garage Door Opener,Attached
- Has garage: Yes
- Attached garage spaces: 7
- Covered spaces: 7
Climate Risk is Financial Risk
Every home has a financial story beyond the listing price. Below, you’ll see the climate risks that could affect this property — and in Bills & Affordability, how those risks may influence repairs, insurance, utilities, and long-term value.
Biggest Threats for This Home
- Lightning

- Hail

- Inland Flooding

- Tornado

- Wildfire

- Winter Weather

- Cold Wave

- Strong Wind

How This Home’s Risks Compare
FEMA Declared Disasters Across Colorado Counties
Understanding the Costs
Financial advisors generally recommend spending no more than 30% of your gross household income on housing costs. In practice, many households stretch to 35% or beyond — especially in high-cost markets.
Estimated Costs Today
| Monthly | Annual | |
|---|---|---|
| Mortgage | $17,672 | $212,064 |
| Home Insurance * | $1,590 | $19,080 |
| Property Taxes | $1,514 | $18,168 |
| Electricity | $230 | $2,761 |
| Total | $21,006 | $252,072 |
Income You'd Need if You Spent...
Colorado FAIR Plan Programs
How Costs Could Change Over Time
Climate risk is quickly impacting all of the major home ownership costs. Adjust the growth rates and percentage of income spent on housing below to see how your housing costs could change over the next 10 years — and what income you'd need to keep up.
Comparing Against the Market
Price Per Sq Ft
vs Other Active Listings
Avg $/sqft
vs Homes Sold Last Month
Median $/sqft
Current Market Trends
Median Price Per Square Foot
The median price per square foot of homes sold in this area each month. Compare this to this listing's price per square foot to gauge whether the home is priced in line with recent sales.
Historicals for This Listing
Zestimate History ($/sqft)
No zestimate history available
Price History
| Date | Event | Price |
|---|---|---|
| 2025-07-31 | Price change | $3,999,000 |
| 2025-01-08 | Listed for sale | $4,250,000 |
| 2024-11-15 | Listing removed | $4,500,000 |
| 2024-09-11 | Listed for sale | $4,500,000 |
| 2024-09-10 | Listing removed | $4,500,000 |
| 2024-08-21 | Listed for sale | $4,500,000 |
 View on Zillow