
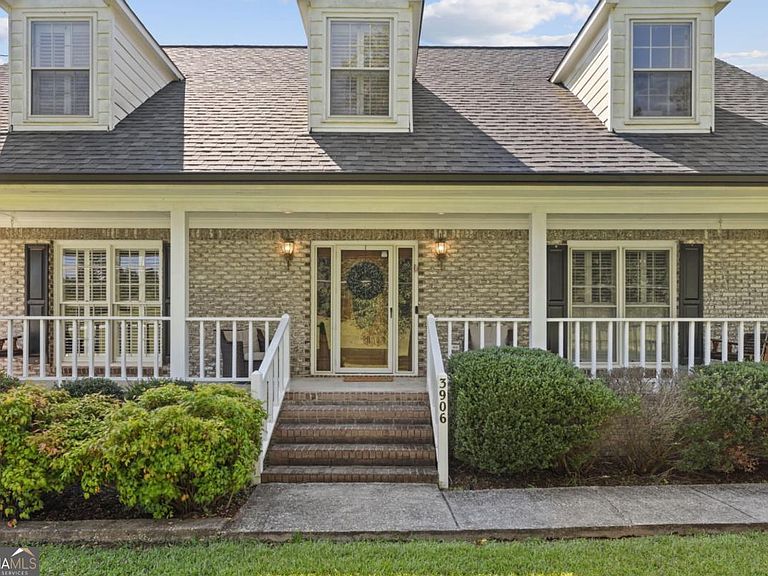
3906 Laurens Ln, Snellville, GA, 30039
About This Home
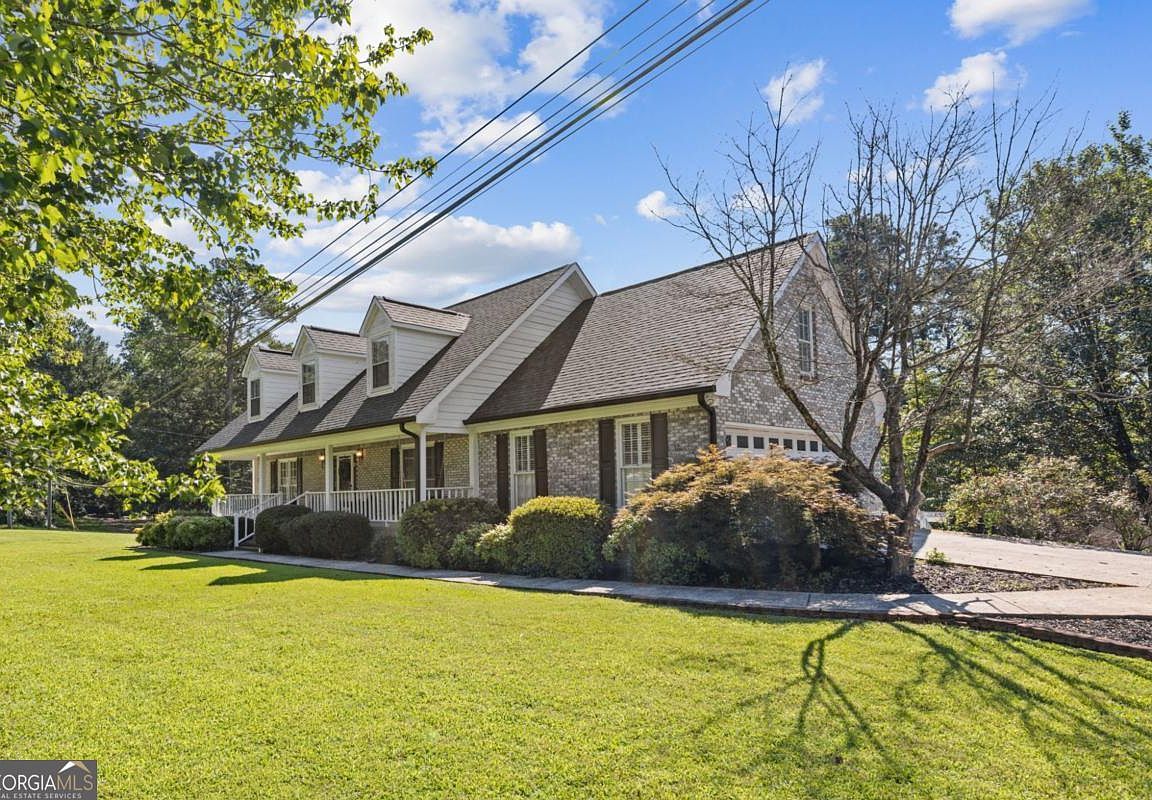
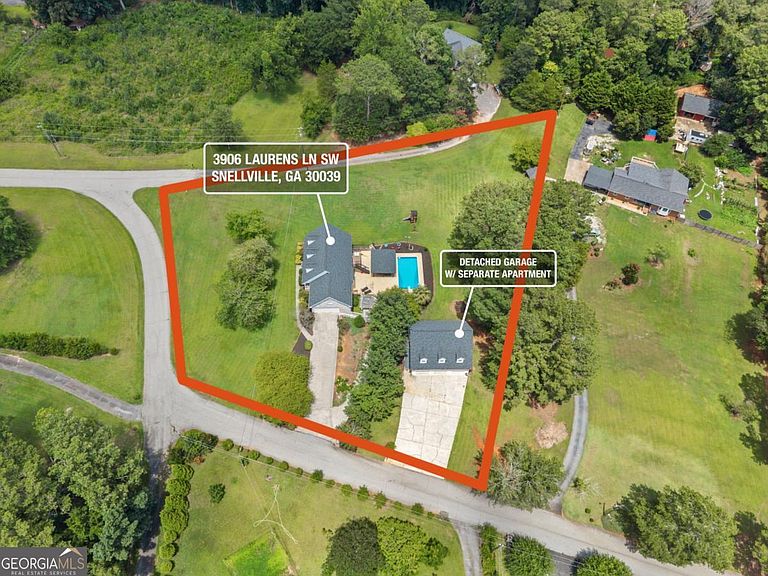
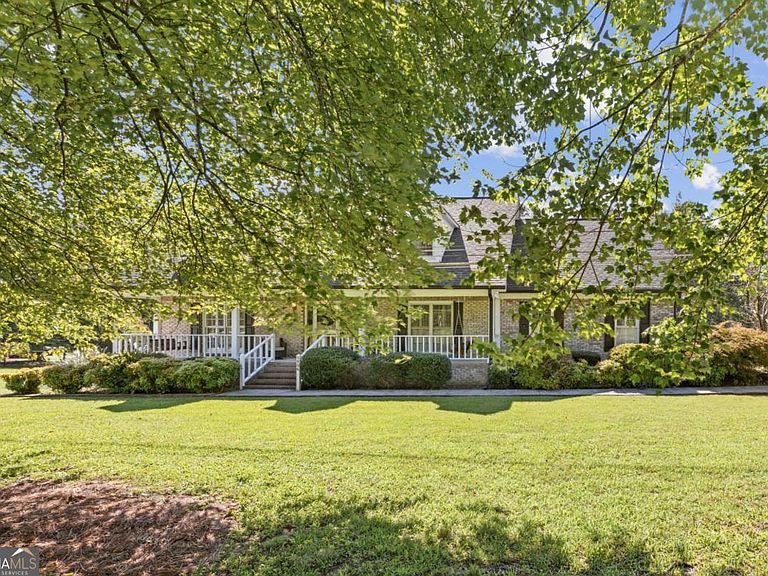
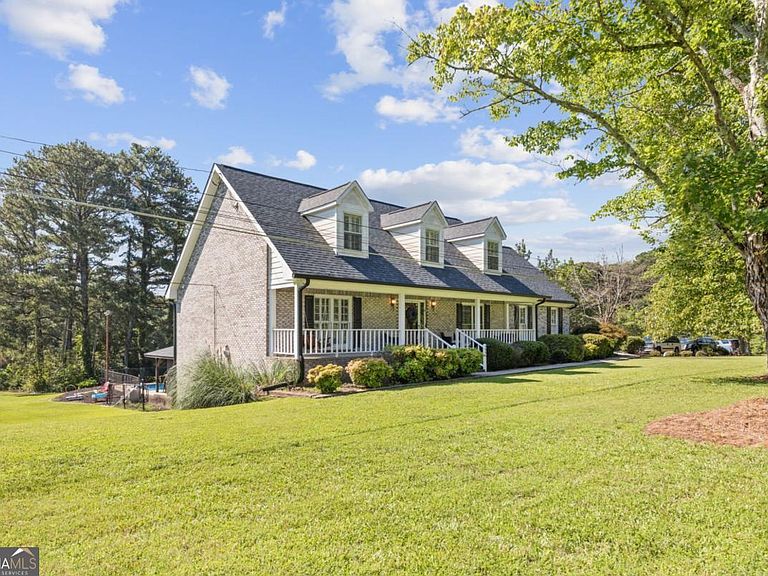
Welcome to one of Snellville's most extraordinary properties-where comfort, versatility, and endless possibilities come together on nearly two private acres. Offering a rare opportunity to live, work, and play all in one incredible location, this one-of-a-kind property features a beautifully maintained four-sided brick main residence along with a private two-bedroom apartment above a detached six-car garage, creating endless possibilities for multi-generational living, rental income, a home-based business, or the ultimate space for hobbies and projects. Whether you're looking for room to grow, entertain, or simply enjoy a property that offers so much more than the ordinary, you'll quickly discover there is truly nothing else like it in Snellville. The impressive four-sided brick main residence is thoughtfully designed for both everyday living and effortless entertaining. The main level features a spacious primary suite with a private en-suite bath, a stunning gourmet eat-in kitchen complete with beautiful granite countertops, new appliances, and abundant cabinetry, a large formal dining room perfect for hosting family gatherings, and a dramatic living room with soaring vaulted ceilings that fills the home with natural light. Enjoy peaceful mornings on the covered front porch or unwind on the back deck overlooking your own private backyard retreat. Upstairs, you'll find three additional generously sized bedrooms, a full bathroom, and plenty of additional living space to accommodate family, guests, or a growing household. The unfinished basement offers incredible flexibility with a laundry room, convenient half bath ideal for pool days, and extensive storage or future expansion opportunities. Two functioning garage doors provide easy access-one sized for vehicle storage and the other perfect for a boat, ATV, UTV, lawn equipment, or workshop access. The main home also includes an attached two-car garage for everyday convenience. Step outside and discover an outdoor oasis designed for making memories. Spend summer days in the sparkling in-ground pool with diving board, entertain guests under the covered pavilion featuring a fully equipped outdoor kitchen and grilling area, relax in the charming gazebo, or watch the kids enjoy the playground. The expansive, level lot offers room to spread out, garden, play, or simply enjoy the peaceful surroundings. Conveniently located in the heart of Snellville, you'll enjoy quick access to shopping, dining, and everyday amenities while feeling worlds away as the long driveway welcomes you into your own private retreat. Whether you're searching for space to entertain, room for all your toys, a place to work from home, or simply a property that stands apart from the rest, this remarkable property truly has it all. The opportunities are endless! Experience this special property for yourself by scheduling a showing today.
Getting Around
 Car-Dependent
 Very Limited Transit
 Somewhat Bikeable
Schools
Construction
Condition
- Property condition: Resale
- Year built: 1992
Materials
- Foundation: Block
- Roof: Composition
- Construction materials: Brick
Type & Style
- Home type: SingleFamily
- Architectural style: Brick 4 Side,Traditional
- Property subType: Single Family Residence
Interior
Appliances
- Appliances included: Dishwasher
- Laundry features: In Basement
Basement
- Has basement: Yes
- Basement: Exterior Entry,Full
Bedrooms & Bathrooms
- Bedrooms: 4
- Bathrooms: 4
- Full bathrooms: 2
- 1/2 bathrooms: 2
- Main level bathrooms: 1
- Main level bedrooms: 1
Dining Room
- Features: Seats 12+,Separate Room
Features
- Master On Main Level,Rear Stairs,Walk-In Closet(s)
- Window features: Bay Window(s),Double Pane Windows
- Flooring: Hardwood
- Finished area below ground: 0
- Finished area above ground: 2,300
- Common walls with other units/homes: No Common Walls
Heating & Cooling
- Heating features: Central
- Cooling features: Central Air
Interior Area
- Total structure area: 2,300
- Total interior livable area: 2,300 sqft
Kitchen
- Features: Breakfast Area,Breakfast Bar,Breakfast Room
Property
Details
- Parcel number: R6004 011
Features
- Levels: Two
- Stories: 2
- Private pool: Yes
- Pool features: In Ground
- Patio & porch: Deck,Patio
- Exterior features: Balcony
- Fencing: Chain Link
- Waterfront features: No Dock Or Boathouse
- Waterbody name: None
- Residential vegetation: Cleared
Lot
- Lot size: 1.67 Acres
- Features: Corner Lot,Level,Private
Parking
- Total spaces: 9
- Parking features: Detached,Garage,Garage Door Opener,Side/Rear Entrance
- Has garage: Yes
Climate Risk is Financial Risk
Every home has a financial story beyond the listing price. Below, you’ll see the climate risks that could affect this property — and in Bills & Affordability, how those risks may influence repairs, insurance, utilities, and long-term value.
Biggest Threats for This Home
- Lightning

How This Home’s Risks Compare
FEMA Declared Disasters Across Georgia Counties
Understanding the Costs
Financial advisors generally recommend spending no more than 30% of your gross household income on housing costs. In practice, many households stretch to 35% or beyond — especially in high-cost markets.
Estimated Costs Today
| Monthly | Annual | |
|---|---|---|
| Mortgage | $3,160 | $37,920 |
| Home Insurance * | $385 | $4,620 |
| Property Taxes | $824 | $9,888 |
| Electricity | $223 | $2,681 |
| Total | $4,592 | $55,104 |
Income You'd Need if You Spent...
Georgia FAIR Plan Programs



How Costs Could Change Over Time
Climate risk is quickly impacting all of the major home ownership costs. Adjust the growth rates and percentage of income spent on housing below to see how your housing costs could change over the next 10 years — and what income you'd need to keep up.
Comparing Against the Market
Price Per Sq Ft
vs Other Active Listings
Avg $/sqft
vs Homes Sold Last Month
Median $/sqft
Current Market Trends
Median Price Per Square Foot
The median price per square foot of homes sold in this area each month. Compare this to this listing's price per square foot to gauge whether the home is priced in line with recent sales.
Historicals for This Listing
Zestimate History ($/sqft)
Price History
| Date | Event | Price |
|---|---|---|
| 2026-08-17 | Price change | $610,000 |
| 2026-08-08 | Price change | $615,000 |
| 2026-07-23 | Listed for sale | $625,000 |
| 2026-03-01 | Listing removed | $635,000 |
| 2025-10-16 | Listed for sale | $635,000 |
| 2025-10-04 | Listing removed | $640,000 |
| 2025-09-18 | Listed for sale | $640,000 |
| 2025-09-16 | Listing removed | $640,000 |
| 2025-09-03 | Listed for sale | $640,000 |
| 2025-09-01 | Listing removed | $640,000 |
| 2025-07-01 | Listed for sale | $640,000 |
 View on Zillow