



3021 Munson Ct, Snellville, GA, 30039
About This Home
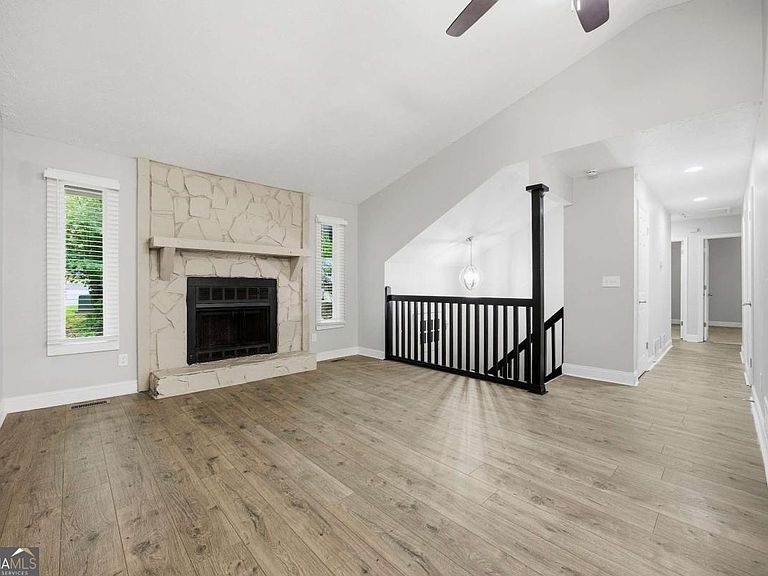
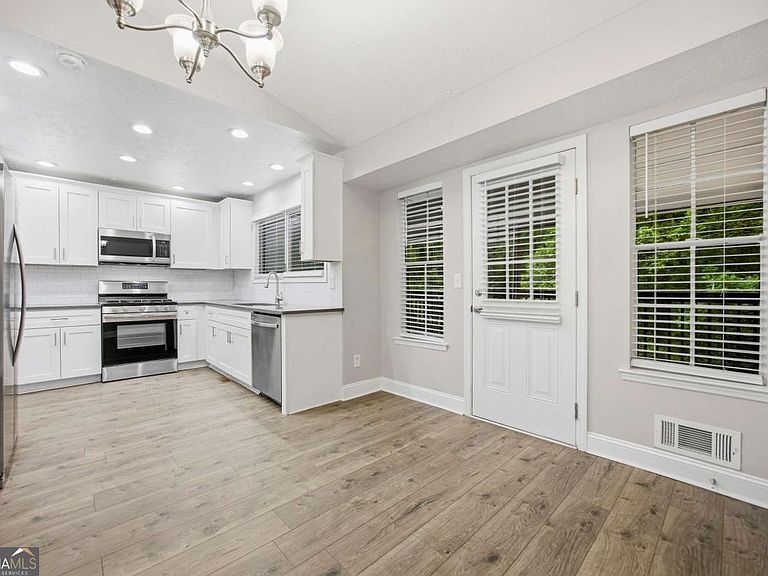
Discover this charming 4-bedroom, 2-bathroom split-level home nestled in a tranquil cul-de-sac in Snellville. This residence is perfectly suited for those seeking comfortable living spaces and endless possibilities. Step inside and be captivated by the modernly renovated kitchen. Its pristine white cabinetry, stylish subway tile backsplash, and bright recessed lighting create a sophisticated and inviting atmosphere. The open-concept layout seamlessly connects the dining room and living room, making it ideal for both intimate family gatherings and lively entertaining. Each bedroom offers a cozy retreat, perfect for peaceful private moments. Outside, a spacious screened-in deck provides an ideal spot for relaxation and outdoor enjoyment. Stairs from the deck offer instant access to the expansive, fenced backyard, creating a safe and inviting space for children and pets to play freely. A significant highlight of this home is the versatile finished basement. This adaptable space can serve as a fourth bedroom, a home office, a hobby room, a playroom, or truly anything your lifestyle demands. A convenient half bath further enhances its functionality and appeal. Adding to the home's appeal is the detached garage. Beyond its capacity to store three vehicles, this versatile structure could be transformed into a workshop, an art studio, or offer countless other possibilities, limited only by your imagination. Combining modern comforts, practical amenities, and endless future potential, this split-level home offers the perfect setting to realize your ideal lifestyle. Don't miss this incredible opportunity - schedule your private showing today!
Getting Around
 Car-Dependent
 Very Limited Transit
 Somewhat Bikeable
Schools
Construction
Condition
- Property condition: Resale
- Year built: 1982
Materials
- Roof: Composition
- Construction materials: Wood Siding
Type & Style
- Home type: SingleFamily
- Architectural style: Traditional
- Property subType: Single Family Residence
Interior
Appliances
- Appliances included: Dishwasher,Microwave,Oven/Range (Combo),Refrigerator,Stainless Steel Appliance(s)
- Laundry features: In Garage
Basement
- Has basement: Yes
- Basement: Daylight,Finished
Bedrooms & Bathrooms
- Bedrooms: 4
- Bathrooms: 3
- Full bathrooms: 2
- 1/2 bathrooms: 1
- Main level bathrooms: 2
- Main level bedrooms: 3
Features
- Other
- Flooring: Carpet,Vinyl
- Number of fireplaces: 1
- Fireplace features: Living Room
- Fireplace: Yes
- Finished area below ground: 0
- Finished area above ground: 0
- Common walls with other units/homes: No Common Walls
Heating & Cooling
- Heating features: Forced Air
- Cooling features: Central Air
Interior Area
- Total structure area: 0
Kitchen
- Features: Solid Surface Counters
Property
Details
- Parcel number: R6029 027
- Special condition: Investor Owned
Features
- Levels: Multi/Split
- Patio & porch: Deck,Screened
- Fencing: Back Yard
- Waterbody name: None
Lot
- Lot size: 0.56 Acres
- Features: Cul-De-Sac
Parking
- Total spaces: 5
- Parking features: Attached,Detached,Garage
- Has garage: Yes
Climate Risk is Financial Risk
Every home has a financial story beyond the listing price. Below, you’ll see the climate risks that could affect this property — and in Bills & Affordability, how those risks may influence repairs, insurance, utilities, and long-term value.
Biggest Threats for This Home
- Inland Flooding

- Cold Wave

- Hail

- Ice Storm

- Lightning

- Tornado

How This Home’s Risks Compare
FEMA Declared Disasters Across Georgia Counties
Understanding the Costs
Financial advisors generally recommend spending no more than 30% of your gross household income on housing costs. In practice, many households stretch to 35% or beyond — especially in high-cost markets.
Estimated Costs Today
| Monthly | Annual | |
|---|---|---|
| Mortgage | $1,795 | $21,540 |
| Home Insurance * | $218 | $2,616 |
| Property Taxes | $275 | $3,300 |
| Electricity | $219 | $2,637 |
| Total | $2,507 | $30,084 |
Income You'd Need if You Spent...
Georgia FAIR Plan Programs


How Costs Could Change Over Time
Climate risk is quickly impacting all of the major home ownership costs. Adjust the growth rates and percentage of income spent on housing below to see how your housing costs could change over the next 10 years — and what income you'd need to keep up.
Comparing Against the Market
Price Per Sq Ft
vs Other Active Listings
Avg $/sqft
vs Homes Sold Last Month
Median $/sqft
Current Market Trends
Median Price Per Square Foot
The median price per square foot of homes sold in this area each month. Compare this to this listing's price per square foot to gauge whether the home is priced in line with recent sales.
Historicals for This Listing
Zestimate History ($/sqft)
Price History
| Date | Event | Price |
|---|---|---|
| 2026-08-17 | Price change | $340,000 |
| 2026-05-15 | Listed for sale | $355,000 |
| 2021-10-26 | Sold | $343,000 |
| 2021-06-18 | Sold | $257,000 |
| 2021-05-19 | Sold | $243,000 |
| 2020-07-31 | Sold | $102,500 |
| 2015-03-10 | Listing removed | $1,200 |
| 2015-02-27 | Listed for rent | $1,200 |
| 1995-01-26 | Sold | $80,000 |
 View on Zillow