



2678 Sherman Oaks Dr, Snellville, GA, 30039
About This Home
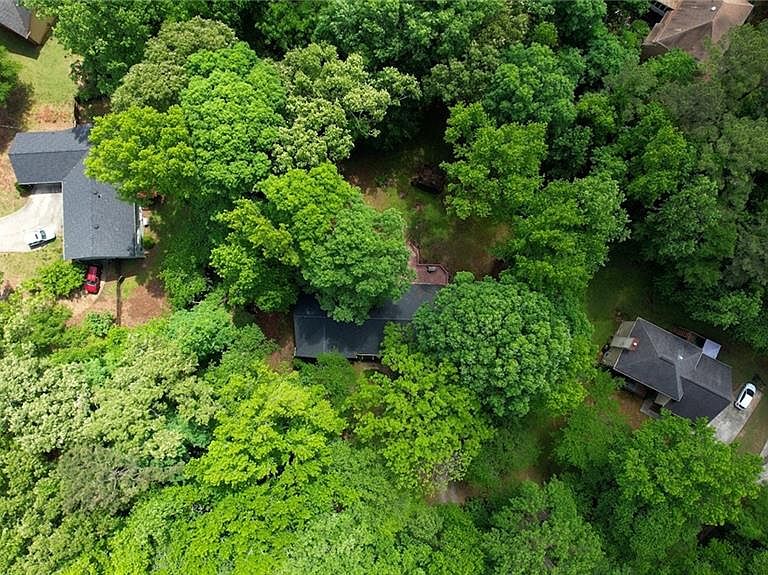
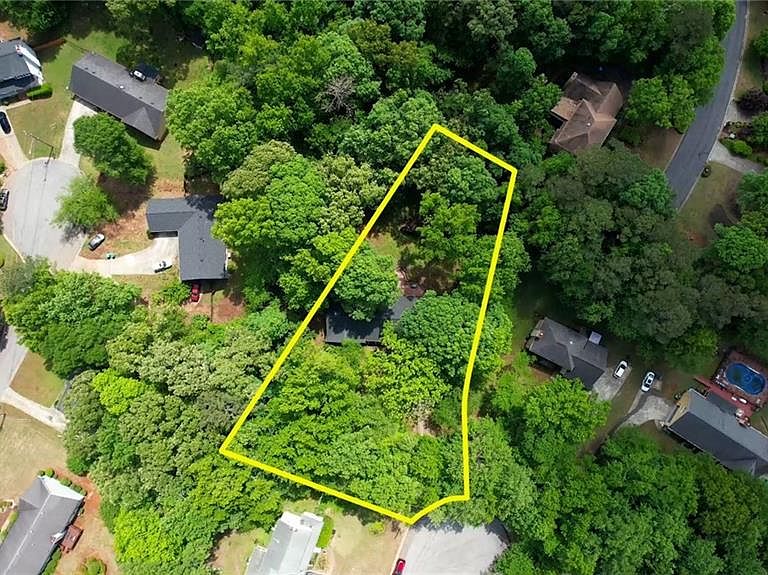
Pictures coming soon! Welcome home to this beautifully maintained ranch that perfectly balances classic charm with modern versatility. Located in a quiet, sought-after neighborhood, this home offers effortless main-level living with a hidden surprise. Step inside to a bright, open floor plan featuring gleaming hardwood floors and abundant natural light throughout the main level. The heart of the home is the well-appointed kitchen, which boasts a functional center island and a cozy breakfast room for casual morning meals. This space flows seamlessly into a separate, formal dining room for special occasions and a large, inviting family room that serves as the perfect gathering spot. The oversized primary suite serves as a true retreat, featuring a large bedroom and a spa-like ensuite bath complete with a soaking tub, double vanities, and a separate shower. Two additional generously sized bedrooms share a clean, stylish second full bathroom. The top floor features a massive, flexible space that can easily serve as a fourth bedroom, a secluded home office, or a vibrant bonus room, providing the extra square footage needed to adapt to any lifestyle. Complete with an attached garage and ample storage throughout, this home is a rare find that combines the ease of a ranch with the space of a larger family home. The indoor-outdoor flow is perfected by a large deck located just off the family room, creating the ideal transition for entertaining or relaxing. This deck overlooks a truly spectacular backyard that serves as your own private oasis. The expansive, level green space is fully enclosed by a sturdy fence, offering the ultimate setup for privacy, safety, and recreation. Whether you are hosting large summer BBQs, letting pets run free, or dreaming of a garden and play set, this massive lot provides endless possibilities and the peace of a secluded retreat. This home offers a unique combination of main-floor convenience and expansive outdoor living. Contact us today to schedule your private showing and see all that this wonderful property has to offer!
Getting Around
 Car-Dependent
 Very Limited Transit
 Not Bike Friendly
Schools
Construction
Condition
- Property condition: Resale
- Year built: 1989
Materials
- Foundation: Slab
- Roof: Composition
- Construction materials: Brick,Brick Front
Type & Style
- Home type: SingleFamily
- Architectural style: Ranch
- Property subType: Single Family Residence,Residential
Interior
Appliances
- Appliances included: Dishwasher,Gas Oven,Gas Water Heater,Microwave
- Laundry features: In Hall,Laundry Room,Main Level
Basement
- Basement: None
Bedroom
- Features: Master on Main, Oversized Master, Roommate Floor Plan
Bedrooms & Bathrooms
- Bedrooms: 4
- Bathrooms: 2
- Full bathrooms: 2
- Main level bathrooms: 2
- Main level bedrooms: 3
Dining Room
- Features: Separate Dining Room
Features
- Bookcases,Double Vanity,Walk-In Closet(s)
- Window features: Double Pane Windows
- Flooring: Carpet,Ceramic Tile,Hardwood
- Number of fireplaces: 1
- Fireplace features: Brick,Family Room,Gas Starter
- Fireplace: Yes
- Attic: Pull Down Stairs
- Finished area below ground: 0
- Finished area above ground: 2,171
- Common walls with other units/homes: No Common Walls
Heating & Cooling
- Heating features: Central,Hot Water,Natural Gas
- Cooling features: Ceiling Fan(s),Central Air,Electric
Interior Area
- Total structure area: 2,171
- Total interior livable area: 2,171 sqft
Kitchen
- Features: Breakfast Room, Cabinets White, Eat-in Kitchen, Kitchen Island, Pantry, Solid Surface Counters
Master Bathroom
- Features: Separate Tub/Shower, Soaking Tub
Master Bedroom
- Features: Master on Main, Oversized Master, Roommate Floor Plan
- Level: Master on Main, Oversized Master, Roommate Floor Plan
Property
Accessibility
- Accessibility features: None
Details
- Parcel number: R6045 162
- Other equipment: None
- Horse amenities: None
Features
- Levels: One and One Half
- Stories: 1
- Pool features: None
- Patio & porch: Covered,Front Porch,Patio,Rear Porch
- Exterior features: Lighting,Private Yard,Rain Gutters
- Spa features: None
- Fencing: Chain Link
- Has view: Yes
- View description: Neighborhood
- Waterfront features: None
- Waterbody name: None
Lot
- Lot size: 0.56 Acres
- Features: Back Yard,Corner Lot,Cul-De-Sac,Front Yard,Private,Wooded
Parking
- Total spaces: 4
- Parking features: Driveway,Garage,Garage Door Opener,Garage Faces Front,Kitchen Level
- Has garage: Yes
- Attached garage spaces: 2
- Covered spaces: 2
- Has uncovered spaces: Yes
Climate Risk is Financial Risk
Every home has a financial story beyond the listing price. Below, you’ll see the climate risks that could affect this property — and in Bills & Affordability, how those risks may influence repairs, insurance, utilities, and long-term value.
Biggest Threats for This Home
- Inland Flooding

- Cold Wave

- Hail

- Ice Storm

- Lightning

- Tornado

How This Home’s Risks Compare
FEMA Declared Disasters Across Georgia Counties
Understanding the Costs
Financial advisors generally recommend spending no more than 30% of your gross household income on housing costs. In practice, many households stretch to 35% or beyond — especially in high-cost markets.
Estimated Costs Today
| Monthly | Annual | |
|---|---|---|
| Mortgage | $1,896 | $22,752 |
| Home Insurance * | $231 | $2,772 |
| Property Taxes | $478 | $5,736 |
| Electricity | $219 | $2,637 |
| Total | $2,824 | $33,888 |
Income You'd Need if You Spent...
Georgia FAIR Plan Programs


How Costs Could Change Over Time
Climate risk is quickly impacting all of the major home ownership costs. Adjust the growth rates and percentage of income spent on housing below to see how your housing costs could change over the next 10 years — and what income you'd need to keep up.
Comparing Against the Market
Price Per Sq Ft
vs Other Active Listings
Avg $/sqft
vs Homes Sold Last Month
Median $/sqft
Current Market Trends
Median Price Per Square Foot
The median price per square foot of homes sold in this area each month. Compare this to this listing's price per square foot to gauge whether the home is priced in line with recent sales.
Historicals for This Listing
Zestimate History ($/sqft)
Price History
| Date | Event | Price |
|---|---|---|
| 2026-05-01 | Listed for sale | $375,000 |
| 2025-10-26 | Listing removed | $375,000 |
| 2025-09-29 | Listed for sale | $375,000 |
| 2024-05-07 | Sold | $335,000 |
| 2024-04-09 | Pending sale | $340,000 |
| 2024-03-29 | Listed for sale | $340,000 |
| 2024-03-27 | Contingent | $340,000 |
| 2024-03-12 | Listed for sale | $340,000 |
| 2018-04-20 | Sold | $177,480 |
| 2018-03-23 | Pending sale | $175,000 |
| 2018-03-19 | Listed for sale | $175,000 |
| 2018-03-13 | Pending sale | $175,000 |
| 2018-03-13 | Listed for sale | $175,000 |
| 1997-05-02 | Sold | $124,000 |
| 1993-10-15 | Sold | $109,500 |
 View on Zillow