


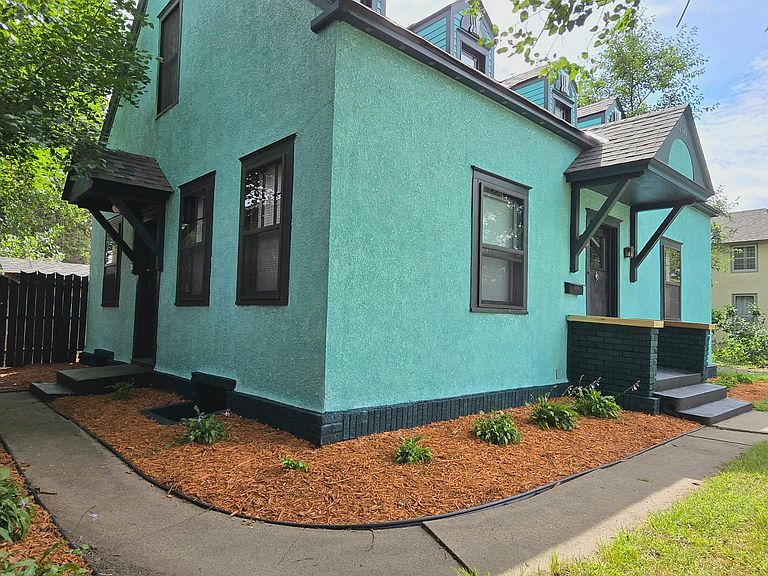


2126 Branch Ave, Anoka, MN, 55303
About This Home
Built in 1934 and renovated with real intention, this 3 bedroom, 2 bathroom Art Deco home offers 1,431 finished square feet that pair period character with modern systems. The primary suite makes the case on its own: heated bathroom floors, a double vanity, a walk in closet with room to spread out, and custom built ins throughout. Upstairs doors are handmade, and a custom writing nook gives you a real spot to work or think. A private sauna adds one more reason to stay home. Downstairs, the main floor kitchen, bathroom, and living room have all been remodeled, and hardwood floors throughout the level have been sanded, stained, and professionally coated. Ceilings in the living room, dining room, hallway, and both main floor bedrooms are freshly redone, and walls are freshly painted throughout. The three season porch might be the best room in the house. Original 1930s light fixture, tall ceilings, and floors that catch the light all day. On the systems side: new water heater, new water softener, and a high efficiency furnace, so the boring stuff is already handled. Outside, a huge fenced backyard with front and back vehicle gate access gives you real space to use, and the double stall garage has a bonus room already roughed in above it, door and window in place, ready for whatever you want to build out next. The location does its own selling. Rum River trails are close by for biking, and you're walking distance to shops, coffee, antique stores, restaurants, live music, a brewery, and outdoor events that run weekly all summer long. The town's annual Halloween parade adds one more reason to love where you live.
Getting Around
 Very Walkable
 Some Transit
 Very Bikeable
Schools
Construction
Condition
- Year built: 1934
Materials
- Construction materials: ICFs (Insulated Concrete Forms),Log
Type & Style
- Home type: SingleFamily
- Property subType: Single Family
Interior
Appliances
- Appliances included: Electric Water Heater,Microwave,Range,Refrigerator,Stainless Steel Appliance(s),Water Softener Owned
- Laundry features: Electric Dryer Hookup,Lower Level,Sink
Basement
- Has basement: Yes
- Basement: Block
Bedroom
- Level: Upper
- Area: 360
- Dimensions: 24 x 15
Bedroom2
- Level: Main
- Area: 120
- Dimensions: 12 x 10
Bedroom3
- Level: Main
- Area: 120
- Dimensions: 12 x 10
Bedrooms & Bathrooms
- Bedrooms: 3
- Bathrooms: 2
- Full bathrooms: 1
- 3/4 bathrooms: 1
Dining Room
- Level: Main
- Area: 117
- Dimensions: 13 x 9
Features
- Finished area below ground: 0
- Finished area above ground: 1,431
Heating & Cooling
- Heating features: Forced Air
- Cooling features: Central Air
Interior Area
- Total structure area: 1,431
- Total interior livable area: 1,431 sqft
Kitchen
- Level: Main
- Area: 99
- Dimensions: 11 x 9
Living Room
- Level: Main
- Area: 216
- Dimensions: 18 x 12
Porch
- Level: Main
- Area: 104
- Dimensions: 13 x 8
Property
Accessibility
- Accessibility features: Accessible Approach with Ramp
Details
- Parcel number: 013125410065
- Zoning description: Residential-Single Family
- Foundation area: 936
Features
- Levels: Two
- Stories: 2
- Patio & porch: Deck,Porch,Rear Porch
- Fencing: Privacy,Wood
Lot
- Lot size: 0.30 Acres
- Features: Tree Coverage - Light
- Lot size dimensions: 199 x 66
Parking
- Total spaces: 2
- Parking features: Detached Garage
- Has garage: Yes
- Attached garage spaces: 2
- Covered spaces: 2
Climate Risk is Financial Risk
Every home has a financial story beyond the listing price. Below, you’ll see the climate risks that could affect this property — and in Bills & Affordability, how those risks may influence repairs, insurance, utilities, and long-term value.
Biggest Threats for This Home
- Strong Wind

- Hail

- Lightning

How This Home’s Risks Compare
FEMA Declared Disasters in Anoka County and Minnesota
Understanding the Costs
Financial advisors generally recommend spending no more than 30% of your gross household income on housing costs. In practice, many households stretch to 35% or beyond — especially in high-cost markets.
Estimated Costs Today
| Monthly | Annual | |
|---|---|---|
| Mortgage | $1,643 | $19,716 |
| Home Insurance * | $200 | $2,400 |
| Property Taxes | $403 | $4,836 |
| Electricity | $170 | $2,050 |
| Total | $2,416 | $28,992 |
Income You'd Need if You Spent...
Minnesota FAIR Plan Programs

How Costs Could Change Over Time
Climate risk is quickly impacting all of the major home ownership costs. Adjust the growth rates and percentage of income spent on housing below to see how your housing costs could change over the next 10 years — and what income you'd need to keep up.
Comparing Against the Market
Price Per Sq Ft
vs Other Active Listings
Avg $/sqft
vs Homes Sold Last Month
Median $/sqft
Current Market Trends
Median Price Per Square Foot
The median price per square foot of homes sold in this area each month. Compare this to this listing's price per square foot to gauge whether the home is priced in line with recent sales.
Historicals for This Listing
Zestimate History ($/sqft)
No zestimate history available
Price History
| Date | Event | Price |
|---|---|---|
| 2026-08-10 | Pending sale | $325,000 |
| 2026-07-27 | Listed for sale | $325,000 |
| 2026-06-23 | Listing removed | $362,500 |
| 2026-06-04 | Price change | $362,500 |
| 2026-05-21 | Price change | $370,000 |
| 2026-05-14 | Listed for sale | $375,000 |
| 2025-11-02 | Listing removed | $370,000 |
| 2025-10-21 | Price change | $370,000 |
| 2025-09-29 | Price change | $379,900 |
| 2025-09-16 | Listed for sale | $409,000 |
| 2007-04-26 | Sold | $139,000 |
 View on Zillow